Charming Stone Ranch in Summerville! Welcome home to this charming 2-bedroom, 1-bath stone ranch nestled in the desirable Summerville neighborhood of Mt. Vernon! Offering classic mid-century ranch character with numerous modern updates, this home is move-in ready and full of appeal. Step inside to find fresh interior paint, durable laminate flooring, and updated wiring throughout. The home features vinyl windows and an updated HVAC system for added comfort and efficiency. The kitchen has been refreshed with new cabinetry and counter top, providing a clean and functional space for everyday living. The updated bathroom adds another modern touch to this classic home. The appliances are included, making this home an easy transition for its next owner. With its one-level layout, attractive stone exterior, and thoughtful updates, this property is a great opportunity for a first-time buyer, downsizer, or investor. Classic charm meets modern updates in this Summerville ranch-come take a look! 2 Bedrooms | 1 Bathroom | Stone-Front Ranch | Updated HVAC | Updated Wiring | Vinyl Windows | Laminate Flooring | New Kitchen Cabinets | Updated Bath | Appliances Included & NEW ROOF 2026
Pending
$122,900
925 Airport Rd, Mount Vernon, IL 62864
2beds
884sqft
Single Family Residence
Built in 1940
0.32 Acres Lot
$-- Zestimate®
$139/sqft
$-- HOA
What's special
Classic mid-century ranch characterAttractive stone exteriorUpdated bathroomAppliances includedOne-level layoutUpdated wiring throughoutVinyl windows
- 10 days
- 221
- 12
Zillow last checked:
Listing updated:
Listed by:
STEFANIE GENTLES 618-237-2414,
King City Property Brokers
Source: MRED as distributed by MLS GRID,MLS#: 12755887
Facts & features
Interior
Bedrooms & bathrooms
- Bedrooms: 2
- Bathrooms: 1
- Full bathrooms: 1
Rooms
- Room types: No additional rooms
Primary bedroom
- Features: Flooring (Luxury Vinyl)
- Level: Main
- Area: 108 Square Feet
- Dimensions: 12X9
Bedroom 2
- Level: Main
- Area: 99 Square Feet
- Dimensions: 11X9
Kitchen
- Features: Flooring (Luxury Vinyl)
- Level: Main
- Area: 121 Square Feet
- Dimensions: 11X11
Laundry
- Features: Flooring (Painted/Stained)
- Level: Main
- Area: 144 Square Feet
- Dimensions: 16X9
Living room
- Features: Flooring (Luxury Vinyl)
- Level: Main
- Area: 209 Square Feet
- Dimensions: 11X19
Heating
- Natural Gas, Electric
Cooling
- Central Air
Features
- Basement: Crawl Space
Interior area
- Total structure area: 884
- Total interior livable area: 884 sqft
Property
Parking
- Total spaces: 2
- Parking features: Gravel, Yes, Owned
Accessibility
- Accessibility features: No Disability Access
Features
- Stories: 1
Lot
- Size: 0.32 Acres
- Dimensions: 65x215
Details
- Parcel number: 0728426007
- Special conditions: None
Construction
Type & style
- Home type: SingleFamily
- Architectural style: Ranch
- Property subtype: Single Family Residence
Materials
- Stucco
- Foundation: Block
- Roof: Asphalt
Condition
- New construction: No
- Year built: 1940
Utilities & green energy
- Electric: Circuit Breakers
- Sewer: Public Sewer
- Water: Public
Community & HOA
Community
- Features: Park
HOA
- Services included: None
Location
- Region: Mount Vernon
Financial & listing details
- Price per square foot: $139/sqft
- Tax assessed value: $48,966
- Annual tax amount: $1,246
- Date on market: 10/6/2026
- Ownership: Fee Simple
Estimated market value
Not available
Estimated sales range
Not available
$884/mo
Price history
| Date | Event | Price |
|---|---|---|
| 10/9/2026 | Pending sale | $122,900$139/sqft |
Source:  MRED as distributed by MLS GRID #12755887 Report a problem MRED as distributed by MLS GRID #12755887 Report a problem | ||
| 10/6/2026 | Listed for sale | $122,900+1017.3%$139/sqft |
Source: MRED as distributed by MLS GRID #12755887 Report a problem | ||
| 9/9/2016 | Sold | $11,000-14.7%$12/sqft |
Source: MRED as distributed by MLS GRID #EB407303 Report a problem | ||
| 7/6/2016 | Listed for sale | $12,900$15/sqft |
Source: Realty Masters Asset Services, Ltd. #407303 Report a problem | ||
Public tax history
| Year | Property taxes | Tax assessment |
|---|---|---|
| 2024 | $1,224 +4.5% | $16,322 +8.3% |
| 2023 | $1,171 -0.2% | $15,068 +14% |
| 2022 | $1,174 +2.5% | $13,217 +5% |
| 2021 | $1,145 -0.1% | $12,588 +7% |
| 2020 | $1,146 +0.9% | $11,764 |
| 2019 | $1,135 +0.9% | $11,764 |
| 2018 | $1,125 +112.6% | $11,764 |
| 2017 | $529 | $11,764 -21.8% |
| 2016 | $529 -24.8% | $15,051 |
| 2015 | $703 | $15,051 |
| 2014 | $703 | $15,051 +6% |
| 2013 | $703 | $14,199 |
| 2012 | -- | $14,199 |
| 2011 | -- | $14,199 -6% |
| 2010 | $703 | $15,105 +18.3% |
| 2006 | -- | $12,773 |
Find assessor info on the county website
Monthly payment
Est. payment
Payment breakdown
Explore the cost of this home by adjusting the details. Changes won't be saved.Climate risks
Neighborhood: 62864
Nearby schools
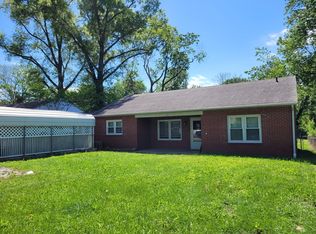
Similar homes
- $--2 bd2 ba1k sqft828 Airport Rd, Mount Vernon, IL 62864Auction
 Auction.com 2
 - $137,5003 bd1 ba1.2k sqft14927 E Clearview Rd, Mount Vernon, IL 62864New
 MLS ID #12783398, Andrea Baker, King City Property Brokers. MRED as distributed by MLS GRID
 - $153,0002 bd2 ba1k sqft13997 N Tolle Ln, Mount Vernon, IL 62864Active
 MLS ID #12740182, STEFANIE GENTLES, King City Property Brokers. MRED as distributed by MLS GRID
 - $104,0002 bd1 ba864 sqft713 N 10th St, Mount Vernon, IL 62864Active
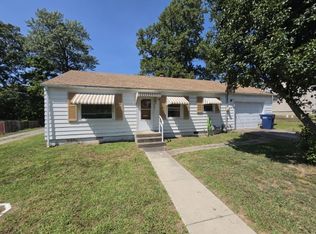 MLS ID #12741352, Brian L Wood, GRI, Cross Davidson Real Estate. MRED as distributed by MLS GRID
 - $99,9003 bd1 ba960 sqft708 S 3rd St, Irvington, IL 62848For Sale
 MLS ID #26057030, Brock A Milburn, Midwest Farm & Land Co. LLC. MARIS
