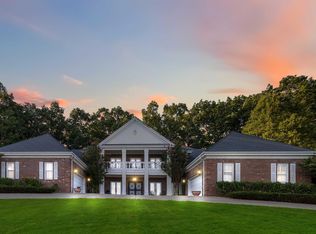
An Extraordinary Estate in an Unforgettable Setting! Rarely does a property of this caliber become available in southeastern Kentucky! Situated on approximately 7 breathtaking acres directly across from The Oaks Golf Course, this magnificent residence offers over 5,100 square feet of exceptional living space, stunning architectural details, and spectacular views. From the moment you arrive, you'll recognize that this is no ordinary home. Beautifully appointed with luxurious finishes, including elegant marble and granite, the residence showcases quality, sophistication, and timeless appeal throughout. Numerous recent upgrades further enhance this remarkable property, blending classic elegance with modern comfort. The outdoor setting is equally impressive, featuring expansive grounds, a stunning fountain, and picturesque views that create an atmosphere of serenity and grandeur. Backing up to park property, the estate enjoys a truly special setting with natural beauty in every direction. Two separate two-car garages provide parking for four vehicles, adding convenience and functionality to this exceptional property. One of the region's most extraordinary residential offerings, 925 Conley Road is more than just a home. It's a rare opportunity to own an estate distinguished by its size, setting, craftsmanship, and undeniable presence. Properties like this are seldom available. A truly remarkable place to call home!
For sale
$1,550,000
925 Conley Rd, London, KY 40744
4beds
5,188sqft
Single Family Residence
Built in 1997
7 Acres Lot
$-- Zestimate®
$299/sqft
$-- HOA
What's special
Expansive groundsStunning architectural detailsSpectacular viewsElegant marble and graniteStunning fountain
- 7 days
- 493
- 34
Zillow last checked:
Listing updated:
Listed by:
Phillip D Smith 606-682-1571,
CENTURY 21 Advantage Realty
Source: Imagine MLS,MLS#: 26029388
Facts & features
Interior
Bedrooms & bathrooms
- Bedrooms: 4
- Bathrooms: 4
- Full bathrooms: 4
Primary bedroom
- Level: Second
Bedroom 1
- Level: Second
Bathroom 1
- Description: Full Bath
- Level: First
Bathroom 2
- Description: Full Bath
- Level: First
Bathroom 3
- Description: Full Bath
- Level: First
Bathroom 4
- Description: Full Bath
- Level: Second
Bathroom 5
- Description: Full Bath
- Level: Second
Dining room
- Level: First
Dining room
- Level: First
Foyer
- Level: First
Foyer
- Level: First
Great room
- Level: First
Great room
- Level: First
Kitchen
- Level: First
Living room
- Level: First
Office
- Level: First
Heating
- Electric, Heat Pump
Cooling
- Electric, Heat Pump
Appliances
- Included: Dishwasher, Microwave, Refrigerator, Trash Compactor, Oven, Range
- Laundry: Electric Dryer Hookup, Main Level, Washer Hookup
Features
- Entrance Foyer, Eat-in Kitchen, In-Law Floorplan, Walk-In Closet(s), Ceiling Fan(s)
- Flooring: Carpet, Hardwood, Marble, Tile
- Has basement: No
- Number of fireplaces: 3
- Fireplace features: Family Room, Gas Log, Great Room, Kitchen, Masonry, Master Bedroom
Interior area
- Total structure area: 5,188
- Total interior livable area: 5,188 sqft
- Finished area above ground: 5,188
- Finished area below ground: 0
Property
Parking
- Total spaces: 4
- Parking features: Attached Garage, Garage Faces Side
- Garage spaces: 4
Features
- Levels: Two
- Has view: Yes
- View description: Rural, Trees/Woods, Mountain(s), Farm
Lot
- Size: 7 Acres
- Features: Secluded
Details
- Parcel number: 064600000200
Construction
Type & style
- Home type: SingleFamily
- Property subtype: Single Family Residence
Materials
- Brick Veneer
- Foundation: Block
- Roof: Shingle
Condition
- Year built: 1997
Utilities & green energy
- Sewer: Public Sewer
- Water: Public
Community & HOA
Community
- Subdivision: Rural
HOA
- Has HOA: No
Location
- Region: London
Financial & listing details
- Price per square foot: $299/sqft
- Tax assessed value: $2,000
- Annual tax amount: $16
- Date on market: 10/23/2026
Estimated market value
Not available
Estimated sales range
Not available
Not available
Price history
| Date | Event | Price |
|---|---|---|
| 10/23/2026 | Listed for sale | $1,550,000$299/sqft |
Source:  Imagine MLS #26029388 Report a problem | ||
Public tax history
| Year | Property taxes | Tax assessment |
|---|---|---|
| 2022 | $16 -99.7% | $2,000 -99.7% |
| 2021 | $5,064 | $613,700 |
| 2020 | -- | $613,700 +0.5% |
| 2019 | $5,091 +0.2% | $610,700 |
| 2018 | $5,081 +0.1% | $610,700 -38.9% |
| 2017 | $5,077 | $1,000,000 +63.7% |
| 2015 | $5,077 +3.5% | $610,700 -0.1% |
| 2012 | $4,903 | $611,300 |
Find assessor info on the county website
Monthly payment
Est. payment
Payment breakdown
Explore the cost of this home by adjusting the details. Changes won't be saved.Climate risks
Neighborhood: 40744
Nearby schools
Schools provided by the listing agent
- Elementary: Bush
- Middle: North Laurel
- High: North Laurel
Source: Imagine MLS. This data may not be complete. We recommend contacting the local school district to confirm school assignments for this home.
Similar homes
- $1,350,0004 bd4 ba4.4k sqft888 High Moore Rd, London, KY 40741For Sale

 MLS ID #26014966, Neva Butcher-Philpot, CENTURY 21 Advantage Realty. Imagine MLS
- $799,0004 bd4 ba3.2k sqft215 Heritage Hts, London, KY 40744For Sale
 MLS ID #26012916, Chris McHargue, Huddleston Real Estate. Imagine MLS
- $799,0005 bd3 ba5k sqft10949 E Laurel Rd, London, KY 40741For Sale
 MLS ID #26027542, Lori K Marcum, Sester & Co Realty. Imagine MLS
- $999,0005 bd3 ba5k sqft10951-10949 E Laurel Rd, London, KY 40741For SaleMLS ID #26027543, Lori K Marcum, Sester & Co Realty. Imagine MLS
- $995,0004 bd4 ba4k sqft1464 Hawk Ridge Rd, London, KY 40741For SaleMLS ID #26023393, Krystil Greer, CENTURY 21 Advantage Realty. Imagine MLS
- $949,0004 bd3 ba3.6k sqft283 Cotton Rd, Corbin, KY 40701For SaleMLS ID #26018947, Tommy Black, RE/MAX On Main, Inc. Imagine MLS
- $799,9004 bd3 ba3.4k sqft71A Eagle Lndg, London, KY 40741For SaleMLS ID #26011478, Donna S Cheek, CENTURY 21 Advantage Realty. Imagine MLS
