BRACKEN HOUSE c. 1805 - in honor of William Bracken, name-sake of Bracken County, known to have lived in the immediate vicinity after completing the earliest surveys of Kentucky. This is the first public offering of this historic home since 1913. It is composed of the original two-story log structure and several additions spanning the early 19th century, the mid-20th century, and the early 21st century. It was recently preserved as an historic structure with the assistance of a preservation company active in Cincinnati's OTR neighborhood. Improvements include: new foundation, new metal roof and siding, new septic and plumbing, new electric, new insulated windows throughout, new subflooring, new ceilings, a modern kitchen with appliances, a renovated summer kitchen for office and guest quarters, a refurbished original well, and land grading. The house interior features restored and reused original materials, exposed log walls, exposed beams, and original stone hearth.
For sale
Price increase: $377.6K (8/17)
$1,204,000
925 Lockmier Rd, Augusta, KY 41002
3beds
2,382sqft
Farm with House
Built in 1805
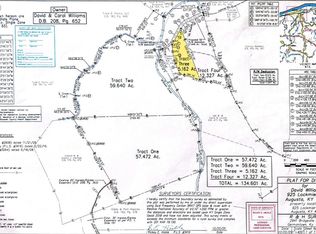
116.6 Acres Lot
$-- Zestimate®
$505/sqft
$-- HOA
What's special
Refurbished original wellModern kitchen with appliancesNew foundationLand gradingOriginal stone hearthOriginal two-story log structureNew insulated windows throughout
- 69 days
- 411
- 23
Zillow last checked:
Listing updated:
Listed by:
Elizabeth Earick Dykes,
Howard Hanna Real Estate Services
Source: Buffalo Trace MLS,MLS#: 45383
Facts & features
Interior
Bedrooms & bathrooms
- Bedrooms: 3
- Bathrooms: 1
- Full bathrooms: 1
Dining room
- Description: 12 X 22
- Features: Dining Area, Formal-Separate
- Level: Main
Kitchen
- Description: 12 X 16
- Features: Kitchen Island
- Level: Main
Living room
- Description: 34 X 15
- Level: Main
Heating
- Electric, Wood, Stove, Other-See Remarks
Cooling
- Other-See Remarks
Appliances
- Included: Range, Refrigerator, Dishwasher, Microwave, Electric Water Heater
- Laundry: W/D Hookup
Features
- Other-See Remarks
- Flooring: Hardwood, Wood, Other-See Remarks
- Basement: Cellar
- Attic: Storage Only,None,Other-See Remarks
- Has fireplace: Yes
- Fireplace features: Free Standing, Wood Burning, Other-See Remarks, Wood Burning Stove
Interior area
- Total structure area: 2,382
- Total interior livable area: 2,382 sqft
Property
Parking
- Parking features: None, Parking Pad, Barn, Other-See Remarks, Gravel
- Has uncovered spaces: Yes
Features
- Levels: Two
- Entry location: Main
- Exterior features: Other-See Remarks
- Fencing: Fenced
- Waterfront features: Stream/Creek
Lot
- Size: 116.6 Acres
- Features: Cleared, 50+ acres, Rolling Slope, Secluded, Landscaped/Trees, Scenic, Pasture/Gardens
- Residential vegetation: Partially Wooded, Marketable Timber
Details
- Additional structures: Storage
- Parcel number: 5825
Construction
Type & style
- Home type: SingleFamily
- Architectural style: Other-See Remarks
- Property subtype: Farm with House
Materials
- Log, Aluminum Siding
- Foundation: Pillar/Post/Pier
- Roof: Metal
Condition
- New construction: No
- Year built: 1805
Utilities & green energy
- Sewer: Septic Tank
- Water: Well
Community & HOA
Community
- Subdivision: Augusta
Location
- Region: Augusta
Financial & listing details
- Price per square foot: $505/sqft
- Tax assessed value: $220,000
- Annual tax amount: $3,102
- Date on market: 7/17/2026
Estimated market value
Not available
Estimated sales range
Not available
$1,901/mo
Price history
| Date | Event | Price |
|---|---|---|
| 8/17/2026 | Price change | $959,000+64.9%$403/sqft |
Source:  NKMLS #643192 Report a problem NKMLS #643192 Report a problem | ||
| 8/17/2026 | Price change | $581,400-22.3%$244/sqft |
Source: NKMLS #643349 Report a problem | ||
| 7/17/2026 | Price change | $748,000-37.9%$314/sqft |
Source: Buffalo Trace MLS #45384 Report a problem | ||
| 7/17/2026 | Price change | $1,204,000+61%$505/sqft |
Source: Buffalo Trace MLS #45383 Report a problem | ||
| 6/5/2026 | Price change | $748,000-37.9%$314/sqft |
Source: NKMLS #643349 Report a problem | ||
| 6/3/2026 | Listed for sale | $1,204,000-14%$505/sqft |
Source: NKMLS #643192 Report a problem | ||
| 10/30/2025 | Listing removed | $1,400,000$588/sqft |
Source: NKMLS #636354 Report a problem | ||
| 9/17/2025 | Listed for sale | $1,400,000$588/sqft |
Source: NKMLS #636354 Report a problem | ||
Public tax history
| Year | Property taxes | Tax assessment |
|---|---|---|
| 2025 | $3,102 +11.9% | $220,000 +3.8% |
| 2024 | $2,773 +469.5% | $212,000 +473% |
| 2023 | $487 +1.1% | $37,000 |
| 2022 | $482 -0.7% | $37,000 |
| 2021 | $485 +2.9% | $37,000 |
| 2020 | $471 0% | $37,000 |
| 2019 | $471 +1.7% | $37,000 |
| 2018 | $463 +1.2% | $37,000 |
| 2017 | $458 | $37,000 |
| 2016 | -- | $37,000 -61.1% |
| 2015 | -- | $95,000 +2.2% |
| 2013 | -- | $93,000 |
| 2011 | -- | $93,000 |
| 2010 | -- | $93,000 |
Find assessor info on the county website
Monthly payment
Est. payment
Payment breakdown
Explore the cost of this home by adjusting the details. Changes won't be saved.Climate risks
Neighborhood: 41002
Nearby schools
Schools provided by the listing agent
- Elementary: Taylor
- Middle: Bracken County
- High: Bracken County
Source: Buffalo Trace MLS. This data may not be complete. We recommend contacting the local school district to confirm school assignments for this home.
Similar homes
- $1,500,0003 bd1 ba2.5k sqft2845 Mary Ingles Hwy E, Augusta, KY 41002For Sale
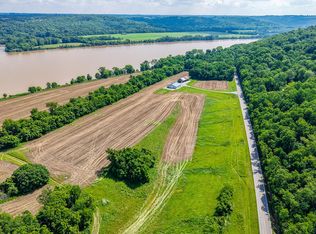 MLS ID #633958, Robin Roseberry, Howard Hanna Real Estate Serv. NKMLS
 - $699,0004 bd4 ba3.1k sqft1060 Old 19, Augusta, KY 41002For Sale
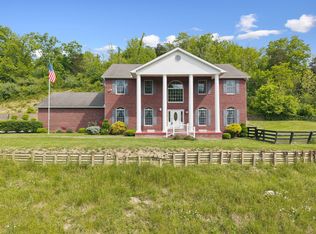 MLS ID #642670, Leah Frederick, Howard Hanna Real Estate Serv. NKMLS
 - $1,200,0004 bd4 ba3.1k sqft242 Belmont Rd, Brooksville, KY 41004For Sale
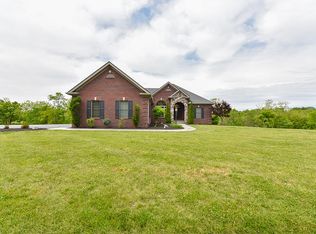 MLS ID #642936, Kellie Barter, Weichert Realtors-R.E. 1790. NKMLS
 - $990,0004 bd4 ba2.8k sqft7723 White Swan Rd, Georgetown, OH 45121For Sale
 MLS ID #1879063, Ragan McKinney, Ragan McKinney Real Estate. Cincy MLS
 - $899,0003 bd2 ba2.4k sqft9790 Baker Hanselman Rd, Georgetown, OH 45121For SaleMLS ID #1888395, Christopher T Stratton, Ring Real Estate Co., Georgeto. Cincy MLS
- $639,9004 bd4 ba3.1k sqft9870 Baker Hanselman Rd, Georgetown, OH 45121For SaleMLS ID #1885022, Michael W Jennings, Plum Tree Realty. Cincy MLS
- $825,0003 bd1 ba1.5k sqft1731 Little Rd, Moscow, OH 45153For SaleMLS ID #1878397, Anna M. Bingamon, Plum Tree Realty. Cincy MLS
- $795,0005 bd3 ba2.7k sqft636 Waynoka Dr, Lake Waynoka, OH 45171For SaleMLS ID #1893623, Ragan McKinney, Ragan McKinney Real Estate. Cincy MLS
- $699,9003 bd3 ba2.4k sqft7212 George Faul Rd, Sardinia, OH 45171For SaleMLS ID #1873915, Cameron B. Bales, Lakeside Real Estate & Auction. Cincy MLS
- $849,0003 bd3 ba2k sqft13 Beach Cv, Lake Waynoka, OH 45171For SaleMLS ID #1870489, Alex L Tamanko, Comey & Shepherd. Cincy MLS
