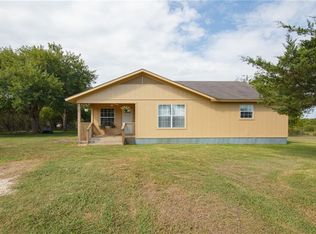
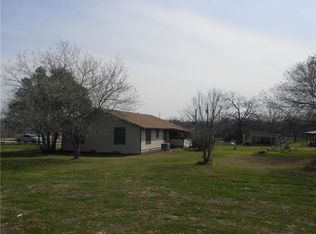
21.57 Unrestricted Acres in Dale, TX with TWO HOMES, a large metal workshop, storage buildings, existing utilities, pond and approximately $5,600/month in current rental income. Property is outside the mapped floodplain. Sale includes Tax Lot 9 and Tax Lot 10, comprising two separate parcels at 10.78 Acres & 10.79 Acres. Located southeast of Austin with convenient access to Highway 21, Highway 71 and SH 130, with access to Bastrop, Tesla and surrounding Central Texas growth areas. The property offers open usable acreage, mature trees and multiple existing improvements, creating flexibility for buyers seeking unrestricted acreage near Austin, an income-producing property, homestead with rental income, multi-generational living, contractor or business use, equipment storage, ranch use, RV/boat storage or long-term land investment. The newer residence, built in 2011, offers approximately 650 sq ft with 1 bedroom, 1 bathroom, central HVAC, metal roof and covered porch. The second residence offers approximately 786 sq ft with 2 bedrooms, 1 bathroom, covered porch, wood deck and detached garage. Additional improvements include the large metal workshop and storage buildings. Rare opportunity to acquire unrestricted Central Texas acreage with existing income, residences, utilities and substantial land-use flexibility. Live on-site while generating additional income, continue the existing rental setup, or explore future investment and development possibilities subject to buyer verification. Property previously received agricultural tax treatment; buyer to verify future eligibility. Buyer to verify permitted uses, restrictions, development potential, utilities, taxes, schools, floodplain, measurements and all information.
Active
$1,280,000
925 Longhollow Rd, Dale, TX 78616
3beds
1,436sqft
Single Family Residence
Built in 2011
21.57 Acres Lot
$-- Zestimate®
$891/sqft
$-- HOA
What's special
Open usable acreageDetached garageLarge metal workshopStorage buildingsCentral hvacTwo homesWood deck
- 62 days
- 54
- 2
Zillow last checked:
Listing updated:
Listed by:
Stewart Carrion 702-577-5175,
NB Elite Realty (844) 444-6237
Source: Unlock MLS,MLS#: 7577756
Facts & features
Interior
Bedrooms & bathrooms
- Bedrooms: 3
- Bathrooms: 2
- Full bathrooms: 2
- Main level bedrooms: 2
Heating
- Central
Cooling
- Central Air
Appliances
- Included: Dishwasher, Exhaust Fan, Gas Range, Microwave, Oven, Refrigerator, Free-Standing Refrigerator, Stainless Steel Appliance(s), Washer/Dryer
Features
- See Remarks, Ceiling Fan(s), High Ceilings, Corain Counters, Entrance Foyer, Primary Bedroom on Main, Recessed Lighting, Track Lighting
- Flooring: Laminate, Tile, Vinyl
- Windows: See Remarks, Screens, Window Coverings
- Number of fireplaces: 1
- Fireplace features: Family Room, Free Standing, Metal
Interior area
- Total interior livable area: 1,436 sqft
Property
Parking
- Total spaces: 1
- Parking features: Carport, Circular Driveway, Parking Lot, Paved, Shared Driveway
- Garage spaces: 1
Accessibility
- Accessibility features: See Remarks
Features
- Levels: One
- Stories: 1
- Patio & porch: See Remarks, Deck, Front Porch, Side Porch
- Exterior features: Exterior Steps, Lighting, Private Entrance, Private Yard
- Pool features: None
- Fencing: See Remarks, Perimeter, Wood
- Has view: Yes
- View description: Pasture, Pond, Trees/Woods
- Has water view: Yes
- Water view: Pond
- Waterfront features: Pond
Lot
- Size: 21.57 Acres
- Features: Cleared, Level, Open Lot, Private, Public Maintained Road, Split Possible, Subdivided, Trees-Moderate
Details
- Additional structures: Residence, RV/Boat Storage, Second Residence, Shed(s), Workshop
- Has additional parcels: Yes
- Parcel number: APN: 12648 & 12647
- Special conditions: Standard
- Horses can be raised: Yes
Construction
Type & style
- Home type: SingleFamily
- Property subtype: Single Family Residence
Materials
- Foundation: Concrete Perimeter, Permanent
- Roof: Composition, Metal
Condition
- Resale
- New construction: No
- Year built: 2011
Utilities & green energy
- Sewer: Septic Tank
- Water: Public
- Utilities for property: Electricity Connected, Propane, Sewer Connected, Water Connected
Community & HOA
Community
- Features: None
- Subdivision: Austin Skyline
HOA
- Has HOA: No
Location
- Region: Dale
Financial & listing details
- Price per square foot: $891/sqft
- Tax assessed value: $555,870
- Annual tax amount: $14,415
- Date on market: 8/15/2026
- Listing terms: Cash,Conventional,Texas Vet
- Electric utility on property: Yes
Estimated market value
Not available
Estimated sales range
Not available
Not available
Price history
| Date | Event | Price |
|---|---|---|
| 8/15/2026 | Listed for sale | $1,280,000-17.4%$891/sqft |
Source:  Unlock MLS #5910741 Report a problem Unlock MLS #5910741 Report a problem | ||
| 7/9/2026 | Listing removed | $1,550,000$1,079/sqft |
Source: Unlock MLS #3051901 Report a problem | ||
| 5/28/2026 | Listed for sale | $1,550,000+313.3%$1,079/sqft |
Source: Unlock MLS #5362345 Report a problem | ||
| 6/30/2022 | Sold | -- |
Source:  Central Texas MLS #473721 Report a problem Central Texas MLS #473721 Report a problem | ||
| 6/14/2022 | Pending sale | $375,000$261/sqft |
Source: Unlock MLS #3245344 Report a problem | ||
| 6/10/2022 | Contingent | $375,000$261/sqft |
Source: Unlock MLS #3245344 Report a problem | ||
| 6/10/2022 | Pending sale | $375,000$261/sqft |
Source: Central Texas MLS #473721 Report a problem | ||
| 5/30/2022 | Listed for sale | $375,000$261/sqft |
Source: Unlock MLS #3245344 Report a problem | ||
Public tax history
| Year | Property taxes | Tax assessment |
|---|---|---|
| 2026 | -- | $555,870 -7.3% |
| 2025 | $10,082 +1.8% | $599,340 -3.5% |
| 2024 | $9,902 +17.4% | $621,300 +12.4% |
| 2023 | $8,432 +98.7% | $552,530 +50.4% |
| 2022 | $4,244 +15.1% | $367,384 +16.2% |
| 2021 | $3,688 | $316,219 +23.4% |
| 2020 | -- | $256,236 +38.6% |
| 2018 | $2,538 | $184,910 +27.6% |
| 2017 | -- | $144,890 +7.9% |
| 2016 | -- | $134,310 |
Find assessor info on the county website
Monthly payment
Est. payment
Payment breakdown
Explore the cost of this home by adjusting the details. Changes won't be saved.Climate risks
Neighborhood: 78616
Nearby schools
Schools provided by the listing agent
- Elementary: Alma Brewer Strawn
- Middle: Lockhart
- High: Lockhart
- District: Lockhart ISD
Source: Unlock MLS. This data may not be complete. We recommend contacting the local school district to confirm school assignments for this home.
Similar homes
- $840,0002 bd3 ba1.6k sqft13484 Avis Rd, Dale, TX 78616Active
 MLS ID #9100866, Skyler Harmon, Lone Star Realty - Lockhart. Unlock MLS
 - $650,0003 bd2 ba1.5k sqft11103 State Highway 130 S, Austin, TX 78719Active
 MLS ID #4550102, Jovanny Garcia, eXp Realty, LLC. Unlock MLS
 - $945,0003 bd2 ba1.8k sqft235 Mesquite Dr, Cedar Creek, TX 78612Active
 MLS ID #5307841, Kevin White, Keller Williams Realty. Unlock MLS
 - $1,250,0005 bd2 ba1.3k sqft3707 Wyldwood Rd, Austin, TX 78739Active
 MLS ID #3996101, Michael Valdez, Capital Investments of Austin. Unlock MLS
 - $925,0003 bd1 ba1.5k sqft1192 Sand Hill Rd, Dale, TX 78616ActiveMLS ID #7850510, Chris Pesek, Pesek Property, LLC. Unlock MLS
- $980,0002 bd2 ba1.3k sqft8004 Niederwald Strasse, Kyle, TX 78640ActiveMLS ID #7902757, Allison Pflaum, Keller Williams Realty. Unlock MLS
- $1,150,0003 bd2 ba1.5k sqft6401 Menchaca Rd, Austin, TX 78745ActiveMLS ID #1914453, Heather Morrison, Keller Williams - Lake Travis. Unlock MLS
- $649,9004 bd2 ba2.1k sqft15701 Forest Glenn Cv, Del Valle, TX 78617ActiveMLS ID #1756197, Whitney Prince, eXp Realty, LLC. Unlock MLS
- $955,0003 bd2 ba2.1k sqft387 Goertz Dr, Red Rock, TX 78662ActiveMLS ID #6584080, Jacki Short, All City Real Estate Ltd. Co. Unlock MLS
- $1,250,0003 bd2 ba1.8k sqft2504 Wildgrove Dr, Austin, TX 78704ActiveMLS ID #2148326, Veronica Avery, Keller Williams Realty. Unlock MLS
- $915,0003 bd2 ba1.7k sqft1127 Penion Dr, Austin, TX 78748ActiveMLS ID #8635733, Jason Botello, Asterra. Unlock MLS
- $699,0003 bd2 ba1.7k sqft222 Pope Bnd N, Cedar Creek, TX 78612ActiveMLS ID #1707691, Sweet Rojas, Keller Williams Realty. Unlock MLS
- $1,200,0003 bd3 ba1.6k sqft907 E 3rd St, Austin, TX 78702ActiveMLS ID #9256472, Alex Romero, Spyglass Realty. Unlock MLS
- $1,300,0004 bd3 ba1.5k sqft2410 Elmglen Dr, Austin, TX 78704ActiveMLS ID #8460799, Ron Natal, Hart of Texas. Unlock MLS
- $1,295,5003 bd2 ba1.8k sqft4214 Sinclair Ave, Austin, TX 78756ActiveMLS ID #4255190, Jimmy Gilmore, Jimmy Gilmore & Co. Unlock MLS
- $1,350,0004 bd2 ba1.9k sqft3200 Harris Park Ave, Austin, TX 78705Active
 MLS ID #625825, Tracy Banks, Compass RE Texas, LLC. Central Texas MLS
 - $899,9902 bd3 ba1.5k sqft7689 Delwau Ln, Austin, TX 78725ActiveMLS ID #6895143, Jeffrey Schnabel, Compass RE Texas, LLC. Unlock MLS
- $1,185,0003 bd3 ba2k sqft2113 Oxford Ave, Austin, TX 78704ActiveMLS ID #1617094, JM Masso, Social Earth Locating. Unlock MLS
- $650,0003 bd2 ba1.6k sqft6848 La Concha Pass, Austin, TX 78749ActiveMLS ID #2114449, Anthony Gibson, Keller Williams Realty. Unlock MLS
- $1,125,0003 bd2 ba1.4k sqft605 Deep Eddy Ave, Austin, TX 78703ActiveMLS ID #9536376, Tangela Bailey, Horizon Realty. Unlock MLS
