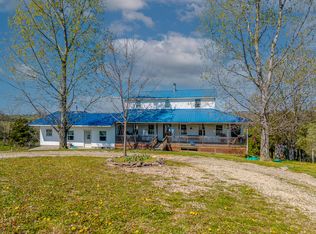
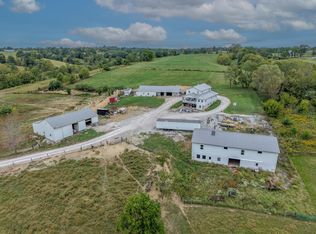
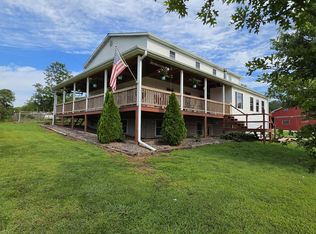
24+ Acre Homestead Opportunity with Massive 7-Bedroom Home! Welcome to your ultimate country retreat! Situated on over 24 beautiful, rolling acres, this impressive 4,700 sq ft Amish-built home offers an incredible foundation for multi-generational living, self-sufficiency, or a custom farmhouse dream. Boasting 7 spacious bedrooms, a walk-in pantry, and a scenic balcony right off the main living room, the main structure is built with outstanding craftsmanship. Looking for space to grow? You'll find a massive 2,550 sq ft unfinished basement ready for your personal touch, a 765 sq ft attached garage, and a large, fully floored attic accessed by permanent stairs. Outdoors, the property is a homesteader's paradise, featuring 5 versatile barns/sheds, and additional outbuildings. Pre-approval required to show. This home will not finance with VA, USDA, FHA. The home is not wired and has limited plumbing. Additional videos of the buildings and home are available upon request.
For sale
Price cut: $24K (9/28)
$395,000
925 Sunset Locust Rd, Hillsboro, KY 41049
7beds
0baths
4,700sqft
Single Family Residence
Built in 2013
24.35 Acres Lot
$-- Zestimate®
$84/sqft
$-- HOA
What's special
Additional outbuildingsWalk-in pantry
- 74 days
- 407
- 46
Zillow last checked:
Listing updated:
Listed by:
Angie Stevens 606-356-3063,
HomeLand Real Estate Inc,
James Alexander Stevens 606-356-1481,
HomeLand Real Estate Inc
Source: Imagine MLS,MLS#: 26018623
Facts & features
Interior
Bedrooms & bathrooms
- Bedrooms: 7
- Bathrooms: 0
Primary bedroom
- Level: First
Bedroom 1
- Level: Second
Bedroom 2
- Level: Second
Bedroom 3
- Level: Second
Bedroom 4
- Level: Second
Bedroom 5
- Level: Second
Bedroom 5
- Description: 6th bedroom
- Level: Second
Bonus room
- Level: First
Kitchen
- Level: First
Living room
- Level: First
Appliances
- Included: None
- Laundry: None
Features
- Flooring: Laminate, Wood
- Windows: Insulated Windows
- Basement: Concrete,Unfinished
- Has fireplace: No
Interior area
- Total structure area: 4,700
- Total interior livable area: 4,700 sqft
- Finished area above ground: 4,700
- Finished area below ground: 0
Property
Parking
- Total spaces: 1
- Parking features: Attached Garage, Driveway
- Garage spaces: 1
- Has uncovered spaces: Yes
Features
- Levels: Two
- Fencing: Other,Wood,Wire
- Has view: Yes
- View description: Rural, Trees/Woods, Farm
Lot
- Size: 24.35 Acres
- Features: Few Trees
Details
- Additional structures: Barn(s), Shed(s), Workshop, Stable(s), Other
- Parcel number: 0520000013.00
- Horses can be raised: Yes
Construction
Type & style
- Home type: SingleFamily
- Property subtype: Single Family Residence
Materials
- Other, Vinyl Siding
- Foundation: Block, Concrete Perimeter, Other
- Roof: Metal
Condition
- Year built: 2013
Utilities & green energy
- Sewer: None
- Water: Public
- Utilities for property: Electricity Available, Water Connected
Community & HOA
HOA
- Has HOA: No
Location
- Region: Hillsboro
Financial & listing details
- Price per square foot: $84/sqft
- Tax assessed value: $479,000
- Annual tax amount: $1,995
- Date on market: 7/16/2026
Estimated market value
Not available
Estimated sales range
Not available
$3,468/mo
Price history
| Date | Event | Price |
|---|---|---|
| 9/28/2026 | Price change | $395,000-5.7%$84/sqft |
Source:  Imagine MLS #26018623 Report a problem Imagine MLS #26018623 Report a problem | ||
| 8/11/2026 | Price change | $419,000-7.9%$89/sqft |
Source: Imagine MLS #26018623 Report a problem | ||
| 7/16/2026 | Listed for sale | $455,000+59.1%$97/sqft |
Source: Imagine MLS #26018623 Report a problem | ||
| 6/15/2023 | Sold | $286,000+138.3%$61/sqft |
Source: Public Record Report a problem | ||
| 10/19/2010 | Sold | $120,000$26/sqft |
Source: Public Record Report a problem | ||
Public tax history
| Year | Property taxes | Tax assessment |
|---|---|---|
| 2025 | $1,995 -1.3% | $205,500 |
| 2024 | $2,022 +20.8% | $205,500 +23.1% |
| 2023 | $1,673 +0.2% | $167,000 |
| 2022 | $1,670 -2.8% | $167,000 |
| 2021 | $1,718 -0.1% | $167,000 |
| 2020 | $1,721 +1.2% | $167,000 |
| 2019 | $1,700 +11.7% | $167,000 +6.4% |
| 2018 | $1,522 +62.2% | $157,000 +61.9% |
| 2017 | $938 +0.2% | $97,000 |
| 2016 | $936 +2.6% | $97,000 |
| 2015 | $913 +2.8% | $97,000 +1.9% |
| 2014 | $888 +92.9% | $95,200 +86.7% |
| 2012 | $461 | $51,000 |
| 2011 | -- | $51,000 |
Find assessor info on the county website
Monthly payment
Est. payment
Payment breakdown
Explore the cost of this home by adjusting the details. Changes won't be saved.Climate risks
Neighborhood: 41049
Nearby schools
Schools provided by the listing agent
- Elementary: Hillsboro
- Middle: Fleming Co
- High: Fleming Co
Source: Imagine MLS. This data may not be complete. We recommend contacting the local school district to confirm school assignments for this home.
- $30,0001 bd1 ba392 sqft1165 Sunset Locust Rd, Hillsboro, KY 41049Off Market
- $152,000-- bd-- ba-- sqft1265 Sunset Locust Rd, Hillsboro, KY 41049Off Market
- $418,0003 bd1 ba1.6k sqft596 Sunset Locust Rd, Hillsboro, KY 41049Off Market
- $46,3503 bd1 ba1.2k sqft1329 Sunset Locust Rd, Hillsboro, KY 41049Off Market
Similar homes
- $330,0004 bd-- ba3k sqft608 Saunders Ln, Hillsboro, KY 41049For Sale
 MLS ID #26007575, Amanda Midkiff, CENTURY 21 Advantage Realty. Imagine MLS
 - $575,0005 bd4 ba2.6k sqft2477 Orchard Rd, Hillsboro, KY 41049For Sale
 MLS ID #26013117, Ciara Isaacs Hagedorn, RE/MAX Elite Lexington. Imagine MLS
 - $400,0005 bd-- ba2.8k sqft2700 Upper Sharpsburg Rd, Carlisle, KY 40311For Sale
 MLS ID #26026449, Zachary Otis, HomeLand Real Estate Inc. Imagine MLS
 - $494,0009 bd1 ba3.4k sqft1665 Parker Rd, Hillsboro, KY 41049For Sale
 MLS ID #26023655, Janet C Wigginton, Keller Williams Commonwealth. Imagine MLS
 - $369,9004 bd3 ba2.9k sqft7024 Owens Pike, Maysville, KY 41056For SaleMLS ID #26026559, Rachel Ratliff, KY Property Hunters. Imagine MLS
- $392,0004 bd3 ba3k sqft30 Dusty Rd, Morehead, KY 40351For SaleMLS ID #26015789, Janine K Shackelford, LPT Realty. Imagine MLS
- $449,9996 bd-- ba2.7k sqft8586 Stulltown Rd, Owingsville, KY 40360For SaleMLS ID #26008287, Rebakah R Goodpaster, Keller Williams Legacy Group. Imagine MLS
- $460,0004 bd3 ba2.4k sqft4224 E Kentucky #36, Owingsville, KY 40360For SaleMLS ID #26009186, S Sue Fugate, Murphy Realty Group. Imagine MLS
- $465,9006 bd-- ba3.4k sqft335 Jay Rd, Owingsville, KY 40360For SaleMLS ID #26020585, Rebakah R Goodpaster, Keller Williams Legacy Group. Imagine MLS
- $479,0004 bd4 ba4k sqft1150 Rice Rd, Morehead, KY 40351For SaleMLS ID #26021424, Nathan Stansbury, Lifstyl Real Estate. Imagine MLS
- $330,0004 bd3 ba2.4k sqft139 Malibu Dr, Owingsville, KY 40360For SaleMLS ID #26024156, Tony Giglio, ListWithFreedom.com. Imagine MLS
- $465,0007 bd4 ba4.4k sqft1235 Hallwood Dr, Morehead, KY 40351For SaleMLS ID #26015651, Steven Stanley, SimpliHOM. Imagine MLS
- $424,9004 bd3 ba2.5k sqft164 Bristol Ln, Mount Sterling, KY 40353For SaleMLS ID #26023256, Cindy Walker, Sandy Stuart Realty. Imagine MLS
- $529,0005 bd2 ba2.6k sqft220 S Main Cross St, Flemingsburg, KY 41041For SaleMLS ID #26021380, Georgianna Wood, Story Realty. Imagine MLS
- $559,9006 bd3 ba3.4k sqft376 Sharpsburg Rd, Sharpsburg, KY 40374For SaleMLS ID #26025841, Betsy Brown, United Real Estate Bluegrass. Imagine MLS
- $525,0004 bd3 ba3.2k sqft121 Glascock Dr, Flemingsburg, KY 41041For SaleMLS ID #26018205, Janet C Wigginton, Keller Williams Commonwealth. Imagine MLS
