Serene green at this golfer's paradise! View the Columbia Edgewater Country Club from the deck of this beautiful mid-century Ranch set on 0.49 acres with period details and modern amenities. You’ll love the wood-clad vaulted ceilings and walls of windows throughout. There are 3 beds, 2 baths, and 1733sf of living space. The living room has a 10’ slider that leads to a large deck as well as a river rock-faced gas fireplace with hearth and mantel. The large kitchen features extensive cabinetry and counter space including a prep area with a butcher block counter, island with eating bar, full appliance suite, and it flows effortlessly out to the large, covered patio for easy entertaining. Hardwoods and solid surface flooring throughout. Fresh updates include refinished hard woods, new interior paint, interior/exterior fixtures, and bathroom updates. Mechanical systems have been updated in the last few years and all appliances included. Adjacent to Columbia Edgewater Country Club's 13th green and 14th fairway which makes the yard feel even more expansive. Each area of the home has a deck or patio to enjoy the beautiful, landscaped yard with sprinkler system. There is a breezeway connecting the home and 2-car garage with a porch swing. Private, gated entry with shared driveway. This is a rare find for the discerning buyer. [Home Energy Score = 2. HES Report at https://rpt.greenbuildingregistry.com/hes/OR10247771]
Active
Price cut: $28K (8/21)
$780,000
9324 NE Levee Rd, Portland, OR 97211
3beds
1,733sqft
Residential, Single Family Residence
Built in 1956
0.49 Acres Lot
$-- Zestimate®
$450/sqft
$-- HOA
What's special
New interior paintBathroom updatesWood-clad vaulted ceilingsWalls of windows throughoutRefinished hardwoodsAll appliances includedIsland with eating bar
- 105 days
- 407
- 64
Zillow last checked:
Listing updated:
Listed by:
Raejean Sly 503-913-1587,
Coldwell Banker Bain
Source: RMLS (OR),MLS#: 754536349
Facts & features
Interior
Bedrooms & bathrooms
- Bedrooms: 3
- Bathrooms: 2
- Full bathrooms: 2
- Main level bathrooms: 2
Rooms
- Room types: Entry, Bedroom 2, Bedroom 3, Dining Room, Family Room, Kitchen, Living Room, Primary Bedroom
Primary bedroom
- Features: Hardwood Floors, Patio, Sliding Doors, Double Closet, Vaulted Ceiling
- Level: Main
- Area: 140
- Dimensions: 14 x 10
Bedroom 2
- Features: Hardwood Floors, Patio, Sliding Doors, Closet, Vaulted Ceiling
- Level: Main
- Area: 120
- Dimensions: 10 x 12
Bedroom 3
- Features: Hardwood Floors, Closet, Vaulted Ceiling
- Level: Main
- Area: 108
- Dimensions: 9 x 12
Dining room
- Features: Builtin Features, Hardwood Floors, Sliding Doors, Vaulted Ceiling
- Level: Main
- Area: 120
- Dimensions: 15 x 8
Kitchen
- Features: Dishwasher, Island, Patio, Sliding Doors, Free Standing Range, Free Standing Refrigerator, Vaulted Ceiling, Washer Dryer
- Level: Main
- Area: 336
- Width: 24
Living room
- Features: Beamed Ceilings, Deck, Fireplace, Hardwood Floors, Sliding Doors, Vaulted Ceiling
- Level: Main
- Area: 408
- Dimensions: 24 x 17
Heating
- Forced Air, Fireplace(s)
Cooling
- Central Air
Appliances
- Included: Dishwasher, Disposal, Free-Standing Range, Free-Standing Refrigerator, Microwave, Stainless Steel Appliance(s), Washer/Dryer, Gas Water Heater
- Laundry: Laundry Room
Features
- Vaulted Ceiling(s), Closet, Built-in Features, Kitchen Island, Beamed Ceilings, Double Closet, Pantry
- Flooring: Hardwood, Laminate, Tile
- Doors: Sliding Doors
- Windows: Aluminum Frames, Double Pane Windows
- Basement: Crawl Space
- Number of fireplaces: 1
- Fireplace features: Gas
Interior area
- Total structure area: 1,733
- Total interior livable area: 1,733 sqft
Property
Parking
- Total spaces: 2
- Parking features: Driveway, Off Street, Garage Door Opener, Detached
- Garage spaces: 2
- Has uncovered spaces: Yes
Accessibility
- Accessibility features: Garage On Main, Natural Lighting, One Level, Utility Room On Main, Walkin Shower, Accessibility
Features
- Levels: One
- Stories: 1
- Patio & porch: Covered Patio, Deck, Patio, Porch
- Exterior features: Garden, Yard
- Has view: Yes
- View description: Golf Course
Lot
- Size: 0.49 Acres
- Features: Gated, Golf Course, Level, Sprinkler, SqFt 20000 to Acres1
Details
- Parcel number: R171700
Construction
Type & style
- Home type: SingleFamily
- Architectural style: Ranch
- Property subtype: Residential, Single Family Residence
Materials
- Wood Siding
- Foundation: Concrete Perimeter
- Roof: Metal
Condition
- Resale
- New construction: No
- Year built: 1956
Utilities & green energy
- Gas: Gas
- Sewer: Public Sewer
- Water: Public
- Utilities for property: Cable Connected
Community & HOA
Community
- Security: Security Gate, Security Lights
HOA
- Has HOA: No
Location
- Region: Portland
Financial & listing details
- Price per square foot: $450/sqft
- Tax assessed value: $637,130
- Annual tax amount: $7,242
- Date on market: 7/6/2026
- Listing terms: Cash,Conventional,FHA,Owner Will Carry,VA Loan
- Road surface type: Paved
Estimated market value
Not available
Estimated sales range
Not available
Not available
Price history
| Date | Event | Price |
|---|---|---|
| 8/21/2026 | Price change | $780,000-3.5%$450/sqft |
Source:  RMLS (OR) #754536349 Report a problem RMLS (OR) #754536349 Report a problem | ||
| 7/6/2026 | Listed for sale | $808,000+280.2%$466/sqft |
Source: RMLS (OR) #754536349 Report a problem | ||
| 6/1/1999 | Sold | $212,500$123/sqft |
Source: Public Record Report a problem | ||
Public tax history
| Year | Property taxes | Tax assessment |
|---|---|---|
| 2025 | $7,243 +3.8% | $252,440 +3% |
| 2024 | $6,981 +4.3% | $245,090 +3% |
| 2023 | $6,694 +2.2% | $237,960 +3% |
| 2022 | $6,550 +2% | $231,030 +3% |
| 2021 | $6,421 +8.8% | $224,310 +3% |
| 2020 | $5,904 +3.9% | $217,780 +3% |
| 2019 | $5,684 | $211,440 +3% |
| 2018 | $5,684 +3.3% | $205,290 +3% |
| 2017 | $5,504 +11.1% | $199,320 +3% |
| 2016 | $4,952 | $193,520 +3% |
| 2015 | $4,952 +6.2% | $187,890 +3% |
| 2014 | $4,662 +20.2% | $182,420 +3% |
| 2013 | $3,878 +11% | $177,110 +3% |
| 2012 | $3,493 -8.7% | $171,960 +3% |
| 2011 | $3,826 +4.2% | $166,960 +3% |
| 2010 | $3,673 +6.8% | $162,100 +3% |
| 2009 | $3,438 +6% | $157,380 +3% |
| 2008 | $3,245 +0.3% | $152,800 +3% |
| 2007 | $3,235 +11.4% | $148,350 +3% |
| 2006 | $2,905 +4.7% | $144,030 +3% |
| 2005 | $2,775 -8.2% | $139,840 +3% |
| 2004 | $3,022 +7.5% | $135,770 +3% |
| 2003 | $2,811 +6.2% | $131,820 +3% |
| 2002 | $2,647 +4.7% | $127,990 +6.1% |
| 2000 | $2,528 +7.5% | $120,660 +3% |
| 1999 | $2,351 | $117,150 |
Find assessor info on the county website
Monthly payment
Est. payment
Payment breakdown
Explore the cost of this home by adjusting the details. Changes won't be saved.Climate risks
Neighborhood: East Columbia
Nearby schools
Schools provided by the listing agent
- Elementary: Faubion
- Middle: Faubion
- High: Jefferson
Source: RMLS (OR). This data may not be complete. We recommend contacting the local school district to confirm school assignments for this home.
Similar homes
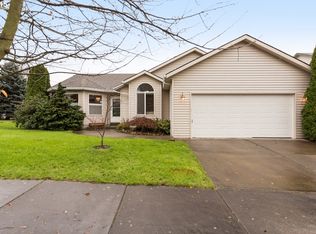
- $639,9004 bd3 ba1.6k sqft6111 NE 49th Ave, Portland, OR 97218Active
 MLS ID #700086073, Jaime Arb Haessig, Think Real Estate. RMLS (OR)
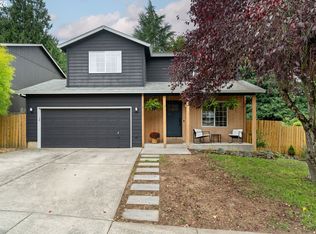
 - $800,0003 bd3 ba2.3k sqft6010 SW Texas Ct, Portland, OR 97219Active
 MLS ID #428509704, Erin Primrose, Real Broker. RMLS (OR)
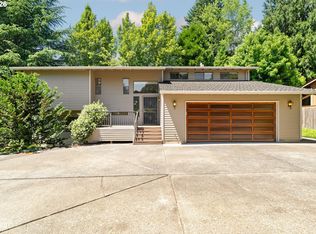
 - $875,0003 bd3 ba2.5k sqft3402 NW Luray Ter, Portland, OR 97210Active
 MLS ID #475468514, Elizabeth James, Windermere Realty Trust. RMLS (OR)
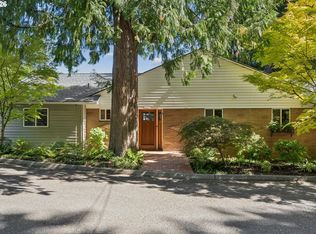
 - $755,0003 bd2 ba2k sqft503 SW Colony Dr, Portland, OR 97219Active
 MLS ID #269386231, Kim Kress, Eleete Real Estate. RMLS (OR)
 - $749,9003 bd3 ba2.3k sqft13136 NE Sumac Ct, Brush Prairie, WA 98606ActiveMLS ID #499500272, Lance Dallum, Kelly Right Real Estate of Seattle LLC. RMLS (OR)
- $675,0003 bd3 ba2.3k sqft9535 NW Harbor Blvd, Portland, OR 97231ActiveMLS ID #649845968, Quinn Irvine, MORE Realty. RMLS (OR)
- $925,0003 bd2 ba2.4k sqft6626 SE Stark St, Portland, OR 97215ActiveMLS ID #114488804, Jessica Brunt, Lark and Fir Realty LLC. RMLS (OR)
- $599,9503 bd2 ba2.2k sqft8716 NW Bailey St, Portland, OR 97231ActiveMLS ID #284263194, Ben Andrews, MORE Realty. RMLS (OR)
- $699,0003 bd3 ba2.2k sqft4249 SW Dosch Rd, Portland, OR 97239ActiveMLS ID #304454761, Stephanie Peck, eXp Realty, LLC. RMLS (OR)
- $699,9003 bd3 ba2.3k sqft3919 SW Hillside Dr, Portland, OR 97221ActiveMLS ID #613143364, Jessica Brunt, Lark and Fir Realty LLC. RMLS (OR)
- $775,0004 bd2 ba1.7k sqft33828 SE Francis Rd, Gresham, OR 97080ActiveMLS ID #397301834, Jessica Brunt, Lark and Fir Realty LLC. RMLS (OR)
- $589,0003 bd2 ba2.2k sqft2833 NE 89th Ave, Portland, OR 97220ActiveMLS ID #755370998, Tom Portlock, MORE Realty. RMLS (OR)
- $749,9504 bd3 ba2.1k sqft16544 SE Van Zyl Dr, Damascus, OR 97089ActiveMLS ID #662361507, Nancy Kelly, Real Estate Network Group, LLC. RMLS (OR)
- $639,0005 bd3 ba2.3k sqft115 Tulsa Ave, Vancouver, WA 98661ActiveMLS ID #636244957, John Bishop, Premiere Property Group, LLC. RMLS (OR)
- $975,0004 bd3 ba2.3k sqft9342 NW Skyline Blvd, Portland, OR 97231ActiveMLS ID #459550180, Kristin Rader, Keller Williams Sunset Corridor. RMLS (OR)
- $769,9003 bd3 ba2.2k sqft18990 SW Heightsview Ct, Beaverton, OR 97007ActiveMLS ID #594960874, Charlotte Mires, Happy Homes Properties, Inc.. RMLS (OR)
- $715,0004 bd2 ba2.2k sqft4920 SW 31st Dr, Portland, OR 97239ActiveMLS ID #567517485, Sara Gray, John L. Scott Portland Central. RMLS (OR)
- $599,5003 bd1 ba1.7k sqft1407 NW 48th St, Vancouver, WA 98663ActiveMLS ID #712552874, Terry Wollam, RE/MAX Equity Group. RMLS (OR)
- $850,0002 bd3 ba2.4k sqft5015 NW 127th St, Vancouver, WA 98685ActiveMLS ID #239059065, Tracy Owen, Premiere Property Group, LLC. RMLS (OR)
- $744,9004 bd2 ba2.5k sqft20220 SE Delia St, Damascus, OR 97089ActiveMLS ID #124897707, Jeff Ellers, Oregon First. RMLS (OR)
