Welcome to Pleasant Grove Estates! Your private Elk Grove retreat, where country living meets modern convenience! Behind an automatic gated entry accented with charming lower planter boxes, this beautifully maintained 4 Bedroom, 3-bath home offers 3,146 sq. ft. of comfortable living on nearly 5 acres of level, all usable land for potential multi family or generational living. Surrounded by an abundance of fruit trees and lush landscaping with a fully automated irrigation system, the property is graced by two magnificent heritage oak trees providing beauty and shade. Designed for both everyday living and entertaining, the spacious kitchen features a center island, double ovens, and a gas cooktop. Step outside to enjoy the spectacular 42,000-gallon swimming pool, creating the perfect setting for relaxing or hosting family and friends. The home also includes an attached 3-car garage and is equipped with a Cummins Onan 20,000-watt generator with Automatic Transfer Switch for added peace of mind. A detached 27' x 30' recreation room offers endless possibilities for family gatherings, hobbies, a game room, home gym, or creative studio. A dream property for RV enthusiasts, or those seeking extra space, the grounds include a detached 20' x 60' RV building with 30- and 50-amp service, an attached 15' x 34' workshop, and full RV hookups with 50-amp electric, water, and dump station. Offering privacy, versatility, and room for animals, gardens, and recreational toys, this exceptional property combines peaceful country living with easy access to shopping, dining, and city amenities. Truly a rare Elk Grove opportunity!
Active
Price cut: $100K (7/24)
$2,250,000
9069 Bader Rd, Elk Grove, CA 95624
4beds
3,146sqft
Single Family Residence
Built in 1989
4.93 Acres Lot
$2,092,700 Zestimate®
$715/sqft
$-- HOA
What's special
Center islandCharming lower planter boxesAutomatic gated entrySpacious kitchenDouble ovensGas cooktop
- 98 days
- 1,098
- 50
Zillow last checked:
Listing updated:
Listed by:
Char Stathos DRE #01128251 209-406-0116,
Jackson Realty, Inc.
Source: MetroList Services of CA,MLS#: 226078601Originating MLS: MetroList Services, Inc.
Facts & features
Interior
Bedrooms & bathrooms
- Bedrooms: 4
- Bathrooms: 3
- Full bathrooms: 3
Primary bedroom
- Features: Closet, Ground Floor, Walk-In Closet, Outside Access, Sitting Area
Primary bathroom
- Features: Shower Stall(s), Double Vanity, Soaking Tub, Tile, Tub, Window
Dining room
- Features: Formal Room
Kitchen
- Features: Pantry Closet, Kitchen Island, Tile Counters
Heating
- Pellet Stove, Propane, Central, Fireplace Insert, MultiUnits
Cooling
- Ceiling Fan(s), Central Air, Whole House Fan, Multi Units
Appliances
- Included: Built-In Electric Oven, Gas Cooktop, Range Hood, Dishwasher, Disposal, Microwave, Double Oven
- Laundry: Cabinets, Sink, See Remarks, Other, Inside Room
Features
- Flooring: Carpet, Tile
- Number of fireplaces: 1
- Fireplace features: Brick, Insert, Living Room, Pellet Stove, Raised Hearth
Interior area
- Total structure area: 0
- Total interior livable area: 3,146 sqft
Video & virtual tour
Property
Parking
- Total spaces: 11
- Parking features: Attached, Detached, RV Storage, Garage Door Opener, Uncovered Parking Spaces 2+, Garage Faces Side, Guest, Workshop in Garage, Driveway, Level Driveway/Sidewalks
- Attached garage spaces: 3
- Uncovered spaces: 8
Accessibility
- Accessibility features: Parking
Features
- Levels: One
- Stories: 1
- Has private pool: Yes
- Pool features: In Ground
- Fencing: Fenced
Lot
- Size: 4.93 Acres
- Features: Auto Sprinkler F&R, Shape Regular, Landscape Back, Landscape Front
- Topography: Level,Level
Details
- Additional structures: Shed(s), Workshop, Outbuilding
- Parcel number: 12702800020000
- Zoning: AR5
- Special conditions: Other
Construction
Type & style
- Home type: SingleFamily
- Architectural style: Mediterranean,Ranch,Contemporary,Traditional
- Property subtype: Single Family Residence
Materials
- Brick, Stucco, Wood
- Foundation: Concrete, Slab
- Roof: Composition
Condition
- Year built: 1989
Utilities & green energy
- Electric: 220 Volts, 220 Volts in Kitchen, 220 Volts in Laundry
- Sewer: Septic System, Septic Connected
- Water: Private, Well
- Utilities for property: Cable Available, Propane Tank Owned, Public, Internet Available, Propane
Community & HOA
Community
- Subdivision: Pleasant Grove Estates
Location
- Region: Elk Grove
Financial & listing details
- Price per square foot: $715/sqft
- Tax assessed value: $1,348,021
- Price range: $2.3M - $2.3M
- Date on market: 6/20/2026
- Road surface type: Paved
Estimated market value
$2,092,700
$1.99M - $2.20M
$4,991/mo
Price history
| Date | Event | Price |
|---|---|---|
| 7/24/2026 | Price change | $2,250,000-4.3%$715/sqft |
Source: MetroList Services of CA #226078601 Report a problem | ||
| 6/20/2026 | Listed for sale | $2,350,000+157.5%$747/sqft |
Source: MetroList Services of CA #226078601 Report a problem | ||
| 4/1/2003 | Sold | $912,500$290/sqft |
Source: MetroList Services of CA #152213252 Report a problem | ||
Public tax history
| Year | Property taxes | Tax assessment |
|---|---|---|
| 2026 | -- | $1,348,021 +2% |
| 2025 | $13,942 +0.8% | $1,321,590 +2% |
| 2024 | $13,830 +2.7% | $1,295,677 +2% |
| 2023 | $13,466 +1.8% | $1,270,273 +2% |
| 2022 | $13,222 +1.2% | $1,245,367 +2% |
| 2021 | $13,063 +16% | $1,220,949 +15.6% |
| 2020 | $11,261 +5.9% | $1,056,315 +6% |
| 2019 | $10,632 +4.9% | $996,524 +4% |
| 2018 | $10,136 +7.8% | $958,197 +8% |
| 2017 | $9,402 +11.7% | $887,220 +8% |
| 2016 | $8,415 +6.5% | $821,500 -13.7% |
| 2015 | $7,905 -10.5% | $951,966 +10% |
| 2014 | $8,835 | $865,423 +22% |
| 2013 | -- | $709,363 +16% |
| 2012 | -- | $611,520 |
| 2011 | -- | $611,520 -2% |
| 2010 | -- | $624,000 -38% |
| 2008 | -- | $1,006,156 +2% |
| 2007 | -- | $986,428 +2% |
| 2006 | -- | $967,087 +2% |
| 2005 | -- | $948,125 +2% |
| 2004 | -- | $929,535 +107.8% |
| 2003 | -- | $447,426 +2% |
| 2002 | -- | $438,654 +2% |
| 2001 | -- | $430,054 +2% |
| 2000 | -- | $421,623 |
Find assessor info on the county website
Monthly payment
Est. payment
Payment breakdown
Explore the cost of this home by adjusting the details. Changes won't be saved.Climate risks
Neighborhood: Sheldon
- $980,0003 bd3 ba2.5k sqft9085 Bader Rd, Elk Grove, CA 95624Off Market
- $103,573-- bd-- ba-- sqftPleasant Grv Schl Rd, Elk grove, CA 95624Off Market
- $1,289,8006 bd5 ba3.4k sqft9930 Pleasant Grove Schl Rd, Elk Grove, CA 95624Off Market
- $---- bd-- ba-- sqft9930 Pleasant Grove School Rd, Elk Grove, CA 95624Off Market
Similar homes
- $1,399,0004 bd4 ba3k sqft9430 Maris Ln, Elk Grove, CA 95624For Sale
 MLS ID #226090120, Katherine Drack. MetroList Services of CA
 - $1,499,0005 bd5 ba4k sqft10165 Equestrian Dr, Elk Grove, CA 95624For Sale
 MLS ID #226109269, Nym Zapanta. MetroList Services of CA
 - $1,145,0004 bd3 ba2.4k sqft10576 Sheldon Rd, Elk Grove, CA 95624For Sale
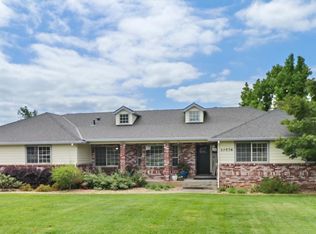 MLS ID #226056317, Lisa Purcell. MetroList Services of CA
 - $1,799,0004 bd4 ba3.3k sqft12201 Vineyard Hill Ct, Elk Grove, CA 95624For Sale
 MLS ID #226110018, Ben Bondaruk. MetroList Services of CA
