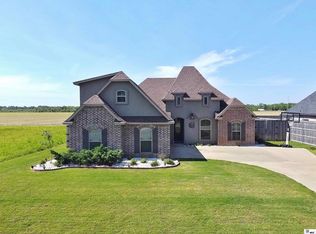
Well-maintained Acadian home on a large golf course lot in sought-after Frenchman’s Bend. 2,996 heated square feet with four bedrooms, two and a half baths, vaulted ceilings, and hardwood floors throughout. The kitchen features granite counters, a center island, and stainless appliances, and opens to a keeping room with a fireplace, the spot where everyone naturally gathers. Separate formal dining with a dramatic vaulted ceiling. The primary suite offers double closets and a marble bath with soaking tub and separate shower. Bonus room upstairs, dedicated laundry, and a mudroom drop zone. Motorized blinds, whole-house water filtration, Vivint security with exterior cameras, and a three-car garage. Out back, the black iron fenced yard looks straight out over the course, and the Country Club is an easy walk. A home that’s been well cared for and easy to live in.
For sale
$460,000
1498 Frenchmans Bend Rd, Monroe, LA 71203
4beds
2,996sqft
:
Get pre-qualified$2,916/mo
Site Build, Residential
Built in 2001
0.51 Acres Lot
$447,600 Zestimate®
$154/sqft
$17/mo HOA
What's special
Three-car garageLarge golf course lotFour bedroomsBlack iron fenced yardMudroom drop zoneStainless appliancesMotorized blinds
- 4 days |
- 255 |
- 5 |
Zillow last checked:
Listing updated:
Listed by:
Spencer Moore,
Vanguard Realty
Source: NELAR,MLS#: 220262
Facts & features
Interior
Bedrooms & bathrooms
- Bedrooms: 4
- Bathrooms: 3
- Full bathrooms: 2
- Partial bathrooms: 1
Primary bedroom
- Description: Floor: Carpet
- Level: First
- Area: 237.8
Bedroom
- Description: Floor: Carpet
- Level: First
- Area: 146.16
Bedroom 1
- Description: Floor: Carpet
- Level: First
- Area: 153.51
Bedroom 2
- Description: Floor: Carpet
- Level: First
- Area: 153.4
Dining room
- Description: Floor: Wood
- Level: First
- Area: 165
Kitchen
- Description: Floor: Brick Pavers
- Level: First
- Area: 214.2
Living room
- Description: Floor: Wood
- Level: First
- Area: 352
Heating
- Natural Gas, Central
Cooling
- Central Air, Electric
Appliances
- Included: Dishwasher, Disposal, Refrigerator, Double Oven, Gas Cooktop, Gas Water Heater
- Laundry: Washer/Dryer Connect
Features
- Ceiling Fan(s), Walk-In Closet(s)
- Windows: Double Pane Windows, Shades
- Number of fireplaces: 2
- Fireplace features: Two
Interior area
- Total structure area: 4,024
- Total interior livable area: 2,996 sqft
Property
Parking
- Total spaces: 3
- Parking features: Hard Surface Drv., Garage Door Opener
- Attached garage spaces: 3
- Has uncovered spaces: Yes
Features
- Levels: One and One Half
- Stories: 1
- Patio & porch: Porch Covered, Covered Patio
- Fencing: Wrought Iron
- Waterfront features: None
Lot
- Size: 0.51 Acres
- Features: Landscaped, On Golf Course, Cleared
Details
- Parcel number: 93693
Construction
Type & style
- Home type: SingleFamily
- Architectural style: Traditional
- Property subtype: Site Build, Residential
Materials
- Brick Veneer, Vinyl Siding
- Foundation: Slab
- Roof: Architecture Style
Condition
- Year built: 2001
Utilities & green energy
- Electric: Electric Company: Entergy
- Gas: Natural Gas, Gas Company: Atmos
- Sewer: Public Sewer
- Water: Public, Electric Company: Greater Ouachita
- Utilities for property: Natural Gas Connected
Community & HOA
Community
- Security: Smoke Detector(s), Security System
- Subdivision: Frenchmans Bend
HOA
- Has HOA: Yes
- Amenities included: None
- Services included: Other
- HOA fee: $200 annually
Location
- Region: Monroe
Financial & listing details
- Price per square foot: $154/sqft
- Tax assessed value: $383,174
- Annual tax amount: $4,336
- Date on market: 7/24/2026
- Road surface type: Paved
Estimated market value
$447,600
$425,000 - $470,000
$3,259/mo
Price history
| Date | Event | Price |
|---|---|---|
| 7/24/2026 | Listed for sale | $460,000+44%$154/sqft |
Source:  NELAR #220262 Report a problem NELAR #220262 Report a problem | ||
| 8/2/2019 | Sold | -- |
Source: Public Record Report a problem | ||
| 7/11/2019 | Pending sale | $319,500$107/sqft |
Source: John Rea Realty #186527 Report a problem | ||
| 5/24/2019 | Price change | $319,500-2.3%$107/sqft |
Source: John Rea Realty #186527 Report a problem | ||
| 4/15/2019 | Price change | $327,000-3%$109/sqft |
Source: John Rea Realty #186527 Report a problem | ||
| 2/7/2019 | Listed for sale | $337,000-2.7%$112/sqft |
Source: John Rea Realty #186527 Report a problem | ||
| 5/9/2017 | Sold | -- |
Source: Public Record Report a problem | ||
| 1/18/2017 | Price change | $346,500-0.6%$116/sqft |
Source: Visual Tour #173093 Report a problem | ||
| 11/10/2016 | Price change | $348,500-5.8%$116/sqft |
Source: Visual Tour #173093 Report a problem | ||
| 10/18/2016 | Price change | $369,900-2.1%$123/sqft |
Source: Visual Tour #173093 Report a problem | ||
| 9/20/2016 | Price change | $377,900-0.5%$126/sqft |
Source: Visual Tour #173093 Report a problem | ||
| 9/1/2016 | Price change | $379,900-0.7%$127/sqft |
Source: Visual Tour #173093 Report a problem | ||
| 8/16/2016 | Price change | $382,500-0.5%$128/sqft |
Source: Visual Tour #173093 Report a problem | ||
| 8/11/2016 | Listed for sale | $384,500$128/sqft |
Source: Visual Tour #173093 Report a problem | ||
Public tax history
| Year | Property taxes | Tax assessment |
|---|---|---|
| 2025 | $4,336 -0.7% | $38,317 |
| 2024 | $4,367 +27.8% | $38,317 +20.5% |
| 2023 | $3,417 +0.7% | $31,791 |
| 2022 | $3,392 -0.6% | $31,791 |
| 2021 | $3,414 -0.3% | $31,791 |
| 2020 | $3,425 +1.4% | $31,791 |
| 2019 | $3,378 +5% | $31,791 |
| 2018 | $3,217 +15.4% | $31,791 +13.4% |
| 2017 | $2,788 +2.4% | $28,034 |
| 2016 | $2,722 +0.1% | $28,034 |
| 2015 | $2,718 | $28,034 |
| 2014 | $2,718 -0.2% | $28,034 |
| 2013 | $2,722 -0.4% | $28,034 |
| 2012 | $2,732 -0.7% | $28,034 |
| 2011 | $2,750 -0.5% | $28,034 |
| 2010 | $2,764 | $28,034 |
Find assessor info on the county website
Monthly payment
Est. payment
Payment breakdown
Explore the cost of this home by adjusting the details. Changes won't be saved.Climate risks
Neighborhood: 71203
Nearby schools
GreatSchools rating
- 9/10Sterlington Elementary SchoolGrades: PK-5Distance: 0.4 mi
- 6/10Sterlington Middle SchoolGrades: 6-8Distance: 0.8 mi
- 9/10Sterlington High SchoolGrades: 9-12Distance: 0.8 mi
Schools provided by the listing agent
- Elementary: Sterlington Elm
- Middle: Sterlington Mid
- High: Sterlington O
Source: NELAR. This data may not be complete. We recommend contacting the local school district to confirm school assignments for this home.
- $468,9003 bd3 ba3.4k sqft1500 Frenchmans Bend Rd, Monroe, LA 71203Off Market
- $401,3003 bd4 ba2.5k sqft1496 Frenchmans Bend Rd, Monroe, LA 71203Off Market
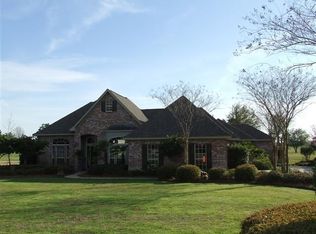
- $396,7004 bd3 ba2.4k sqft1502 Frenchmans Bend Rd, Monroe, LA 71203Off Market
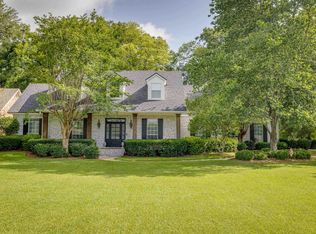
- $--4 bd4 ba3.1k sqft1494 Frenchmans Bend Rd, Monroe, LA 71203Sold
- $38,250-- bd-- ba-- sqft1501 Frenchmans Bend Rd #1, Monroe, LA 71203Off Market
- $437,8003 bd3 ba2.9k sqft1501 Frenchmans Bend Rd, Monroe, LA 71203Off Market
- $437,9003 bd2 ba2.7k sqft1499 Frenchmans Bend Rd, Monroe, LA 71203Off Market
- $487,7004 bd3 ba3.2k sqft1505 Frenchmans Bend Rd, Monroe, LA 71203Off Market
A local agent can set up tours, give advice and negotiate with sellers.
Similar homes
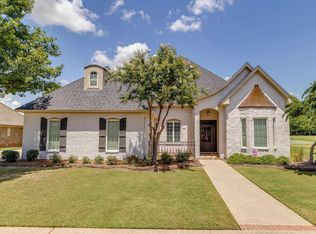
- $595,0003 bd4 ba3k sqft1493 Frenchmans Bend Rd, Monroe, LA 71203For Sale
 MLS ID #220035, Chelsea Ross, Coldwell Banker Group One Realty. NELAR
 - $519,0005 bd4 ba3.7k sqft200 Maison Dr, Monroe, LA 71203For Sale
 MLS ID #215878, Micah Dye, Re/Max Premier Realty. NELAR
 - $365,0003 bd2 ba2.1k sqft450 E Frenchmans Bend Rd, Monroe, LA 71203For Sale
 MLS ID #220244, Rachel Verucchi, Keller Williams Parishwide Partners. NELAR
 - $407,0004 bd3 ba2.2k sqft302 Cotton Trace Dr, Monroe, LA 71203For Sale
 MLS ID #218921, Paula Beasley, Coldwell Banker Group One Realty. NELAR
 - $435,0004 bd3 ba1.9k sqft7058 Eastlake Rd, Sterlington, LA 71280For SaleMLS ID #219991, Shane Wooten, Keller Williams Parishwide Partners. NELAR
- $349,9003 bd2 ba1.9k sqft271 John Turner Rd, Monroe, LA 71203For SaleMLS ID #219874, Gene Ponti, BetterHomes&GardensVeranda. NELAR
- $285,0005 bd4 ba3.8k sqft412 Stevenson Dr, Monroe, LA 71203For Sale By Owner
- $398,0004 bd3 ba2.6k sqft219 Raymond Dr, Monroe, LA 71203For SaleMLS ID #217897, Jenny Nguyen, Keller Williams Parishwide Partners. NELAR
- $357,0003 bd3 ba2k sqft114 Blue Sky Dr, Monroe, LA 71203For SaleMLS ID #219150, Cara Sampognaro, John Rea Realty. NELAR
- $650,0006 bd5 ba4.4k sqft130 E Frenchmans Bend Rd, Monroe, LA 71203For SaleMLS ID #216992, Hannah Palmer, Coldwell Banker Group One Realty. NELAR
- $428,0534 bd2 ba2.2k sqft314 River Styx Dr, Monroe, LA 71203New ConstructionMLS ID #219872, John Michael Sampognaro, Keller Williams Parishwide Partners. NELAR
- $330,0003 bd2 ba1.9k sqft511 E Frenchmans Bend Rd, Monroe, LA 71203For SaleMLS ID #220046, Brian Bendily, John Rea Realty. NELAR
- $315,0004 bd2 ba2k sqft205 Florio Ct, Monroe, LA 71203For SaleMLS ID #219869, Harrison Lilly, Harrison Lilly. NELAR
- $315,0003 bd2 ba2.5k sqft105 Pecan Bayou Dr, Monroe, LA 71203For Sale
 MLS ID #2600004081, James Jacome, EXP Realty, LLC. RAA
 - $235,0003 bd2 ba2.5k sqft44 Jana Dr, Monroe, LA 71203For SaleMLS ID #218723, Ashley Hubenthal, John Rea Realty. NELAR
- $659,9004 bd3 ba3.1k sqft7010 Egret Lndg, Monroe, LA 71203For SaleMLS ID #216132, Ashley Hubenthal, John Rea Realty. NELAR
- $248,0004 bd2 ba2k sqft102 Burney Dr, Monroe, LA 71203For SaleMLS ID #219109, Mark Mason, French Realty, LLC. NELAR
- $599,9994 bd5 ba3.6k sqft40 Loch Lomand Dr, Farmerville, LA 71241For SaleMLS ID #219939, Stacy Clark, Coldwell Banker Group One Realty. NELAR
- $355,0004 bd3 ba2.3k sqft3705 Pegram Cir, Monroe, LA 71201For SaleMLS ID #220080, Danielle Cagle, BetterHomes&GardensVeranda. NELAR
- $234,9004 bd2 ba1.9k sqft117 Oak Cir, West Monroe, LA 71203For SaleMLS ID #214049, Lily Mann, Century 21 United. NELAR
