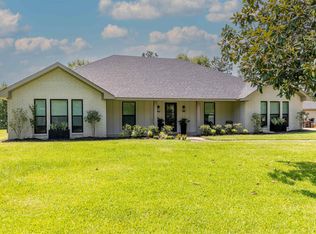
An entertainer’s dream on the water! This 5-bedroom, 3-bath with an office and 3 living rooms features two kitchens, two washer and dryer connections, and a 3-car garage. Large deck, porches and in-ground pool create the perfect setting for hosting friends or relaxing by the water. The bottom floor can be separated from the main house, offering flexibility for guests, extended family, or potential Airbnb use. A boat ramp within walking distance makes getting out on the water easy. There is so much potential here to produce income or have a large home to host all the holidays. Priced well below appraised value, this home offers space, versatility, and waterfront living at an exceptional value!
For sale
$575,000
2122 Bayou Darbonne Dr, West Monroe, LA 71291
5beds
3,916sqft
Site Build, Residential
Built in 1991
-- sqft lot
$556,700 Zestimate®
$147/sqft
$-- HOA
What's special
In-ground poolLarge deckTwo kitchens
- 5 days
- 324
- 9
Likely to sell faster than
Zillow last checked:
Listing updated:
Listed by:
Kelly Johnson,
Keller Williams Parishwide Partners
Source: NELAR,MLS#: 221253
Facts & features
Interior
Bedrooms & bathrooms
- Bedrooms: 5
- Bathrooms: 3
- Full bathrooms: 3
Primary bedroom
- Description: Floor: Engineered Wood
- Level: Second
- Area: 266
Bedroom
- Description: Floor: Engineered Wood
- Level: Second
- Area: 120
Bedroom 1
- Description: Floor: Engineered Wood
- Level: Second
- Area: 266
Bedroom 2
- Description: Floor: Stained Concrete
- Level: First
- Area: 216
Bedroom 3
- Description: Floor: Stained Concrete
- Level: First
- Area: 143
Dining room
- Description: Floor: Engineered Wood
- Level: Second
- Area: 189
Family room
- Description: Floor: Stained Concrete
- Level: First
- Area: 182
Kitchen
- Description: Floor: Engineered Wood
- Level: Second
- Area: 231.25
Living room
- Description: Floor: Ceramic
- Level: Second
- Area: 323
Office
- Description: Floor: Conctete
- Level: First
- Area: 132
Heating
- Electric, Central
Cooling
- Central Air
Appliances
- Included: Dishwasher, Disposal, Refrigerator, Range Hood, Electric Range, Electric Water Heater
- Laundry: Washer/Dryer Connect
Features
- Ceiling Fan(s), Walk-In Closet(s), Wireless Internet
- Windows: Double Pane Windows, Negotiable
- Number of fireplaces: 1
- Fireplace features: One, Family Room
Interior area
- Total structure area: 5,484
- Total interior livable area: 3,916 sqft
Property
Parking
- Total spaces: 3
- Parking features: Hard Surface Drv., Garage Door Opener
- Attached garage spaces: 3
- Has uncovered spaces: Yes
Features
- Levels: Two,Multi Level
- Stories: 2
- Patio & porch: Porch Covered, Covered Deck, Covered Balcony
- Has private pool: Yes
- Pool features: In Ground
- Fencing: Other
- On waterfront: Yes
- Waterfront features: River Front, Waterfront
Lot
- Features: Landscaped
Details
- Additional structures: Gazebo, Outbuilding
- Parcel number: 27366
Construction
Type & style
- Home type: SingleFamily
- Property subtype: Site Build, Residential
Materials
- Frame, Block, Other
- Foundation: Slab
- Roof: Metal
Condition
- Year built: 1991
Utilities & green energy
- Electric: Electric Company: Entergy
- Gas: None, Gas Company: None
- Sewer: Mechanical, Private Sewer
- Water: Tap Fee Paid, Public, Electric Company: Greater Ouachita
- Utilities for property: Natural Gas Not Available
Community & HOA
Community
- Security: Smoke Detector(s), Carbon Monoxide Detector(s)
- Subdivision: Other
HOA
- Has HOA: No
- Amenities included: None
- Services included: None
Location
- Region: West Monroe
Financial & listing details
- Price per square foot: $147/sqft
- Tax assessed value: $125,445
- Annual tax amount: $1,132
- Date on market: 10/13/2026
Estimated market value
$556,700
$529,000 - $585,000
$2,985/mo
Price history
| Date | Event | Price |
|---|---|---|
| 10/13/2026 | Listed for sale | $575,000+11.9%$147/sqft |
Source:  NELAR #221253 Report a problem | ||
| 11/19/2024 | Listing removed | $514,000$131/sqft |
Source: NELAR #209817 Report a problem | ||
| 7/9/2024 | Price change | $514,000-0.8%$131/sqft |
Source: NELAR #209817 Report a problem | ||
| 4/24/2024 | Listed for sale | $518,000+159%$132/sqft |
Source: NELAR #209817 Report a problem | ||
| 2/1/2018 | Sold | -- |
Source: Agent Provided Report a problem | ||
| 12/23/2017 | Pending sale | $200,000$51/sqft |
Source: John Rea Realty #177789 Report a problem | ||
| 12/22/2017 | Price change | $200,000-41.2%$51/sqft |
Source: John Rea Realty #177789 Report a problem | ||
| 10/16/2017 | Price change | $340,000-11.3%$87/sqft |
Source: John Rea Realty #177789 Report a problem | ||
| 9/8/2017 | Price change | $383,500-2.9%$98/sqft |
Source: John Rea Realty #177789 Report a problem | ||
| 6/27/2017 | Listed for sale | $395,000$101/sqft |
Source: John Rea Realty #177789 Report a problem | ||
| 4/4/2012 | Sold | -- |
Source: Agent Provided Report a problem | ||
| 8/14/2008 | Sold | -- |
Source: Agent Provided Report a problem | ||
Public tax history
| Year | Property taxes | Tax assessment |
|---|---|---|
| 2025 | $1,132 -1.2% | $12,545 |
| 2024 | $1,146 +1.8% | $12,545 |
| 2023 | $1,125 +1.1% | $12,545 |
| 2022 | $1,113 -1.2% | $12,545 |
| 2021 | $1,127 | $12,545 |
| 2020 | $1,127 +149.4% | $12,545 |
| 2019 | $452 -59.8% | $12,545 |
| 2018 | $1,124 +145% | $12,545 |
| 2017 | $459 +1.5% | $12,545 |
| 2016 | $452 +0.2% | $12,545 |
| 2015 | $451 | $12,545 |
| 2014 | $451 +0.4% | $12,545 +0% |
| 2013 | $449 -60% | $12,544 |
| 2012 | $1,123 -0.1% | $12,544 |
| 2011 | $1,124 -0.7% | $12,544 |
| 2010 | $1,132 | $12,544 |
Find assessor info on the county website
Monthly payment
Est. payment
Payment breakdown
Explore the cost of this home by adjusting the details. Changes won't be saved.Climate risks
Neighborhood: 71291
Nearby schools
Schools provided by the listing agent
- Elementary: Kiroli O
- Middle: Good Hope Middl
- High: West Monroe High School
Source: NELAR. This data may not be complete. We recommend contacting the local school district to confirm school assignments for this home.

Similar homes
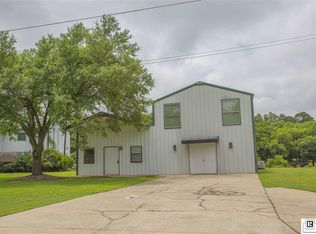
- $574,9003 bd3 ba2.8k sqft175 Preston Rd, West Monroe, LA 71291For Sale
 MLS ID #220480, Summer Shanas, Home2U Realty, LLC. NELAR
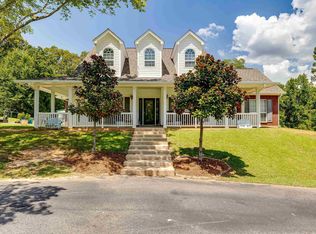
- $624,5003 bd3 ba3.7k sqft211 Bayside Dr, West Monroe, LA 71291For Sale
 MLS ID #220698, Heather Guillot, Vanguard Realty. NELAR
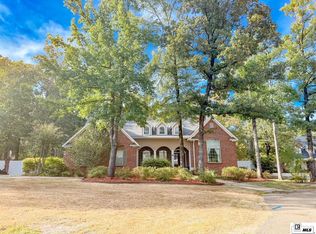
- $584,9004 bd3 ba2.6k sqft121 Belle Vue Dr, West Monroe, LA 71291For Sale
 MLS ID #221117, Shane Wooten, Keller Williams Parishwide Partners. NELAR
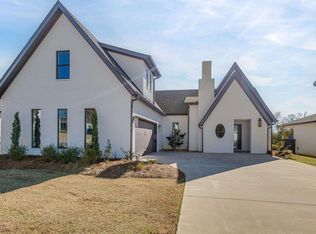
- $490,0004 bd2 ba2.9k sqft221 Peach Ridge Dr, West Monroe, LA 71291For Sale
 MLS ID #220225, Harrison Lilly, Harrison Lilly. NELAR
- $460,0004 bd4 ba3.6k sqft308 Summerville Ln, West Monroe, LA 71291For SaleMLS ID #220384, Brian Bendily, John Rea Realty. NELAR
- $629,9005 bd4 ba4.3k sqft111 Lemont Dr, West Monroe, LA 71291For SaleMLS ID #218530, Lily Mann, BetterHomes&GardensVeranda. NELAR
- $478,5004 bd4 ba3k sqft109 Creekside Dr, West Monroe, LA 71291For SaleMLS ID #221038, Chasity Albritton, Coldwell Banker Group One Realty. NELAR
- $325,0005 bd3 ba2.8k sqft210 Dauphine Dr, West Monroe, LA 71291For SaleMLS ID #220357, Jackie Guillot, Vanguard Realty. NELAR
- $520,0005 bd4 ba3.2k sqft114 Sadie Ln, West Monroe, LA 71291For SaleMLS ID #218315, Harrison Lilly, Harrison Lilly. NELAR
- $735,0004 bd4 ba3.2k sqft304 Standard Reed Rd, West Monroe, LA 71291For SaleMLS ID #220779, Harrison Lilly, Harrison Lilly. NELAR
- $319,9003 bd3 ba2.4k sqft105 Lasalle Cir, West Monroe, LA 71291For SaleMLS ID #220353, Angela Juneau, Coldwell Banker Group One Realty. NELAR
- $745,0005 bd4 ba3.3k sqft120 Lauren Ln, West Monroe, LA 71291For SaleMLS ID #219725, Casey French, French Realty, LLC. NELAR
- $399,9004 bd4 ba2.6k sqft105 Marion Pl, West Monroe, LA 71291For SaleMLS ID #220248, Shane Wooten, Keller Williams Parishwide Partners. NELAR
- $730,0003 bd4 ba4k sqft102 Cherokee Dr, West Monroe, LA 71291For SaleMLS ID #219487, Jackie Guillot, Vanguard Realty. NELAR
- $480,0004 bd4 ba2.9k sqft105 Pin Oak Dr, West Monroe, LA 71292For SaleMLS ID #221145, Liz Hammett, Vanguard Realty. NELAR
- $316,5004 bd2 ba2.1k sqft1005 Dean Chapel Rd, West Monroe, LA 71291For SaleMLS ID #219579, Mark Ouchley, Coldwell Banker Group One Realty. NELAR
- $579,9994 bd5 ba3.6k sqft40 Loch Lomand Dr, Farmerville, LA 71241For SaleMLS ID #219939, Stacy Clark, Coldwell Banker Group One Realty. NELAR
- $535,0004 bd4 ba3.7k sqft2014 Pargoud Blvd, Monroe, LA 71201For SaleMLS ID #219563, Cara Sampognaro, John Rea Realty. NELAR
- $564,5003 bd4 ba5.2k sqft2203 Pargoud Blvd, Monroe, LA 71201For SaleMLS ID #220660, Misti Hajj, Keller Williams Parishwide Partners. NELAR
