Welcome to 6514 Mosswood Dr — a beautifully inviting home filled with neutral colors, LVP flooring, and timeless touches throughout. This charming 3-bedroom, 2-bath home offers a welcoming front porch, a convenient 2-car carport, and a thoughtful layout designed for comfortable everyday living. Inside, the neutral color palette and durable LVP flooring create a warm, clean, and versatile backdrop that will complement any style of décor. The spacious living room features a beautiful brick fireplace, creating a cozy focal point for relaxing and gathering. The living room flows into the dining area, which offers the flexibility to serve as a traditional dining space or a convenient open home office. The kitchen is sure to impress with granite countertops, black cabinetry, and a bright breakfast area filled with lots of natural light. It’s a wonderful space for enjoying morning coffee, casual meals, or gathering with family and friends. A convenient utility room with additional storage adds even more functionality to the home. The primary bedroom provides a comfortable private retreat with its own bathroom featuring his-and-hers sinks and a marble-tiled shower\tub. Two additional bedrooms offer comfortable space for family, guests, or a home office and share access to a beautiful tiled bathroom complete with marble countertops. Outside, enjoy the privacy of a spacious fenced-in backyard, offering plenty of room for outdoor entertaining, play, gardening, or simply relaxing and enjoying your own private outdoor space. Located near ULM From the inviting front porch and neutral interiors to the brick fireplace and spacious fenced backyard, 6514 Mosswood Dr offers a wonderful blend of comfort, style, and functionality in a welcoming Monroe home. Come see the possibilities and make this one your own!!!!
For sale
$245,000
6514 Mosswood Dr, Monroe, LA 71203
3beds
1,750sqft
Site Build, Residential
Built in 1977
0.33 Acres Lot
$234,200 Zestimate®
$140/sqft
$-- HOA
What's special
Black cabinetryInviting front porchWelcoming front porchHis-and-hers sinksLvp flooringSpacious fenced-in backyardBeautiful brick fireplace
- 1 day |
- 413 |
- 34 |
Likely to sell faster than
Zillow last checked:
Listing updated:
Listed by:
Harrison Lilly,
Harrison Lilly,
Kelsea Hebert,
Harrison Lilly
Source: NELAR,MLS#: 220484
Facts & features
Interior
Bedrooms & bathrooms
- Bedrooms: 3
- Bathrooms: 2
- Full bathrooms: 2
- Main level bathrooms: 2
- Main level bedrooms: 3
Primary bedroom
- Description: Floor: Lvp
- Level: First
- Area: 189
Bedroom
- Description: Floor: Lvp
- Level: First
- Area: 160.23
Bedroom 1
- Description: Floor: Lvp
- Level: First
- Area: 141.7
Dining room
- Description: Floor: Lvp
- Level: First
- Area: 226.6
Kitchen
- Description: Floor: Lvp
- Level: First
- Area: 95.88
Living room
- Description: Floor: Lvp
- Level: First
- Area: 278.8
Heating
- Natural Gas, Central
Cooling
- Central Air
Appliances
- Included: Dishwasher, Electric Range, Gas Water Heater
- Laundry: Washer/Dryer Connect
Features
- Ceiling Fan(s)
- Windows: Double Pane Windows, Negotiable
- Number of fireplaces: 1
- Fireplace features: One, Living Room
Interior area
- Total structure area: 2,282
- Total interior livable area: 1,750 sqft
Video & virtual tour
Property
Parking
- Total spaces: 2
- Parking features: Hard Surface Drv.
- Garage spaces: 2
- Has carport: Yes
- Has uncovered spaces: Yes
Features
- Levels: One
- Stories: 1
- Patio & porch: Porch Covered
- Exterior features: Rain Gutters
- Fencing: Wood
- Waterfront features: None
Lot
- Size: 0.33 Acres
- Features: Cleared
Details
- Parcel number: 60569
Construction
Type & style
- Home type: SingleFamily
- Architectural style: Traditional
- Property subtype: Site Build, Residential
Materials
- Brick Veneer
- Foundation: Slab
- Roof: Asphalt Shingle
Condition
- Year built: 1977
Utilities & green energy
- Electric: Electric Company: Entergy
- Gas: Natural Gas, Gas Company: Atmos
- Sewer: Public Sewer
- Water: Public, Electric Company: Greater Ouachita
- Utilities for property: Natural Gas Connected
Community & HOA
Community
- Subdivision: Cypress Point
HOA
- Has HOA: No
- Amenities included: None
- Services included: None
Location
- Region: Monroe
Financial & listing details
- Price per square foot: $140/sqft
- Tax assessed value: $168,702
- Annual tax amount: $1,215
- Date on market: 8/13/2026
- Road surface type: Paved
Estimated market value
$234,200
$222,000 - $246,000
$2,350/mo
Price history
| Date | Event | Price |
|---|---|---|
| 8/13/2026 | Listed for sale | $245,000+7%$140/sqft |
Source:  NELAR #220484 Report a problem NELAR #220484 Report a problem | ||
| 11/8/2024 | Sold | -- |
Source: NELAR #211755 Report a problem | ||
| 9/18/2024 | Listed for sale | $229,000$131/sqft |
Source: NELAR #211755 Report a problem | ||
| 5/1/2006 | Sold | -- |
Source: Public Record Report a problem | ||
Public tax history
| Year | Property taxes | Tax assessment |
|---|---|---|
| 2025 | $1,215 +15% | $16,870 +9.5% |
| 2024 | $1,056 +44.4% | $15,403 +25% |
| 2023 | $732 +2.6% | $12,323 |
| 2022 | $713 +0.2% | $12,323 |
| 2021 | $712 -2.8% | $12,323 -1.5% |
| 2020 | $732 +0.4% | $12,515 |
| 2019 | $729 -0.1% | $12,515 |
| 2018 | $730 -3.7% | $12,515 |
| 2017 | $758 +0% | $12,515 |
| 2016 | $758 +0.1% | $12,515 |
| 2015 | $757 | $12,515 |
| 2014 | $757 +0.2% | $12,515 |
| 2013 | $755 +2.1% | $12,515 |
| 2012 | $740 -4.5% | $12,515 |
| 2011 | $775 +81% | $12,515 +0.9% |
| 2010 | $428 | $12,400 |
Find assessor info on the county website
Monthly payment
Est. payment
Payment breakdown
Explore the cost of this home by adjusting the details. Changes won't be saved.Climate risks
Neighborhood: University Area
Nearby schools
GreatSchools rating
- 5/10Cypress Point Elementary SchoolGrades: PK-6Distance: 0.4 mi
- 5/10Robert E. Lee Junior High SchoolGrades: 7-8Distance: 4.1 mi
- 7/10Neville High SchoolGrades: 9-12Distance: 5 mi
Schools provided by the listing agent
- Elementary: Cypress Point C
- Middle: Neville Junior High School
- High: Neville Cy
Source: NELAR. This data may not be complete. We recommend contacting the local school district to confirm school assignments for this home.
- $201,1003 bd2 ba1.9k sqft6512 Mosswood Dr, Monroe, LA 71203Off Market
- $197,4003 bd2 ba1.8k sqft6516 Mosswood Dr #1, Monroe, LA 71203Off Market
- $255,1004 bd2 ba2.3k sqft6515 Cypress Point Dr, Monroe, LA 71203Off Market
- $274,7160.41 acres6515 Mosswood Dr, Monroe, LA 71203Off Market
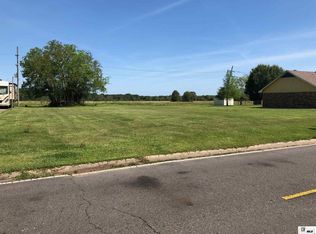
- $207,0004 bd3 ba2.7k sqft6513 Cypress Point Dr, Monroe, LA 71203Off Market
- $185,0003 bd2 ba1.6k sqft6510 Mosswood Dr, Monroe, LA 71203Off Market
- $309,8003 bd2 ba2.8k sqft6517 Cypress Point Dr, Monroe, LA 71203Off Market
- $204,1003 bd2 ba1.9k sqft6518 Mosswood Dr, Monroe, LA 71203Off Market
A local agent can set up tours, give advice and negotiate with sellers.
Similar homes
- $249,9003 bd3 ba1.5k sqft109 Briar Trce, Monroe, LA 71203For Sale
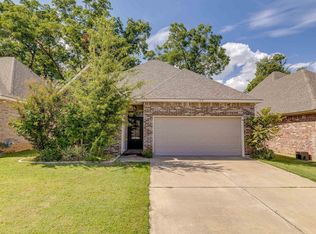
 MLS ID #220501, Rachel Verucchi, Keller Williams Parishwide Partners. NELAR
 - $229,9003 bd2 ba1.7k sqft46 Winchester Cir, Monroe, LA 71203For Sale By Owner

- $230,0003 bd2 ba2.5k sqft44 Jana Dr, Monroe, LA 71203For Sale
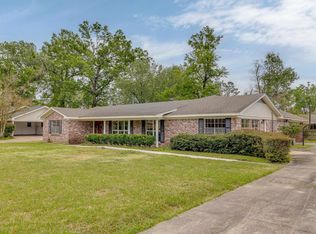 MLS ID #218723, Ashley Hubenthal, John Rea Realty. NELAR
 - $249,9003 bd2 ba2.3k sqft66 Quail Ridge Dr, Monroe, LA 71203For Sale
 MLS ID #220434, Cara Sampognaro, John Rea Realty. NELAR
 - $229,9004 bd2 ba1.9k sqft117 Oak Cir, West Monroe, LA 71203For SaleMLS ID #214049, Lily Mann, BetterHomes&GardensVeranda. NELAR
- $225,0003 bd2 ba1.2k sqft713 Falcon Dr, West Monroe, LA 71291For SaleMLS ID #220490, Harrison Lilly, Harrison Lilly. NELAR
- $200,0003 bd2 ba1.8k sqft62 Bayou View Dr, Monroe, LA 71203For SaleMLS ID #219657, Tabitha Hollins, Angelique Realty. NELAR
- $249,0003 bd2 ba2.3k sqft1914 Sherwood Ave, Monroe, LA 71201For SaleMLS ID #219003, Cara Sampognaro, John Rea Realty. NELAR
- $195,0002 bd3 ba1.1k sqft515 Lincoln Rd APT 168, Monroe, LA 71203For SaleMLS ID #220500, Alissa Switzer, Keller Williams Parishwide Partners. NELAR
- $250,0004 bd2 ba1.4k sqft1605 N 5th St, Monroe, LA 71201For SaleMLS ID #220224, Harrison Lilly, Harrison Lilly. NELAR
- $129,9003 bd2 ba1.2k sqft214 Oregon Trl, Monroe, LA 71202For SaleMLS ID #220455, Cathy Hannibal, Coldwell Banker Group One Realty. NELAR
- $245,0003 bd2 ba2k sqft1114 N 5th St, Monroe, LA 71201For SaleMLS ID #220296, Lisa Govan, Lisa Govan Realty. NELAR
- $225,0003 bd2 ba1.4k sqft818 E Rimes Cir, Monroe, LA 71201For SaleMLS ID #220068, Kristen LeDent, Keller Williams Parishwide Partners. NELAR
- $175,0003 bd2 ba1.6k sqft122 Westchester Dr, Monroe, LA 71203For SaleMLS ID #220217, Jackie Guillot, Vanguard Realty. NELAR
- $246,7684 bd2 ba1.7k sqft1333 Highway 80 E, Calhoun, LA 71225For SaleMLS ID #220417, David Smith, Twin Creeks Realty. NELAR
- $259,0003 bd2 ba1.3k sqft341 Avant Rd, West Monroe, LA 71291For SaleMLS ID #220444, Craig Morris, Coldwell Banker Group One Realty. NELAR
- $255,0003 bd3 ba2k sqft101 Westland Pl, West Monroe, LA 71291For SaleMLS ID #220425, Stacy Clark, Coldwell Banker Group One Realty. NELAR
- $299,9003 bd3 ba2.3k sqft2014 Frances Pl, Monroe, LA 71201For SaleMLS ID #220358, Judy Moore, Keller Williams Parishwide Partners. NELAR
- $315,0003 bd2 ba2.5k sqft105 Pecan Bayou Dr, Monroe, LA 71203For Sale
 MLS ID #2600004081, James Jacome, EXP Realty, LLC. RAA
 - $295,0003 bd2 ba1.8k sqft150 Greenfield Cir, West Monroe, LA 71291For SaleMLS ID #220487, Harrison Lilly, Harrison Lilly. NELAR
