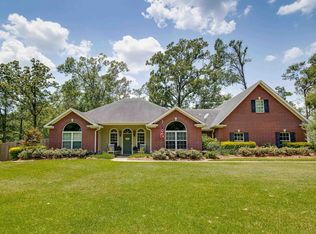
Welcome to this beautifully updated 4 bedroom, 2.5 bath home located in D'Arbonne Hills subdivision! Step inside to discover all new herringbone flooring throughout, neutral paint colors, updated light fixtures, and tall ceilings that create an open, welcoming feel. The spacious living room is filled with natural light from large windows and features a cozy fireplace updated with beautiful brick and a new mantle, flanked by gorgeous built-ins that provide both character and functionality. A convenient computer nook offers the perfect spot for a home office or study area. The updated kitchen is sure to impress with granite countertops, subway tile backsplash, stainless steel appliances, and an abundance of cabinet space. Just off the kitchen, the breakfast area features large windows overlooking the backyard and patio. A dedicated dining room provides additional space for entertaining and family gatherings. The spacious primary suite offers a relaxing retreat with a beautiful tray ceiling. Double doors lead into the ensuite bathroom, complete with dual vanities, a large jet tub, and a separate walk-in shower. The remaining bedrooms are generously sized, providing plenty of room for guests. All bathrooms have been refreshed with new sinks, faucets, and mirrors. Outside, privacy fencing has been added and both the front and back yards have been thoughtfully landscaped. Approximately 20 trees were removed to open up the backyard, creating a much more spacious and usable outdoor area. Enjoy your morning coffee or evening gatherings on the covered front porch or relax on the covered patio overlooking the backyard. With woods directly behind the property and a view of D'Arbonne Lake, this home offers a wonderful sense of privacy and natural beauty. Additional updates include a new roof installed in 2022. The HVAC system is approximately 12 years old. Don't miss the opportunity to make this home yours! Schedule your appointment today!
Pending
$349,900
102 Lasalle Cir, West Monroe, LA 71291
4beds
2,254sqft
Site Build, Residential
Built in 2002
0.42 Acres Lot
$336,700 Zestimate®
$155/sqft
$-- HOA
What's special
Updated light fixturesPrivacy fencingNeutral paint colors
- 4 days |
- 569 |
- 47 |
Zillow last checked:
Listing updated:
Listed by:
Shane Wooten,
Keller Williams Parishwide Partners,
Jessica Mills,
Keller Williams Parishwide Partners
Source: NELAR,MLS#: 220448
Facts & features
Interior
Bedrooms & bathrooms
- Bedrooms: 4
- Bathrooms: 3
- Full bathrooms: 2
- Partial bathrooms: 1
- Main level bathrooms: 3
- Main level bedrooms: 4
Primary bedroom
- Description: Floor: Carpet
- Level: First
- Area: 288
Bedroom
- Description: Floor: Tile
- Level: First
- Area: 143
Bedroom 1
- Description: Floor: Tile
- Level: First
- Area: 132
Bedroom 2
- Description: Floor: Tile
- Level: First
- Area: 132
Dining room
- Description: Floor: Tile
- Level: First
- Area: 156
Kitchen
- Description: Floor: Tile
- Level: First
- Area: 144
Living room
- Description: Floor: Tile
- Level: First
- Area: 323
Heating
- Natural Gas, Central
Cooling
- Central Air, Electric
Appliances
- Included: Dishwasher, Gas Range, Microwave, Range Hood, Gas Water Heater
- Laundry: Washer/Dryer Connect
Features
- Ceiling Fan(s), Walk-In Closet(s)
- Windows: Double Pane Windows, Vinyl Clad, Negotiable
- Number of fireplaces: 1
- Fireplace features: One, Living Room
Interior area
- Total structure area: 3,262
- Total interior livable area: 2,254 sqft
Property
Parking
- Total spaces: 2
- Parking features: Hard Surface Drv., Garage Door Opener
- Attached garage spaces: 2
- Has uncovered spaces: Yes
Features
- Levels: One
- Stories: 1
- Patio & porch: Porch Covered, Open Patio, Covered Patio
- Exterior features: Rain Gutters
- Has spa: Yes
- Spa features: Bath
- Fencing: Wood
- Waterfront features: None
Lot
- Size: 0.42 Acres
- Features: Landscaped, Corner Lot
Details
- Parcel number: 19336
Construction
Type & style
- Home type: SingleFamily
- Architectural style: Traditional
- Property subtype: Site Build, Residential
Materials
- Brick Veneer, Vinyl Siding, Brick
- Foundation: Slab
- Roof: Architecture Style
Condition
- Year built: 2002
Utilities & green energy
- Electric: Electric Company: Entergy
- Gas: Installed, Gas Company: Atmos
- Sewer: Public Sewer
- Water: Public, Electric Company: Greater Ouachita
Community & HOA
Community
- Subdivision: Darbonne Hills
HOA
- Has HOA: No
- Amenities included: None
- Services included: None
Location
- Region: West Monroe
Financial & listing details
- Price per square foot: $155/sqft
- Tax assessed value: $312,314
- Annual tax amount: $2,142
- Date on market: 8/11/2026
- Road surface type: Paved
Estimated market value
$336,700
$320,000 - $354,000
$3,184/mo
Price history
| Date | Event | Price |
|---|---|---|
| 8/13/2026 | Pending sale | $349,900$155/sqft |
Source:  NELAR #220448 Report a problem NELAR #220448 Report a problem | ||
| 8/11/2026 | Listed for sale | $349,900+20.7%$155/sqft |
Source: NELAR #220448 Report a problem | ||
| 9/4/2020 | Sold | -- |
Source: Public Record Report a problem | ||
| 8/18/2020 | Pending sale | $289,900$129/sqft |
Source: Vanguard Realty, LLC #193184 Report a problem | ||
| 7/31/2020 | Price change | $289,900-1.7%$129/sqft |
Source: Vanguard Realty, LLC #193184 Report a problem | ||
| 5/25/2020 | Listed for sale | $295,000+1.9%$131/sqft |
Source: Vanguard Realty, LLC #193184 Report a problem | ||
| 11/3/2018 | Listing removed | $289,500$128/sqft |
Source: Owner Report a problem | ||
| 8/5/2018 | Price change | $289,500-1.5%$128/sqft |
Source: Owner Report a problem | ||
| 6/14/2018 | Listed for sale | $293,900+22.6%$130/sqft |
Source: Owner Report a problem | ||
| 7/31/2012 | Sold | -- |
Source: Agent Provided Report a problem | ||
| 5/17/2012 | Listed for sale | $239,672$106/sqft |
Source: Coldwell Banker Group One Realty #153979 Report a problem | ||
Public tax history
| Year | Property taxes | Tax assessment |
|---|---|---|
| 2025 | $2,142 -1.2% | $31,231 |
| 2024 | $2,168 +43.9% | $31,231 +28.5% |
| 2023 | $1,507 +1.1% | $24,297 |
| 2022 | $1,490 -1.2% | $24,297 |
| 2021 | $1,509 +7.5% | $24,297 +5.1% |
| 2020 | $1,403 +0.3% | $23,121 |
| 2019 | $1,399 -46.7% | $23,121 |
| 2018 | $2,625 | $23,121 |
| 2017 | $2,625 +0.5% | $23,121 |
| 2016 | $2,612 +87.2% | $23,121 |
| 2015 | $1,395 | $23,121 |
| 2014 | $1,395 +0.3% | $23,121 |
| 2013 | $1,391 -0.5% | $23,121 |
| 2012 | $1,398 +21.4% | $23,121 +13.6% |
| 2011 | $1,151 -0.7% | $20,350 |
| 2010 | $1,160 | $20,350 |
Find assessor info on the county website
Monthly payment
Est. payment
Payment breakdown
Explore the cost of this home by adjusting the details. Changes won't be saved.Climate risks
Neighborhood: 71291
Nearby schools
GreatSchools rating
- 8/10Kiroli Elementary SchoolGrades: PK-5Distance: 1 mi
- 7/10Good Hope Middle SchoolGrades: 6-8Distance: 0.6 mi
- 7/10West Monroe High SchoolGrades: 8-12Distance: 3.3 mi
Schools provided by the listing agent
- Elementary: Kiroli O
- Middle: Good Hope Middl
- High: West Monroe High School
Source: NELAR. This data may not be complete. We recommend contacting the local school district to confirm school assignments for this home.
- $331,6004 bd3 ba2.8k sqft104 Lasalle Cir, West Monroe, LA 71291Off Market

- $268,1003 bd3 ba2.1k sqft101 Lasalle Cir, West Monroe, LA 71291Off Market
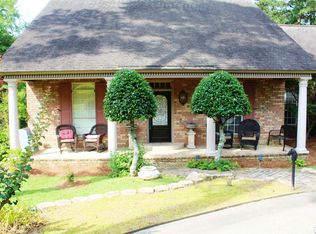
- $289,7003 bd3 ba2.6k sqft106 Lasalle Cir, West Monroe, LA 71291Off Market
- $291,1003 bd2 ba2.9k sqft710 Wall Williams Rd, West Monroe, LA 71291Off Market
- $284,8004 bd2 ba2.3k sqft103 Lasalle Cir, West Monroe, LA 71291Off Market
- $261,9003 bd2 ba2.6k sqft707 Wall Williams Rd, West Monroe, LA 71291Off Market
- $330,6003 bd2 ba2.3k sqft108 Lasalle Cir, West Monroe, LA 71291Off Market
- $459,4003 bd2 ba2.8k sqft708 Wall Williams Rd, West Monroe, LA 71291Off Market
A local agent can set up tours, give advice and negotiate with sellers.
Similar homes
- $345,0003 bd2 ba2.2k sqft114 Cerdan Cir, West Monroe, LA 71291For Sale

 MLS ID #220410, Harrison Lilly, Harrison Lilly. NELAR
 - $350,0005 bd3 ba2.8k sqft210 Dauphine Dr, West Monroe, LA 71291For Sale
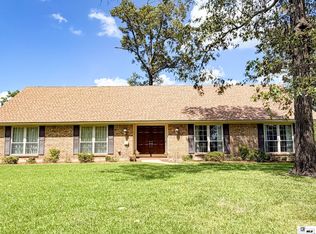 MLS ID #220357, Jackie Guillot, Vanguard Realty. NELAR
 - $339,9003 bd3 ba2.4k sqft105 Lasalle Cir, West Monroe, LA 71291For Sale
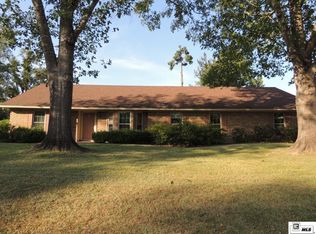 MLS ID #220353, Angela Juneau, Coldwell Banker Group One Realty. NELAR
 - $399,9005 bd4 ba2.6k sqft105 Marion Pl, West Monroe, LA 71291For Sale
 MLS ID #220248, Shane Wooten, Keller Williams Parishwide Partners. NELAR
 - $295,0003 bd2 ba1.8k sqft150 Greenfield Cir, West Monroe, LA 71291For SaleMLS ID #220487, Harrison Lilly, Harrison Lilly. NELAR
- $--5 bd2 ba2.8k sqft300 Caldwell Rd, West Monroe, LA 71291AuctionAuction.com 2
- $399,0004 bd3 ba2.6k sqft114 Bayou Bend Rd, Monroe, LA 71203For SaleMLS ID #220446, Micah Dye, Re/Max Premier Realty. NELAR
- $316,5004 bd2 ba2.1k sqft1005 Dean Chapel Rd, West Monroe, LA 71291For SaleMLS ID #219579, Mark Ouchley, Coldwell Banker Group One Realty. NELAR
- $359,5003 bd3 ba2.5k sqft117 Bonnabel Pl, West Monroe, LA 71291For SaleMLS ID #219360, Donna Spears, Coldwell Banker Group One Realty. NELAR
- $225,0003 bd2 ba1.2k sqft713 Falcon Dr, West Monroe, LA 71291For SaleMLS ID #220490, Harrison Lilly, Harrison Lilly. NELAR
- $259,0003 bd2 ba1.3k sqft341 Avant Rd, West Monroe, LA 71291For SaleMLS ID #220444, Craig Morris, Coldwell Banker Group One Realty. NELAR
- $335,0002 bd2 ba1.5k sqft984 Johnson Rd, West Monroe, LA 71291For SaleMLS ID #220064, Joshua Beckham, SmallTown Hunting Properties and Real Estate. NELAR
- $250,0004 bd2 ba2.3k sqft303 Tupelo Dr, West Monroe, LA 71291For SaleMLS ID #220332, Harrison Lilly, Harrison Lilly. NELAR
- $319,0003 bd2 ba1.9k sqft124 Watson Cir, West Monroe, LA 71291For SaleMLS ID #219623, Stephanie Wesley, Vanguard Realty. NELAR
- $289,5004 bd2 ba2.1k sqft403 Ferndale Ave, West Monroe, LA 71291For SaleMLS ID #219710, Judy Moore, Keller Williams Parishwide Partners. NELAR
- $355,0004 bd3 ba2.3k sqft3705 Pegram Cir, Monroe, LA 71201For SaleMLS ID #220080, Danielle Cagle, BetterHomes&GardensVeranda. NELAR
- $515,0004 bd2 ba2.9k sqft221 Peach Ridge Dr, West Monroe, LA 71291For SaleMLS ID #220225, Harrison Lilly, Harrison Lilly. NELAR
- $255,0003 bd3 ba2k sqft101 Westland Pl, West Monroe, LA 71291For SaleMLS ID #220425, Stacy Clark, Coldwell Banker Group One Realty. NELAR
- $294,0003 bd2 ba1.8k sqft106 Mohawk Cir, West Monroe, LA 71291For SaleMLS ID #218499, Danielle Cagle, BetterHomes&GardensVeranda. NELAR
- $389,9003 bd2 ba2.3k sqft202 Augusta Dr, Calhoun, LA 71225For SaleMLS ID #220251, Susan Simoneaux, Coldwell Banker Group One Realty. NELAR
