Welcome to 237 Wood Street, a beautifully maintained 4-bedroom, 2.5-bath home offering timeless style and modern comfort in the heart of Camp Hill. Thoughtfully updated with high-end finishes throughout, this home features an inviting layout designed for both everyday living and effortless entertaining. Spacious living areas, abundant natural light, and quality craftsmanship create a warm and welcoming atmosphere from the moment you step inside. Outside, enjoy a generously sized yard that provides plenty of space for relaxing, gardening, or hosting family and friends. Ideally located just minutes from downtown Camp Hill, you'll appreciate convenient access to locally owned restaurants, shopping, parks, and major commuter routes, while also being a short drive from Harrisburg's vibrant downtown. Combining quality updates, exceptional location, and everyday convenience, this home is ready to welcome its next owners.
Pending
$405,000
237 Wood St, Camp Hill, PA 17011
4beds
1,930sqft
:
Get pre-qualified$2,576/mo
Single Family Residence
Built in 1958
8,712 Square Feet Lot
$-- Zestimate®
$210/sqft
$-- HOA
What's special
Quality craftsmanshipGenerously sized yardAbundant natural light
- 2 days |
- 624 |
- 29 |
Zillow last checked:
Listing updated:
Listed by:
DAVID HOOKE 717-422-9950,
Keller Williams of Central PA 7177614300,
Listing Team: Dave Hooke Team, Co-Listing Agent: Ty Jordyn Stewart 717-404-4085,
Keller Williams of Central PA
Source: Bright MLS,MLS#: PACB2057054
Facts & features
Interior
Bedrooms & bathrooms
- Bedrooms: 4
- Bathrooms: 3
- Full bathrooms: 2
- 1/2 bathrooms: 1
Rooms
- Room types: Living Room, Dining Room, Primary Bedroom, Bedroom 2, Bedroom 3, Bedroom 4, Kitchen, Basement, Laundry, Recreation Room, Storage Room, Full Bath, Half Bath
Primary bedroom
- Features: Walk-In Closet(s)
- Level: Upper
- Area: 176 Square Feet
- Dimensions: 11 X 16
Bedroom 2
- Level: Upper
- Area: 182 Square Feet
- Dimensions: 14 X 13
Bedroom 3
- Level: Upper
- Area: 88 Square Feet
- Dimensions: 11 X 8
Bedroom 4
- Level: Upper
- Area: 88 Square Feet
- Dimensions: 11 X 8
Basement
- Level: Lower
- Area: 575 Square Feet
- Dimensions: 25 X 23
Dining room
- Level: Main
- Area: 110 Square Feet
- Dimensions: 11 X 10
Other
- Level: Upper
- Area: 48 Square Feet
- Dimensions: 4 X 12
Other
- Level: Upper
- Area: 42 Square Feet
- Dimensions: 6 X 7
Half bath
- Level: Lower
- Area: 40 Square Feet
- Dimensions: 8 X 5
Kitchen
- Level: Main
- Area: 132 Square Feet
- Dimensions: 11 X 12
Laundry
- Level: Lower
- Area: 165 Square Feet
- Dimensions: 11 X 15
Living room
- Level: Main
- Area: 260 Square Feet
- Dimensions: 13 X 20
Mud room
- Level: Lower
- Area: 182 Square Feet
- Dimensions: 14 X 13
Recreation room
- Level: Lower
- Area: 234 Square Feet
- Dimensions: 13 X 18
Screened porch
- Level: Main
- Area: 209 Square Feet
- Dimensions: 11 X 19
Storage room
- Level: Lower
- Area: 91 Square Feet
- Dimensions: 7 X 13
Heating
- Forced Air, Natural Gas
Cooling
- Central Air, Electric
Appliances
- Included: Electric Water Heater
- Laundry: Laundry Room, Mud Room
Features
- Basement: Full
- Has fireplace: No
Interior area
- Total structure area: 1,930
- Total interior livable area: 1,930 sqft
- Finished area above ground: 1,930
- Finished area below ground: 0
Property
Parking
- Total spaces: 1
- Parking features: Garage Faces Front, Inside Entrance, Concrete, Driveway, Attached
- Attached garage spaces: 1
- Has uncovered spaces: Yes
Accessibility
- Accessibility features: 2+ Access Exits
Features
- Levels: Multi/Split,Two
- Stories: 2
- Patio & porch: Screened Porch
- Pool features: None
Lot
- Size: 8,712 Square Feet
Details
- Additional structures: Above Grade, Below Grade
- Parcel number: 10201850037
- Zoning: RESIDENTIAL
- Special conditions: Standard
Construction
Type & style
- Home type: SingleFamily
- Property subtype: Single Family Residence
Materials
- Brick, Aluminum Siding
- Foundation: Permanent
Condition
- New construction: No
- Year built: 1958
Utilities & green energy
- Sewer: Public Sewer
- Water: Public
Community & HOA
Community
- Subdivision: Hollywood
HOA
- Has HOA: No
Location
- Region: Camp Hill
- Municipality: HAMPDEN TWP
Financial & listing details
- Price per square foot: $210/sqft
- Tax assessed value: $200,300
- Annual tax amount: $3,093
- Date on market: 8/13/2026
- Listing agreement: Exclusive Right To Sell
- Listing terms: Cash,Conventional,VA Loan,FHA
- Ownership: Fee Simple
Estimated market value
Not available
Estimated sales range
Not available
Not available
Price history
| Date | Event | Price |
|---|---|---|
| 8/15/2026 | Pending sale | $405,000$210/sqft |
Source:  Bright MLS #PACB2057054 Report a problem Bright MLS #PACB2057054 Report a problem | ||
| 8/13/2026 | Listed for sale | $405,000+113.3%$210/sqft |
Source: Bright MLS #PACB2057054 Report a problem | ||
| 9/3/2004 | Sold | $189,900$98/sqft |
Source: Public Record Report a problem | ||
Public tax history
| Year | Property taxes | Tax assessment |
|---|---|---|
| 2025 | $2,998 +8% | $200,300 |
| 2024 | $2,775 +3.3% | $200,300 |
| 2023 | $2,686 +2.7% | $200,300 |
| 2022 | $2,614 | $200,300 |
| 2021 | $2,614 +4.5% | $200,300 |
| 2020 | $2,501 +396% | $200,300 |
| 2019 | $504 -79.1% | $200,300 |
| 2018 | $2,410 | $200,300 |
| 2017 | -- | $200,300 |
| 2016 | -- | $200,300 |
| 2015 | -- | $200,300 |
| 2014 | -- | $200,300 |
| 2013 | -- | $200,300 |
| 2012 | -- | $200,300 |
| 2011 | -- | $200,300 +46.4% |
| 2010 | -- | $136,800 |
| 2009 | -- | $136,800 |
| 2008 | -- | $136,800 |
| 2007 | -- | $136,800 |
| 2006 | -- | $136,800 |
| 2005 | -- | $136,800 +10.4% |
| 2004 | -- | $123,930 |
| 2003 | $291 | $123,930 |
| 2000 | -- | $123,930 |
Find assessor info on the county website
Monthly payment
Est. payment
Payment breakdown
Explore the cost of this home by adjusting the details. Changes won't be saved.Climate risks
Neighborhood: 17011
Nearby schools
GreatSchools rating
- 7/10Sporting Hill El SchoolGrades: K-5Distance: 1.8 mi
- 8/10Mountain View Middle SchoolGrades: 6-8Distance: 3.8 mi
- 10/10Cumberland Valley High SchoolGrades: 9-12Distance: 6.2 mi
Schools provided by the listing agent
- High: Cumberland Valley
- District: Cumberland Valley
Source: Bright MLS. This data may not be complete. We recommend contacting the local school district to confirm school assignments for this home.
- $277,2003 bd1 ba1.1k sqft239 Wood St, Camp Hill, PA 17011Off Market
- $322,7004 bd2 ba1.8k sqft233 Wood St, Camp Hill, PA 17011Off Market
- $441,3003 bd2 ba1.8k sqft402 Penn Ayr Rd, Camp Hill, PA 17011Off Market
- $302,5003 bd2 ba1.7k sqft226 Wood St, Camp Hill, PA 17011Off Market
- $493,6004 bd3 ba2.1k sqft47 Old Farm Rd, Camp Hill, PA 17011Off Market
- $280,7002 bd2 ba1.5k sqft250 N 36th St, Camp Hill, PA 17011Off Market
- $303,4003 bd2 ba1.2k sqft223 N 36th St, Camp Hill, PA 17011Off Market
- $366,3004 bd3 ba1.9k sqft224 Wood St, Camp Hill, PA 17011Off Market
A local agent can set up tours, give advice and negotiate with sellers.
A local lender can help you make sure your offer is ready when you are.
Similar homes
- $373,0004 bd3 ba2.3k sqft3903 Chestnut St, Camp Hill, PA 17011For Sale

 MLS ID #PACB2056956, Michael Hughes, Coldwell Banker Realty. Bright MLS
 - $450,0004 bd3 ba1.9k sqft165 Old Ford Dr, Camp Hill, PA 17011For Sale
 MLS ID #PAYK2108642, SALLY CHAPLIN, Keller Williams of Central PA. Bright MLS
 - $265,0003 bd1 ba1.3k sqft4630 S Clearview Dr, Camp Hill, PA 17011For Sale
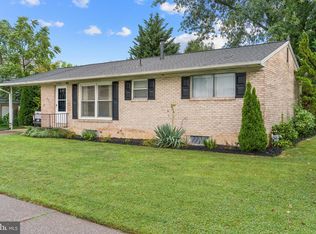 MLS ID #PACB2057320, Christopher Radkiewicz, Keller Williams Realty. Bright MLS
 - $350,0004 bd2 ba2.3k sqft12 White Birch Ave, Mechanicsburg, PA 17050For Sale
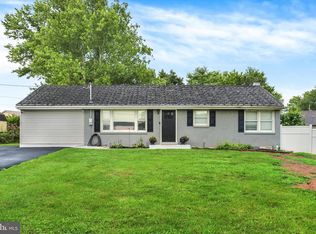 MLS ID #PACB2057378, JOY DANIELS, Joy Daniels Real Estate Group, Ltd. Bright MLS
 - $409,9003 bd3 ba2.5k sqft769 Glen Arden Dr, Lewisberry, PA 17339For SaleMLS ID #PAYK2109118, Debbi LOVING, Coldwell Banker Realty. Bright MLS
- $355,0004 bd3 ba2.2k sqft426 Jennifer Dr, New Cumberland, PA 17070For SaleMLS ID #PAYK2109526, Trevor Stuck, Coldwell Banker Realty. Bright MLS
- $529,0005 bd3 ba2.3k sqft3922 Cherylbrook Dr, Mechanicsburg, PA 17050For SaleMLS ID #PACB2057316, Joe Zabula, Coldwell Banker Realty. Bright MLS
- $325,0004 bd3 ba1.7k sqft282 Walton St, Lemoyne, PA 17043For SaleMLS ID #PACB2057326, Edwin Tichenor, Turn Key Realty Group. Bright MLS
- $359,9003 bd2 ba1.7k sqft1560 Seltzer Ct, Mechanicsburg, PA 17050For SaleMLS ID #PACB2056838, STEVEN VOORHEES, RE/MAX 1st Advantage. Bright MLS
- $394,9004 bd3 ba2.6k sqft3120 Hackberry Ln, York, PA 17404For SaleMLS ID #PAYK2109098, Brittani Snyder, Iron Valley Real Estate of York County. Bright MLS
- $475,0004 bd3 ba2.1k sqft7 Pine Tree Dr, New Cumberland, PA 17070For SaleMLS ID #PAYK2108808, Serene Kumler, RE/MAX Realty Associates. Bright MLS
- $399,9004 bd3 ba2.8k sqft175 Pickett Rd, Dover, PA 17315For SaleMLS ID #PAYK2109370, Tracy Wandress, House Broker Realty LLC. Bright MLS
- $549,9004 bd3 ba2.3k sqft1771 N Meadow Dr, Mechanicsburg, PA 17055For SaleMLS ID #PACB2057084, JIM BEDORF, Coldwell Banker Realty. Bright MLS
- $399,9003 bd3 ba2.5k sqft2570 Primrose Ln, York, PA 17404For SaleMLS ID #PAYK2108636, Stacy Smires, Iron Valley Real Estate of York County. Bright MLS
- $319,9003 bd1 ba1.8k sqft360 N Nyes Rd, Harrisburg, PA 17112For SaleMLS ID #PADA2062840, Brenton Mitchell, Iron Valley Real Estate of Central PA. Bright MLS
- $400,0004 bd4 ba2.8k sqft3808 Reichert Rd, Harrisburg, PA 17110For SaleMLS ID #PADA2062216, JOY DANIELS, Joy Daniels Real Estate Group, Ltd. Bright MLS
- $275,0002 bd2 ba1.5k sqft1701 Warren St, New Cumberland, PA 17070For SaleMLS ID #PACB2056140, STEVE MILLER, RE/MAX Realty Select. Bright MLS
- $329,9003 bd2 ba1.9k sqft65 Hill Dr, York Haven, PA 17370For SaleMLS ID #PAYK2109596, Paula Musselman, Berkshire Hathaway HomeServices Homesale Realty. Bright MLS
- $385,0004 bd3 ba2k sqft2224 Bradley Dr, Harrisburg, PA 17110For SaleMLS ID #PADA2062244, padam Khanal, Iron Valley Real Estate of Central PA. Bright MLS
- $450,0002 bd2 ba2.3k sqft202 Drury Ln, Mechanicsburg, PA 17050For SaleMLS ID #PACB2056584, Ryan Zimmerman, RE/MAX Pinnacle. Bright MLS
