5+ Private Acres • In-Ground Pool • Stone Home • Endless Potential Bring your vision to this one-of-a-kind property in Dover, Pennsylvania. Set on approximately 5.12 private acres surrounded by mature trees, 175 Pickett Road offers something increasingly difficult to find: space, privacy, character, and the opportunity to create a home that is truly your own. This spacious 4-bedroom, 2½-bath stone home offers approximately 2,860 square feet of living space, generous rooms, flexible living areas, and a setting that feels worlds away from the typical neighborhood property. Built in 1958, the home has the character and craftsmanship of an established property while offering the next owner an exciting opportunity to renovate, refresh, and personalize it for today's lifestyle. A Property With Room to Dream From the moment you arrive, the property makes an impression. A long, distinctive stone walkway winds through the lawn toward the home, while mature trees and wooded surroundings create a peaceful, private atmosphere. With more than five acres, there is room to garden, entertain, enjoy outdoor hobbies, create additional recreational spaces, or simply appreciate having breathing room between you and the rest of the world. The property may also accommodate up to two horses, offering additional possibilities for buyers dreaming of a small hobby farm or private country retreat. Your Own Backyard Escape One of the standout features is the private in-ground swimming pool. Surrounded by a large pool deck and tucked into the property's natural surroundings, this space has tremendous potential to become a beautiful outdoor entertaining area. Imagine summer cookouts, family gatherings, quiet mornings beside the water, or transforming the pool area into your own private resort-style retreat. Beyond the pool, the acreage opens into beautiful mature woods and green space — ideal for anyone who appreciates nature, wildlife, gardening, outdoor recreation, or simply peace and privacy. Spacious Interior With Flexible Living Options Inside, the home offers large rooms and a traditional layout with plenty of opportunities for reimagining the space. The kitchen and surrounding cabinetry provide a substantial footprint for renovation. Rather than paying a premium for someone else's design choices, the next owner has the opportunity to create the kitchen they actually want. The home also features a second kitchen, providing valuable flexibility for entertaining, baking, canning, meal preparation, crafting, multigenerational living, or additional household workspace. A flexible first-floor living area provides even more possibilities and could function as a primary suite, guest quarters, family room, home office, creative studio, or multigenerational living space. Additional features include hardwood flooring, fireplaces, a wood-burning stove, pantry space, laundry/mudroom functionality, central air, and attached and detached garage/parking options. Renovate It. Reimagine It. Make It Yours. This is not a cookie-cutter house — and that is exactly the opportunity. The home is ready for a buyer who can see beyond cosmetic updates and recognize the value of the land, square footage, stone construction, private pool, flexible floor plan, mature landscape, and unique setting. Modernize the kitchen. Refresh the cabinetry and bathrooms. Create a stunning outdoor entertaining area around the pool. Transform the acreage into gardens, recreation areas, or a hobby-farm setting. Restore the home's original character or give it an entirely new personality. The canvas is already here. What you create with it is up to you. 175 Pickett Road isn't looking for someone who wants ordinary. It's waiting for someone with vision.
Under contract
Price cut: $24.9K (8/20)
$210,000
175 Pickett Rd, Dover, PA 17315
4beds
2,860sqft
Single Family Residence
Built in 1958
5.12 Acres Lot
$-- Zestimate®
$73/sqft
$-- HOA
What's special
Generous roomsLarge roomsSecond kitchenStone homePrivate in-ground swimming poolSurrounded by mature treesLong distinctive stone walkway
- 49 days
- 1,801
- 161
Likely to sell faster than
Zillow last checked:
Listing updated:
Listed by:
Tracy Wandress 717-487-2537,
House Broker Realty LLC 7177579999
Source: Bright MLS,MLS#: PAYK2109370
Facts & features
Interior
Bedrooms & bathrooms
- Bedrooms: 4
- Bathrooms: 3
- Full bathrooms: 2
- 1/2 bathrooms: 1
- Main level bathrooms: 3
- Main level bedrooms: 4
Heating
- Baseboard, Wood Stove, Heat Pump, Electric, Oil, Wood
Cooling
- Central Air, Electric
Appliances
- Included: Microwave, Dishwasher, Dryer, Oven, Oven/Range - Electric, Stainless Steel Appliance(s), Cooktop, Washer, Electric Water Heater
- Laundry: Main Level
Features
- 2nd Kitchen, Bathroom - Tub Shower, Bathroom - Walk-In Shower, Breakfast Area, Combination Dining/Living, Combination Kitchen/Dining, Dining Area, Entry Level Bedroom, Floor Plan - Traditional, Kitchen - Country, Pantry, Plaster Walls
- Flooring: Hardwood
- Basement: Partial,Interior Entry,Exterior Entry,Space For Rooms
- Number of fireplaces: 2
- Fireplace features: Wood Burning Stove
Interior area
- Total structure area: 2,860
- Total interior livable area: 2,860 sqft
- Finished area above ground: 2,860
Property
Parking
- Total spaces: 3
- Parking features: Covered, Attached, Detached
- Attached garage spaces: 3
Accessibility
- Accessibility features: None
Features
- Levels: Two
- Stories: 2
- Exterior features: Boat Storage, Lighting, Sidewalks, Stone Retaining Walls
- Has private pool: Yes
- Pool features: In Ground, Private
- Fencing: Privacy
- Has view: Yes
- View description: Trees/Woods
Lot
- Size: 5.12 Acres
- Features: Irregular Lot, Level, Mountainous, No Thru Street, Not In Development, Private, Secluded, Sloped, Wooded
Details
- Additional structures: Above Grade, Outbuilding
- Parcel number: 50000KE00190000000
- Zoning: WOODLAND PRESERVATION
- Zoning description: up to two horses allowed, zoning is woodland preservation and some in open preservation.
- Special conditions: Third Party Approval
Construction
Type & style
- Home type: SingleFamily
- Architectural style: Traditional
- Property subtype: Single Family Residence
Materials
- Stone, Stick Built
- Foundation: Block, Stone
- Roof: Asphalt
Condition
- New construction: No
- Year built: 1958
- Major remodel year: 2020
Utilities & green energy
- Electric: 200+ Amp Service
- Sewer: On Site Septic
- Water: Well
Community & HOA
Community
- Security: Security System
- Subdivision: None Available
HOA
- Has HOA: No
Location
- Region: Dover
- Municipality: WASHINGTON TWP
Financial & listing details
- Price per square foot: $73/sqft
- Tax assessed value: $312,700
- Annual tax amount: $9,114
- Date on market: 8/6/2026
- Listing agreement: Exclusive Right To Sell
- Listing terms: Cash,Conventional
- Inclusions: All Appliances
- Ownership: Fee Simple
- Road surface type: Dirt, Gravel, Unimproved
Estimated market value
Not available
Estimated sales range
Not available
Not available
Price history
| Date | Event | Price |
|---|---|---|
| 8/29/2026 | Contingent | $375,000$131/sqft |
Source:  Bright MLS #PAYK2109370 Report a problem Bright MLS #PAYK2109370 Report a problem | ||
| 8/20/2026 | Price change | $375,000-6.2%$131/sqft |
Source: Bright MLS #PAYK2109370 Report a problem | ||
| 8/14/2026 | Price change | $399,900-11.1%$140/sqft |
Source: Bright MLS #PAYK2109370 Report a problem | ||
| 8/6/2026 | Listed for sale | $450,000+30.6%$157/sqft |
Source: Bright MLS #PAYK2109370 Report a problem | ||
| 11/6/2020 | Sold | $344,500$120/sqft |
Source: Public Record Report a problem | ||
| 9/9/2020 | Pending sale | $344,500$120/sqft |
Source: House Broker Realty LLC #PAYK137254 Report a problem | ||
| 8/31/2020 | Price change | $344,500-4.3%$120/sqft |
Source: House Broker Realty LLC #PAYK137254 Report a problem | ||
| 8/10/2020 | Price change | $359,900-4%$126/sqft |
Source: House Broker Realty LLC #PAYK137254 Report a problem | ||
| 7/27/2020 | Price change | $374,900-3.8%$131/sqft |
Source: House Broker Realty LLC #PAYK137254 Report a problem | ||
| 5/10/2020 | Listed for sale | $389,900+41.8%$136/sqft |
Source: House Broker Realty LLC #PAYK137254 Report a problem | ||
| 7/6/2009 | Sold | $275,000-21.4%$96/sqft |
Source: Public Record Report a problem | ||
| 4/17/2006 | Sold | $350,000$122/sqft |
Source: Agent Provided Report a problem | ||
Public tax history
| Year | Property taxes | Tax assessment |
|---|---|---|
| 2026 | $8,657 +0.7% | $312,700 |
| 2025 | $8,594 +1.1% | $312,700 |
| 2024 | $8,501 | $312,700 |
| 2023 | $8,501 -7.1% | $312,700 |
| 2022 | $9,151 +16.7% | $312,700 |
| 2021 | $7,844 -13.5% | $312,700 |
| 2020 | $9,066 +1.3% | $312,700 |
| 2019 | $8,950 +1.6% | $312,700 |
| 2018 | $8,813 +402.4% | $312,700 |
| 2017 | $1,754 | $312,700 |
| 2016 | -- | $312,700 |
| 2015 | -- | $312,700 |
| 2014 | -- | $312,700 |
| 2013 | -- | $312,700 |
| 2012 | -- | $312,700 |
| 2011 | -- | $312,700 |
| 2010 | -- | $312,700 |
| 2009 | -- | $312,700 |
Find assessor info on the county website
Monthly payment
Est. payment
Payment breakdown
Explore the cost of this home by adjusting the details. Changes won't be saved.Climate risks
Neighborhood: 17315
Nearby schools
Schools provided by the listing agent
- District: Dover Area
Source: Bright MLS. This data may not be complete. We recommend contacting the local school district to confirm school assignments for this home.
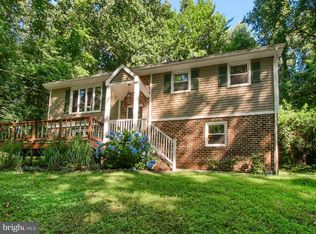
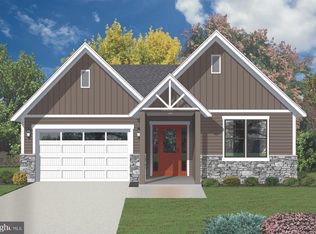
Similar homes
- $233,9004 bd3 ba1.5k sqft3033 Bornt Dr, Dover, PA 17315For Sale
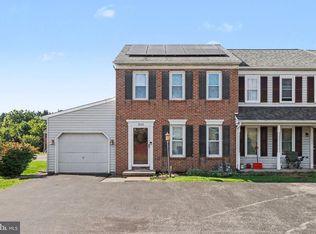
 MLS ID #PAYK2108546, Ms. Julia E Gilchrist, Coldwell Banker Realty. Bright MLS
 - $279,9003 bd1 ba1.9k sqft2551 Berkshire Ln, Dover, PA 17315For Sale
 MLS ID #PAYK2111478, Glenda Kane, Realty One Group Generations. Bright MLS
 - $234,9903 bd3 ba1.6k sqft4152 Strawbridge Ct, Dover, PA 17315For Sale
 MLS ID #PAYK2110906, Mr. Scott S Kopp, Berkshire Hathaway HomeServices Homesale Realty. Bright MLS
 - $285,0003 bd3 ba2.6k sqft2965 Barley Cir Unit 18, Dover, PA 17315For Sale
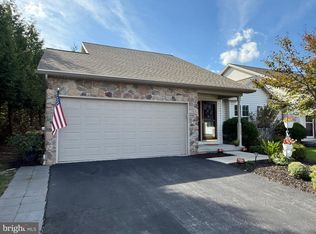 MLS ID #PAYK2111624, Brandy Wagoner, Keller Williams Keystone Realty. Bright MLS
 - $275,0004 bd3 ba1.8k sqft850 Myerstown Rd, Gardners, PA 17324For SaleMLS ID #PAAD2024292, Chris Cotter, EXP Realty, LLC. Bright MLS
- $270,0003 bd2 ba1.8k sqft206 Moulstown Rd, Abbottstown, PA 17301For SaleMLS ID #PAYK2111696, Dan Zecher, Keller Williams Elite. Bright MLS
- $289,9003 bd2 ba1.9k sqft16 Halleck Dr, East Berlin, PA 17316For SaleMLS ID #PAAD2024608, Nathan Johnston, Keller Williams Keystone Realty. Bright MLS
- $315,0003 bd3 ba2.7k sqft1345 Windsor Rd, Red Lion, PA 17356For SaleMLS ID #PAYK2111188, Tami Behler, Inch & Co. Real Estate, LLC. Bright MLS
- $189,9005 bd3 ba2.5k sqft359 North St, Mc Sherrystown, PA 17344For SaleMLS ID #PAAD2023138, Christine Dell-Laviola, RE/MAX Quality Service, Inc.. Bright MLS
- $210,0003 bd1 ba1.5k sqft434 Eshelman St, Highspire, PA 17034For SaleMLS ID #PADA2063966, Aaron Mayersky, Keller Williams Realty. Bright MLS
- $289,9003 bd1 ba1.6k sqft415 Woodland View Dr, York, PA 17406For SaleMLS ID #PAYK2108812, Mr. Scott S Kopp, Berkshire Hathaway HomeServices Homesale Realty. Bright MLS
- $199,9994 bd2 ba1.5k sqft17 Penn St, Biglerville, PA 17307For SaleMLS ID #PAAD2023390, DAMARIS RODRIGUEZ, Keller Williams of Central PA. Bright MLS
- $234,9003 bd2 ba1.8k sqft406 Bosler Ave, Lemoyne, PA 17043For SaleMLS ID #PACB2058496, Tamila Wormsley, Iron Valley Real Estate of Central PA. Bright MLS
- $230,0004 bd2 ba1.6k sqft502 2nd St, Highspire, PA 17034For SaleMLS ID #PADA2063604, Melisa Peris, Coldwell Banker Realty. Bright MLS
- $309,9004 bd3 ba2.1k sqft5 Impala Dr, Dillsburg, PA 17019For SaleMLS ID #PAYK2108014, Ashley Motter, House Broker Realty LLC. Bright MLS
- $300,0003 bd2 ba1.4k sqft1146 Roth Church Rd, Spring Grove, PA 17362For SaleMLS ID #PAYK2110426, Mike Cotton, EXP Realty, LLC. Bright MLS
- $289,9003 bd2 ba1.5k sqft1020 Hanover Rd, York, PA 17408For SaleMLS ID #PAYK2108838, Lloyd Fernandez, Elite Property Sales, LLC. Bright MLS
- $199,9995 bd1 ba2.4k sqft42 S Newberry St, York, PA 17401For SaleMLS ID #PAYK2110506, Martha Mitchell, Keller Williams Keystone Realty. Bright MLS
- $257,9003 bd1 ba1.6k sqft2860 Morningside Dr, Camp Hill, PA 17011For SaleMLS ID #PACB2058424, BAMBI Neville, RE/MAX Realty Associates. Bright MLS
- $290,3003 bd2 ba1.4k sqft3025 Barley Cir #12, Dover, PA 17315For SaleMLS ID #PAYK2110160, Patricia Carey, Berkshire Hathaway HomeServices Homesale Realty. Bright MLS
