Welcome Home to Clearview Drive! Well cared for and conveniently located, this charming 3-bedroom rancher offers comfortable one-level living just minutes from major highways and all the dining, shopping, and entertainment the West Shore has to offer! Step inside to a traditional floor plan with defined living spaces throughout. The main level features a kitchen and dining area combination, three bedrooms, and one full bathroom. Major mechanical updates have been completed over the past handful of years, including a new roof, furnace, hot water heater, and central air fan, providing added peace of mind for the next homeowner! Outside, enjoy the convenience of an attached carport, a level backyard with patio, perfect for relaxing or entertaining, and a storage shed for lawn equipment and outdoor storage needs. The spacious basement provides even more versatility, with approximately half of the footprint fully finished and the remaining space offering plenty of room for storage. Convenient location, functional layout, thoughtful updates, and plenty of storage make this home a must-see! Schedule your showing today before this one is off the market!
For sale
$265,000
4630 S Clearview Dr, Camp Hill, PA 17011
3beds
1,380sqft
Single Family Residence
Built in 1962
7,405 Square Feet Lot
$-- Zestimate®
$192/sqft
$-- HOA
What's special
Comfortable one-level livingAttached carport
- 4 days |
- 1,190 |
- 66 |
Likely to sell faster than
Zillow last checked:
Listing updated:
Listed by:
Christopher Radkiewicz 717-639-4170,
Keller Williams Realty (717) 657-4700
Source: Bright MLS,MLS#: PACB2057320
Facts & features
Interior
Bedrooms & bathrooms
- Bedrooms: 3
- Bathrooms: 1
- Full bathrooms: 1
- Main level bathrooms: 1
- Main level bedrooms: 3
Basement
- Area: 984
Heating
- Forced Air, Natural Gas
Cooling
- Central Air, Electric
Appliances
- Included: Gas Water Heater
- Laundry: In Basement
Features
- Floor Plan - Traditional, Combination Kitchen/Dining
- Basement: Partially Finished
- Has fireplace: No
Interior area
- Total structure area: 1,968
- Total interior livable area: 1,380 sqft
- Finished area above ground: 984
- Finished area below ground: 396
Property
Parking
- Total spaces: 2
- Parking features: Attached Carport, Driveway
- Carport spaces: 1
- Uncovered spaces: 1
Accessibility
- Accessibility features: Accessible Entrance
Features
- Levels: One
- Stories: 1
- Patio & porch: Patio
- Exterior features: Lighting, Storage
- Pool features: None
Lot
- Size: 7,405 Square Feet
Details
- Additional structures: Above Grade, Below Grade
- Parcel number: 10210279083
- Zoning: RESIDENTIAL
- Special conditions: Standard
Construction
Type & style
- Home type: SingleFamily
- Architectural style: Ranch/Rambler
- Property subtype: Single Family Residence
Materials
- Stick Built, Brick
- Foundation: Block
- Roof: Architectural Shingle
Condition
- Very Good
- New construction: No
- Year built: 1962
Utilities & green energy
- Sewer: Public Sewer
- Water: Public
Community & HOA
Community
- Subdivision: Oakwood Park
HOA
- Has HOA: No
Location
- Region: Camp Hill
- Municipality: HAMPDEN TWP
Financial & listing details
- Price per square foot: $192/sqft
- Tax assessed value: $140,800
- Annual tax amount: $2,174
- Date on market: 8/13/2026
- Listing agreement: Exclusive Right To Sell
- Listing terms: Cash,Conventional,FHA,VA Loan
- Inclusions: Kitchen Refrigerator, Washer And Dryer
- Exclusions: Washer, Dryer
- Ownership: Fee Simple
Estimated market value
Not available
Estimated sales range
Not available
Not available
Price history
| Date | Event | Price |
|---|---|---|
| 8/13/2026 | Listed for sale | $265,000+32.5%$192/sqft |
Source:  Bright MLS #PACB2057320 Report a problem Bright MLS #PACB2057320 Report a problem | ||
| 10/6/2021 | Sold | $200,000+0.1%$145/sqft |
Source: Bright MLS #PACB2001948 Report a problem | ||
| 8/28/2021 | Pending sale | $199,900$145/sqft |
Source: Bright MLS #PACB2001948 Report a problem | ||
| 8/19/2021 | Listed for sale | $199,900+33.4%$145/sqft |
Source: Bright MLS #PACB2001948 Report a problem | ||
| 3/28/2007 | Sold | $149,900$109/sqft |
Source: Public Record Report a problem | ||
Public tax history
| Year | Property taxes | Tax assessment |
|---|---|---|
| 2025 | $2,107 +8% | $140,800 |
| 2024 | $1,951 +3.3% | $140,800 |
| 2023 | $1,888 +2.7% | $140,800 |
| 2022 | $1,837 | $140,800 |
| 2021 | $1,837 +4.5% | $140,800 |
| 2020 | $1,758 +396% | $140,800 |
| 2019 | $354 -79.1% | $140,800 |
| 2018 | $1,694 | $140,800 |
| 2017 | -- | $140,800 |
| 2016 | -- | $140,800 |
| 2015 | -- | $140,800 |
| 2014 | -- | $140,800 |
| 2013 | -- | $140,800 |
| 2012 | -- | $140,800 |
| 2011 | -- | $140,800 +40.5% |
| 2010 | -- | $100,190 |
| 2009 | -- | $100,190 |
| 2008 | -- | $100,190 |
| 2007 | -- | $100,190 |
| 2006 | -- | $100,190 |
| 2005 | -- | $100,190 +11.1% |
| 2004 | -- | $90,170 |
| 2003 | $212 | $90,170 |
| 2000 | -- | $90,170 |
Find assessor info on the county website
Monthly payment
Est. payment
Payment breakdown
Explore the cost of this home by adjusting the details. Changes won't be saved.Climate risks
Neighborhood: 17011
Nearby schools
GreatSchools rating
- 7/10Sporting Hill El SchoolGrades: K-5Distance: 0.6 mi
- 8/10Mountain View Middle SchoolGrades: 6-8Distance: 3.4 mi
- 10/10Cumberland Valley High SchoolGrades: 9-12Distance: 5.2 mi
Schools provided by the listing agent
- High: Cumberland Valley
- District: Cumberland Valley
Source: Bright MLS. This data may not be complete. We recommend contacting the local school district to confirm school assignments for this home.
- $292,2004 bd1 ba1.7k sqft4632 S Clearview Dr, Camp Hill, PA 17011Off Market
- $293,7004 bd2 ba2k sqft4628 S Clearview Dr, Camp Hill, PA 17011Off Market
- $274,2004 bd1 ba1.7k sqft4626 S Clearview Dr, Camp Hill, PA 17011Off Market
- $273,5003 bd2 ba1.8k sqft4634 S Clearview Dr, Camp Hill, PA 17011Off Market

- $236,5003 bd1 ba960 sqft4625 S Clearview Dr, Camp Hill, PA 17011Off Market
- $244,9003 bd1 ba925 sqft4627 S Clearview Dr, Camp Hill, PA 17011Off Market
- $232,5003 bd1 ba960 sqft4623 S Clearview Dr, Camp Hill, PA 17011Sold
- $317,9003 bd2 ba1.6k sqft4621 S Clearview Dr, Camp Hill, PA 17011Off Market
A local agent can set up tours, give advice and negotiate with sellers.
A local lender can help you make sure your offer is ready when you are.
Similar homes
- $280,0003 bd2 ba1.4k sqft586 Lewisberry Rd, New Cumberland, PA 17070For Sale
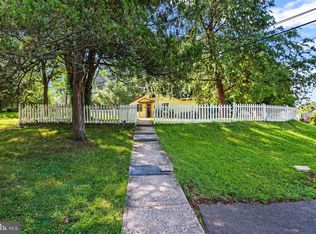
 MLS ID #PAYK2109458, Robert Stough, Iron Valley Real Estate of York County. Bright MLS
 - $264,900-- bd-- ba1.4k sqft4204 Allen Rd, Camp Hill, PA 17011For Sale
 MLS ID #PACB2049576, ALEX TRAN, KCA Real Estate. Bright MLS
 - $275,0002 bd2 ba1.5k sqft1701 Warren St, New Cumberland, PA 17070For Sale
 MLS ID #PACB2056140, STEVE MILLER, RE/MAX Realty Select. Bright MLS
 - $335,0003 bd3 ba1.4k sqft602 Saint Johns Rd, Shiremanstown, PA 17011For Sale
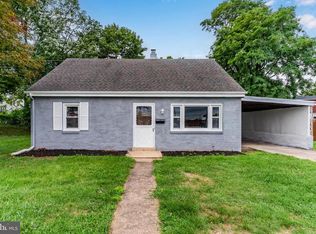 MLS ID #PACB2056924, Dalton Reynolds, Keller Williams of Central PA. Bright MLS
 - $200,0003 bd2 ba1.1k sqft201 E Main St, Shiremanstown, PA 17011For SaleMLS ID #PACB2056304, Liz Hamberger, Keller Williams Keystone Realty. Bright MLS
- $240,0003 bd4 ba1.6k sqft15 Campbell Pl, Camp Hill, PA 17011For SaleMLS ID #PACB2055724, Nicole Pearson, Howard Hanna Company-Carlisle. Bright MLS
- $315,0003 bd1 ba1.5k sqft3120 Spring Rd, Carlisle, PA 17013For SaleMLS ID #PACB2057410, DAVID HOOKE, Keller Williams of Central PA. Bright MLS
- $250,0003 bd2 ba2k sqft10 Greystone Rd, Carlisle, PA 17013For SaleMLS ID #PACB2057294, Josh Schoenly, EXP Realty, LLC. Bright MLS
- $294,9003 bd3 ba1.5k sqft506 Hogestown Rd, Mechanicsburg, PA 17050For SaleMLS ID #PACB2056020, HEATHER NEIDLINGER, Berkshire Hathaway HomeServices Homesale Realty. Bright MLS
- $265,0003 bd2 ba1.2k sqft3221 Meadow Ln, Harrisburg, PA 17109For SaleMLS ID #PADA2062566, NICK BARTONE, Joy Daniels Real Estate Group, Ltd. Bright MLS
- $249,9003 bd2 ba1.1k sqft100 S Walnut St, Mechanicsburg, PA 17055For SaleMLS ID #PACB2055846, DAVID HOOKE, Keller Williams of Central PA. Bright MLS
- $319,9003 bd1 ba1.8k sqft360 N Nyes Rd, Harrisburg, PA 17112For SaleMLS ID #PADA2062840, Brenton Mitchell, Iron Valley Real Estate of Central PA. Bright MLS
- $265,0003 bd3 ba1.6k sqft6250 Haydon Ct, Mechanicsburg, PA 17050For SaleMLS ID #PACB2057016, TONYA M. LUCAS, RE/MAX Realty Associates. Bright MLS
- $299,9003 bd2 ba1.8k sqft1306 N 14th St, Harrisburg, PA 17103For SaleMLS ID #PADA2061880, ERNIECE CAMPBELL, Real of Pennsylvania. Bright MLS
- $349,0004 bd2 ba1.8k sqft705 Henry St, Mechanicsburg, PA 17055For SaleMLS ID #PACB2057138, DAVID HOOKE, Keller Williams of Central PA. Bright MLS
- $220,0002 bd1 ba938 sqft3613 Lisburn Rd, Mechanicsburg, PA 17055For SaleMLS ID #PACB2056420, JOHN HOLTZMAN, Howard Hanna Company-Harrisburg. Bright MLS
- $285,0003 bd1 ba1.6k sqft1607 Holtz Rd, Enola, PA 17025For SaleMLS ID #PACB2055942, Xavier Disla, Keller Williams Elite. Bright MLS
- $325,0004 bd3 ba1.7k sqft282 Walton St, Lemoyne, PA 17043For SaleMLS ID #PACB2057326, Edwin Tichenor, Turn Key Realty Group. Bright MLS
- $329,9003 bd2 ba1.9k sqft65 Hill Dr, York Haven, PA 17370For SaleMLS ID #PAYK2109596, Paula Musselman, Berkshire Hathaway HomeServices Homesale Realty. Bright MLS
- $359,9003 bd2 ba1.7k sqft1560 Seltzer Ct, Mechanicsburg, PA 17050For SaleMLS ID #PACB2056838, STEVEN VOORHEES, RE/MAX 1st Advantage. Bright MLS
