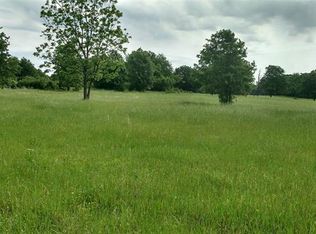
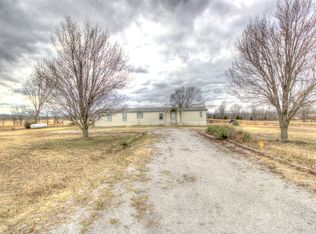
This country 3 bedroom, 2 bath home comes with 10 beautiful acres, a 40 X 80 shop plus a 30 X 50 metal barn.
Newly constructed home with open floor plan. Kitchen features a large island, wonderful pantry, lots of cabinets and is open to the tiled family room and dining area. Split bedroom plan with master bedroom with full master bath and nice size walk in closet. Bedrooms 2 & 3 are on opposite side of home and each have large walk in closets with access to the full size hall bath. Kitchen, Dining, Family Room, Utility Room and Baths have tile floors. Bedrooms and closets are carpet. 2 car attached garage boasts apoxy floor and a heating & cooling wall unit. Gated drive plus a Simply Safe Security System with Redlink Camera System for home and workshop areas will bring you peace of mind that you will always be able to see what's happening around the property. 7 person spa plus a 15 ft diameter above ground pool will add to the features for outdoor enjoyment. The shop has separate 200 amp electrical service with 220v & 110 v outlets available throughout. Also includes a 600 sq ft
one bedroom apartment with it's own utility room. Additional features of the shop are large 12 ft wide doors, constructed of 26 gauge metal roof and sidewalls, 8- 3X5 windows, LED lighting. Currently segmented into 3 sections plus the apartment. One area has ventilation and is used as a paint shop. Tons of high quality shelving will remain with property if buyer wishes. The second barn has gravel floor with oversize overhead doors with sidewall heights of 10 ft. Perfect for storing the typical farm equipment or RV. Barn does not have electrical service.
Sold for $475,000
Zillow last checked:
Listing updated:
Bought with:
Janis Lothrop, 206509
Always Real Estate
Source: MLS Technology, Inc.,MLS#: 2441890 Originating MLS: MLS Technology
Originating MLS: MLS TechnologyPrice history
| Date | Event | Price |
|---|---|---|
| 4/16/2025 | Sold | $475,000-2.9%$241/sqft |
Source:  MLS Technology, Inc. #2441890 Report a problem MLS Technology, Inc. #2441890 Report a problem | ||
| 3/9/2025 | Pending sale | $489,000$248/sqft |
Source: MLS Technology, Inc. #2441890 Report a problem | ||
| 2/8/2025 | Listed for sale | $489,000$248/sqft |
Source: MLS Technology, Inc. #2441890 Report a problem | ||
| 1/8/2025 | Pending sale | $489,000$248/sqft |
Source: MLS Technology, Inc. #2441890 Report a problem | ||
| 12/5/2024 | Listed for sale | $489,000$248/sqft |
Source: MLS Technology, Inc. #2441890 Report a problem | ||


Get pre-qualified for a loan
At Zillow Home Loans, we can pre-qualify you in as little as 5 minutes with no impact to your credit score.An equal housing lender. NMLS #10287.
