After 40 years of cherished ownership, 23 Columbia Drive is ready to welcome its next owner. This beautifully maintained 3-bedroom, 3 full-bath ranch in Cedar Cliff Manor offers exceptional curb appeal with timeless landscaping that makes a lasting first impression. Step inside to find hardwood floors throughout the main level and a large picture window that fills the living space with abundant natural light. The custom kitchen is a standout, featuring granite countertops, tile flooring, and quality finishes. The primary suite includes oversized windows and a beautifully designed custom tile shower that maximizes both style and functionality. Recently replaced windows and exterior doors throughout are modern & provide maximum efficiency. A climate-controlled sunroom extends the living space and provides the perfect spot to enjoy the beauty of every season in comfort. The finished lower level offers nearly an additional full level of living space, complete with a second kitchen, full bath, expansive recreation area, laundry, storage, and endless possibilities for entertaining, guests, or multi-generational living. Outdoor living is just as impressive. A paver walkway leads from the sunroom to a built-in gas fire pit, creating the perfect gathering space for relaxing summer evenings. Low-voltage accent lighting enhances the ambiance long after the sun goes down. Additional highlights include an attached two-car garage, economical natural gas heat, and central air for year-round comfort. This is a rare opportunity to own a thoughtfully updated home in a desirable neighborhood that has been lovingly cared for four decades. Agent is related to seller.
Pending
$335,000
23 Columbia Dr, Camp Hill, PA 17011
3beds
2,008sqft
:
Get pre-qualified$2,131/mo
Single Family Residence
Built in 1959
0.27 Acres Lot
$348,700 Zestimate®
$167/sqft
$-- HOA
What's special
Attached two-car garage
- 10 days |
- 3,169 |
- 117 |
Likely to sell faster than
Zillow last checked:
Listing updated:
Listed by:
JOEL WIERMAN 717-512-8010,
Coldwell Banker Realty 7177614800,
Co-Listing Agent: Michele Bitting 717-649-5560,
Coldwell Banker Realty
Source: Bright MLS,MLS#: PACB2056308
Facts & features
Interior
Bedrooms & bathrooms
- Bedrooms: 3
- Bathrooms: 3
- Full bathrooms: 3
- Main level bathrooms: 2
- Main level bedrooms: 3
Basement
- Area: 800
Heating
- Baseboard, Natural Gas
Cooling
- Central Air, Ductless, Electric
Appliances
- Included: Gas Water Heater
Features
- 2nd Kitchen
- Flooring: Wood
- Basement: Finished
- Has fireplace: No
Interior area
- Total structure area: 2,208
- Total interior livable area: 2,008 sqft
- Finished area above ground: 1,408
- Finished area below ground: 600
Property
Parking
- Total spaces: 2
- Parking features: Garage Door Opener, Attached, Driveway, On Street
- Attached garage spaces: 2
- Has uncovered spaces: Yes
Accessibility
- Accessibility features: Other
Features
- Levels: One
- Stories: 1
- Pool features: None
Lot
- Size: 0.27 Acres
Details
- Additional structures: Above Grade, Below Grade
- Parcel number: 13230545426
- Zoning: RESIDENTIAL
- Special conditions: Standard
Construction
Type & style
- Home type: SingleFamily
- Architectural style: Ranch/Rambler
- Property subtype: Single Family Residence
Materials
- Brick, Vinyl Siding
- Foundation: Block
Condition
- New construction: No
- Year built: 1959
Utilities & green energy
- Sewer: Public Sewer
- Water: Public
Community & HOA
Community
- Subdivision: Cedar Cliff Manor
HOA
- Has HOA: No
Location
- Region: Camp Hill
- Municipality: LOWER ALLEN TWP
Financial & listing details
- Price per square foot: $167/sqft
- Tax assessed value: $172,900
- Annual tax amount: $3,741
- Date on market: 7/17/2026
- Listing agreement: Exclusive Right To Sell
- Listing terms: Cash,Conventional,FHA,VA Loan
- Inclusions: Kitchen Refrigerator, Washer, Dryer, Basement Refrigerator, Basement Deep Freezer
- Ownership: Fee Simple
Estimated market value
$348,700
$331,000 - $366,000
$2,168/mo
Price history
| Date | Event | Price |
|---|---|---|
| 7/20/2026 | Pending sale | $335,000$167/sqft |
Source:  Bright MLS #PACB2056308 Report a problem Bright MLS #PACB2056308 Report a problem | ||
| 7/17/2026 | Listed for sale | $335,000$167/sqft |
Source: Bright MLS #PACB2056308 Report a problem | ||
Public tax history
| Year | Property taxes | Tax assessment |
|---|---|---|
| 2025 | $3,663 +6.3% | $172,900 |
| 2024 | $3,445 +2.6% | $172,900 |
| 2023 | $3,357 +1.6% | $172,900 |
| 2022 | $3,305 | $172,900 |
| 2021 | $3,305 +5.1% | $172,900 +0.7% |
| 2020 | $3,144 +239.6% | $171,700 |
| 2019 | $926 -67.5% | $171,700 |
| 2018 | $2,849 | $171,700 |
| 2017 | -- | $171,700 |
| 2016 | -- | $171,700 |
| 2015 | -- | $171,700 |
| 2014 | -- | $171,700 |
| 2013 | -- | $171,700 |
| 2012 | -- | $171,700 |
| 2011 | -- | $171,700 +24.7% |
| 2010 | -- | $137,690 |
| 2009 | -- | $137,690 |
| 2008 | -- | $137,690 |
| 2007 | -- | $137,690 |
| 2006 | -- | $137,690 |
| 2005 | -- | $137,690 +1.4% |
| 2004 | -- | $135,760 |
| 2003 | -- | $135,760 |
| 2000 | -- | $135,760 |
Find assessor info on the county website
Monthly payment
Est. payment
Payment breakdown
Explore the cost of this home by adjusting the details. Changes won't be saved.Climate risks
Neighborhood: 17011
Nearby schools
GreatSchools rating
- 6/10Highland El SchoolGrades: K-4Distance: 0.2 mi
- 8/10Allen Middle SchoolGrades: 7-8Distance: 2.7 mi
- 6/10Cedar Cliff High SchoolGrades: 9-12Distance: 0.3 mi
Schools provided by the listing agent
- Elementary: Highland
- High: Cedar Cliff
- District: West Shore
Source: Bright MLS. This data may not be complete. We recommend contacting the local school district to confirm school assignments for this home.
- $277,4003 bd2 ba1.3k sqft37 Colgate Dr, Camp Hill, PA 17011Off Market
- $321,7003 bd2 ba1.4k sqft21 Columbia Dr, Camp Hill, PA 17011Off Market

- $334,5003 bd2 ba1.8k sqft18 Columbia Dr, Camp Hill, PA 17011Off Market

- $310,0003 bd2 ba1.8k sqft39 Colgate Dr, Camp Hill, PA 17011Sold

- $291,6003 bd2 ba1.2k sqft34 Colgate Dr, Camp Hill, PA 17011Off Market
- $320,0003 bd2 ba1.6k sqft36 Colgate Dr, Camp Hill, PA 17011Off Market
- $265,3003 bd1 ba1.1k sqft32 Colgate Dr, Camp Hill, PA 17011Off Market
- $344,3004 bd3 ba1.3k sqft19 Columbia Dr, Camp Hill, PA 17011Off Market
A local agent can set up tours, give advice and negotiate with sellers.
A local lender can help you make sure your offer is ready when you are.
Similar homes
- $319,9003 bd4 ba1.7k sqft206 Green Lane Dr, Camp Hill, PA 17011For Sale

 MLS ID #PAYK2107086, MARIAN URRUTIA, Howard Hanna Company-Harrisburg. Bright MLS
 - $325,0003 bd2 ba1k sqft307 Pennsylvania Ave, Camp Hill, PA 17011For Sale By Owner
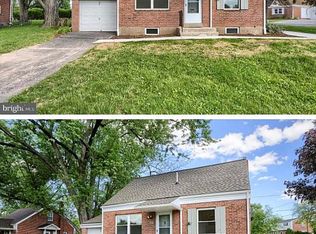
- $379,9003 bd2 ba1.6k sqft9 Oakwood Cir, Camp Hill, PA 17011For Sale
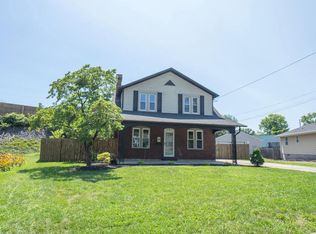 MLS ID #PACB2054292, Heather Carlino, Keller Williams of Central PA. Bright MLS
 - $309,9004 bd2 ba1.7k sqft6 Slate Hill Rd, Camp Hill, PA 17011For Sale
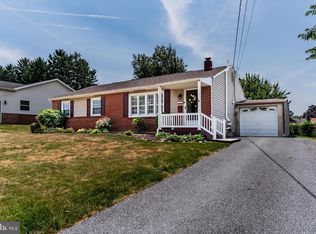 MLS ID #PACB2056326, Brock M Piper, Sterling Property Management, Inc... Bright MLS
 - $285,0004 bd3 ba1.4k sqft414 Appletree Rd, Camp Hill, PA 17011For SaleMLS ID #PACB2056256, Ruth Koup, Keller Williams Realty. Bright MLS
- $350,0004 bd2 ba2.6k sqft2 Palmer Dr, Camp Hill, PA 17011For SaleMLS ID #PACB2056448, Jessie Mae Jaworski, EXP Realty, LLC. Bright MLS
- $389,9003 bd2 ba1.4k sqft530 Fairway Dr, Camp Hill, PA 17011For SaleMLS ID #PACB2056764, Hope Koperna, Coldwell Banker Realty. Bright MLS
- $359,0003 bd3 ba1.7k sqft837 W Foxcroft Dr, Camp Hill, PA 17011For SaleMLS ID #PACB2052684, MICHAEL COONS, Heritage Real Estate Group, LLC. Bright MLS
- $199,9993 bd2 ba1k sqft2010 Highland Cir, Camp Hill, PA 17011For SaleMLS ID #PACB2056438, JENNIFER DEBERNARDIS, Coldwell Banker Realty. Bright MLS
- $275,0003 bd2 ba1.6k sqft145 S 32nd St, Camp Hill, PA 17011For SaleMLS ID #PACB2056528, John M. Hogan III, RE/MAX 1st Advantage. Bright MLS
- $319,9003 bd2 ba1.9k sqft221 Bailey St, New Cumberland, PA 17070For SaleMLS ID #PACB2055766, MICHELLE KOSTELAC, RE/MAX Realty Associates. Bright MLS
- $375,0003 bd2 ba1.4k sqft141 S 32nd St, Camp Hill, PA 17011For SaleMLS ID #PACB2056398, Jack Straub, Straub & Associates Real Estate. Bright MLS
- $290,0002 bd2 ba1.1k sqft4112 Rosemont Ave, Camp Hill, PA 17011For SaleMLS ID #PACB2055834, Spike HENSEL, Coldwell Banker Realty. Bright MLS
- $494,4853 bd3 ba2.6k sqft380 Kelso Dr, Camp Hill, PA 17011New ConstructionMLS ID #PAYK2108214, Heather Richardson, NVR, INC.. Bright MLS
- $379,0003 bd1 ba1.7k sqft3305 Market St, Camp Hill, PA 17011For SaleMLS ID #PACB2053820, John Rainville, BrokersRealty.com World Headquarters. Bright MLS
- $449,9004 bd4 ba2.3k sqft416 Allendale Way, Camp Hill, PA 17011For SaleMLS ID #PACB2053164, Mike Garman, Iron Valley Real Estate of Central PA. Bright MLS
- $318,0004 bd2 ba1.4k sqft3309 Market St, Camp Hill, PA 17011For SaleMLS ID #PACB2053822, John Rainville, BrokersRealty.com World Headquarters. Bright MLS
- $433,9903 bd2 ba2.3k sqft386 Kelso Dr, Camp Hill, PA 17011New ConstructionMLS ID #PAYK2106786, Heather Richardson, NVR, INC.. Bright MLS
- $339,9002 bd-- ba1.9k sqft6 S 15th St, Camp Hill, PA 17011For SaleMLS ID #PACB2055306, JENNIFER FEINBERG, Berkshire Hathaway HomeServices Homesale Realty. Bright MLS
- $400,0004 bd2 ba2.3k sqft3311 Chestnut St, Camp Hill, PA 17011For SaleMLS ID #PACB2053816, John Rainville, BrokersRealty.com World Headquarters. Bright MLS
