Welcome to 207 Fernwood Drive, where timeless design, thoughtful updates, and the relaxed charm of Lowcountry living come together in one of Moncks Corner's most desirable communities--Spring Grove Plantation.Perfectly positioned on a premium 0.30-acre corner homesite overlooking protected wooded views and open green space, this beautifully maintained, one-owner residence offers a rare combination of privacy, space, and community. With 3 bedrooms, 2.5 bathrooms, and 1,974 square feet, every room has been designed for comfortable everyday living and effortless entertaining. The oversized two-car garage with attic access provides exceptional storage and everyday convenience.From the moment you arrive, the inviting front porch, classic brick-and-vinyl exterior, and professionallymaintained landscaping create a warm first impression. Inside, you'll immediately appreciate the pride of ownership reflected throughout. Fresh interior paint, a new roof (2022), newer hardwood flooring, and new carpet and laminate flooring (2026) make this home truly move-in ready, while thoughtful upgrades--including a LeafFilter Gutter Protection System, updated gas range, tankless water heater, and 250-gallon in-ground propane tank--provide lasting value and peace of mind. Warm hardwood floors lead you into an inviting living room centered around a cozy wood-burning fireplace, creating the perfect gathering place for cool evenings or quiet mornings at home. The beautifully appointed kitchen blends style and function with granite countertops, stainless steel appliances, abundant cabinetry, and updated flooring, making meal preparation and entertaining equally enjoyable. The adjoining dining area flows seamlessly into a stunning enclosed sunroom through elegant French doors. Complete with its own mini-split heating and cooling system, this versatile space invites you to enjoy morning coffee, evening cocktails, or year-round relaxation while overlooking the private backyard. Outside, you'll discover a backyard designed for both recreation and relaxation. Whether hosting family barbecues, creating the garden you've always wanted, or simply enjoying the peaceful surroundings, this outdoor space offers endless possibilities. An oversized storage building, already pre-wired for electricity, provides exceptional flexibility as a workshop, hobby room, home office, or playhouse. Upstairs, the spacious owner's suite offers a peaceful retreat featuring a walk-in closet and private ensuite bath with a step-in shower. Two additional bedrooms, a full bath, and a conveniently located laundry room provide comfortable accommodations for family, guests, or a dedicated home office. Life at Spring Grove Plantation extends well beyond your front door. Residents enjoy resort-style amenities including a swimming pool, playground, dog park, athletic field, disc golf, scenic walking trails, and secure resident-only RV and boat storage. With excellent schools, shopping, dining, and everyday conveniences just minutes away--and a public boat landing nearby--you'll enjoy the very best of Lowcountry living with easy access to both recreation and daily essentials. Beautifully updated, meticulously maintained, and ideally located, 207 Fernwood Drive offers far more than a place to live--it offers a lifestyle defined by comfort, convenience, and lasting memories. Come experience everything this exceptional home has to offer. Schedule your private showing today and discover why 207 Fernwood Drive is the one you've been waiting for.
Active
$375,000
207 Fernwood Dr, Moncks Corner, SC 29461
3beds
1,974sqft
Single Family Residence
Built in 2007
0.3 Acres Lot
$369,200 Zestimate®
$190/sqft
$-- HOA
What's special
Classic brick-and-vinyl exteriorInviting front porchProfessionally maintained landscapingNewer hardwood flooringFresh interior paintTankless water heaterUpdated gas range
- 2 days |
- 113 |
- 7 |
Likely to sell faster than
Zillow last checked:
Listing updated:
Listed by:
AgentOwned Realty 843-564-8573
Source: CTMLS,MLS#: 26022971
Facts & features
Interior
Bedrooms & bathrooms
- Bedrooms: 3
- Bathrooms: 3
- Full bathrooms: 2
- 1/2 bathrooms: 1
Rooms
- Room types: Great Room, Sun Room, Eat-In-Kitchen, Great, Laundry, Sun
Heating
- Central
Cooling
- Central Air
Appliances
- Laundry: Washer Hookup, Laundry Room
Features
- Tray Ceiling(s), Garden Tub/Shower, Walk-In Closet(s), Ceiling Fan(s), Eat-in Kitchen
- Flooring: Carpet, Vinyl, Wood
- Windows: Window Treatments
- Number of fireplaces: 1
- Fireplace features: Great Room, One, Wood Burning
Interior area
- Total structure area: 1,974
- Total interior livable area: 1,974 sqft
Property
Parking
- Total spaces: 2
- Parking features: Garage, Off Street, Garage Door Opener
- Garage spaces: 2
Features
- Levels: Two
- Stories: 2
- Patio & porch: Front Porch
- Exterior features: Rain Gutters
- Fencing: Privacy,Wood
Lot
- Size: 0.3 Acres
- Features: 0 - .5 Acre
Details
- Additional structures: Shed(s), Storage
- Parcel number: 2111101070
Construction
Type & style
- Home type: SingleFamily
- Architectural style: Traditional
- Property subtype: Single Family Residence
Materials
- Brick Veneer, Vinyl Siding
- Foundation: Slab
- Roof: Architectural
Condition
- New construction: No
- Year built: 2007
Utilities & green energy
- Sewer: Public Sewer
- Water: Public
- Utilities for property: BCW & SA, Berkeley Elect Co-Op
Community & HOA
Community
- Features: Clubhouse, Dog Park, Park, Pool, RV / Boat Storage, Walk/Jog Trails
- Subdivision: Spring Grove Plantation
Location
- Region: Moncks Corner
Financial & listing details
- Price per square foot: $190/sqft
- Tax assessed value: $357,600
- Annual tax amount: $265
- Date on market: 8/13/2026
- Listing terms: Cash,Conventional,FHA,State Housing Authority,USDA Loan,VA Loan
Estimated market value
$369,200
$351,000 - $388,000
$2,265/mo
Price history
| Date | Event | Price |
|---|---|---|
| 8/13/2026 | Listed for sale | $375,000+102.3%$190/sqft |
Source:  CTMLS #26022971 Report a problem CTMLS #26022971 Report a problem | ||
| 6/1/2007 | Sold | $185,350$94/sqft |
Source: Public Record Report a problem | ||
Public tax history
| Year | Property taxes | Tax assessment |
|---|---|---|
| 2024 | $265 -72.7% | $14,300 +70.2% |
| 2023 | $972 -9.8% | $8,400 |
| 2022 | $1,077 -53.2% | $8,400 |
| 2021 | $2,299 +105.7% | $8,400 |
| 2020 | $1,117 +7.7% | $8,400 +14% |
| 2018 | $1,038 | $7,370 0% |
| 2017 | $1,038 +14.6% | $7,372 +0% |
| 2016 | $906 | $7,370 |
| 2015 | $906 | $7,370 +2.4% |
| 2014 | $906 | $7,200 -0.6% |
| 2012 | -- | $7,240 +8.9% |
| 2010 | -- | $6,650 +10.5% |
| 2007 | $398 | $6,020 |
Find assessor info on the county website
Monthly payment
Est. payment
Payment breakdown
Explore the cost of this home by adjusting the details. Changes won't be saved.Climate risks
Neighborhood: 29461
Nearby schools
GreatSchools rating
- 7/10Foxbank ElementaryGrades: PK-5Distance: 2 mi
- 4/10Berkeley Middle SchoolGrades: 6-8Distance: 8.3 mi
- 5/10Berkeley High SchoolGrades: 9-12Distance: 8.5 mi
Schools provided by the listing agent
- Elementary: Foxbank
- Middle: Berkeley
- High: Berkeley
Source: CTMLS. This data may not be complete. We recommend contacting the local school district to confirm school assignments for this home.
- $342,7003 bd2 ba1.5k sqft303 Old Stone Ct, Moncks Corner, SC 29461Off Market
- $333,300-- bd-- ba1.5k sqft406 Norwood Ct, Moncks Corner, SC 29461Off Market
- $310,4003 bd2 ba1.3k sqft408 Norwood Ct, Moncks Corner, SC 29461Off Market
- $365,9004 bd3 ba2.2k sqft404 Norwood Ct, Moncks Corner, SC 29461Off Market

- $372,7005 bd2 ba2.2k sqft404 Norwood Ln, Moncks Corner, SC 29461Off Market
- $331,700-- bd-- ba1.6k sqft305 Old Stone Ct, Moncks Corner, SC 29461Off Market
- $346,7003 bd2 ba1.4k sqft410 Norwood Ct, Moncks Corner, SC 29461Off Market
- $330,600-- bd-- ba1.6k sqft302 Old Stone Ct, Moncks Corner, SC 29461Off Market
A local agent can set up tours, give advice and negotiate with sellers.
Similar homes
- $400,0004 bd3 ba2.3k sqft808 Neosho Ct, Moncks Corner, SC 29461For Sale
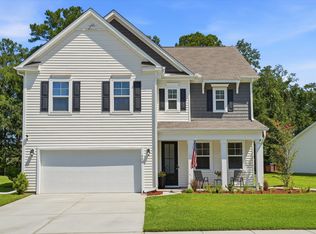
 MLS ID #26023008, Adam Perrella. CTMLS
 - $365,0004 bd3 ba2.4k sqft289 Oglethorpe Cir, Moncks Corner, SC 29461For Sale
 MLS ID #26020798, Bryan Wilson. CTMLS
 - $399,5004 bd3 ba2.3k sqft400 Barreling Ct, Moncks Corner, SC 29461For Sale
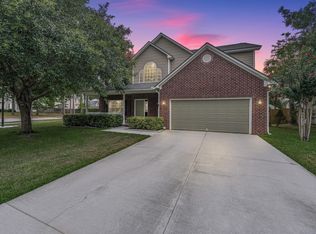 MLS ID #26017768, Russ Whited. CTMLS
 - $385,0004 bd3 ba2.3k sqft131 Charlesfort Way, Moncks Corner, SC 29461For Sale
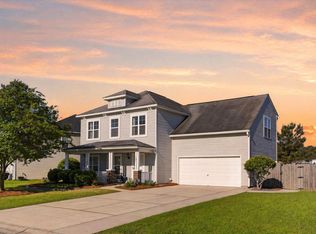 MLS ID #26011686, Amy Nienstedt. CTMLS
 - $376,0104 bd3 ba2.3k sqft375 Camellia Bloom Dr, Moncks Corner, SC 29461New ConstructionMLS ID #26022930, Eric Bailey. CTMLS
- $369,9004 bd3 ba1.8k sqft322 Bountiful Dr, Moncks Corner, SC 29461For SaleMLS ID #26021072, Ashley Kerr. CTMLS
- $375,9754 bd3 ba2.3k sqft379 Camellia Bloom Dr, Moncks Corner, SC 29461New ConstructionMLS ID #26022928, Eric Bailey. CTMLS
- $372,0004 bd3 ba1.8k sqft705 McRoy St, Moncks Corner, SC 29461For SaleMLS ID #26019841, Julia Donovan. CTMLS
- $375,0005 bd3 ba2.5k sqft409 Fetterbush Dr, Moncks Corner, SC 29461For SaleMLS ID #26021539, Andy Green. CTMLS
- $335,0003 bd2 ba1.6k sqft243 Oglethorpe Cir, Moncks Corner, SC 29461For SaleMLS ID #26021491, Kandi Mangual. CTMLS
- $319,0003 bd2 ba1.8k sqft402 Black Horse Rd, Moncks Corner, SC 29461For SaleMLS ID #26017219, Karen Sumner. CTMLS
- $382,6003 bd2 ba1.8k sqft276 Whirlaway Dr, Moncks Corner, SC 29461For SaleMLS ID #26018091, Allen Owens. CTMLS
- $399,9995 bd3 ba2.8k sqft230 Cypress Plantation Rd, Moncks Corner, SC 29461For SaleMLS ID #26022495, Enis Karaoglu. CTMLS
- $399,9004 bd3 ba2.6k sqft114 Vessey Dr, Moncks Corner, SC 29461For SaleMLS ID #26019053, Christen Mcconnell. CTMLS
- $425,0004 bd3 ba2k sqft111 Hidden Forest Ct, Moncks Corner, SC 29461For SaleMLS ID #26021263, Billy Simons. CTMLS
- $379,0004 bd3 ba2.6k sqft336 Bracken Fern Rd, Moncks Corner, SC 29461For SaleMLS ID #26015504, Matt Augustus. CTMLS
- from $396,0004 bd3 ba2.4k sqftHANOVER Plan, Cypress Preserve : Arbor Collection, Moncks Corner, SC 29461New ConstructionLennar Homes
- $364,9994 bd3 ba1.8k sqft220 Cypress Plantation Rd, Moncks Corner, SC 29461For SaleMLS ID #26013287, Enis Karaoglu. CTMLS
- $395,0004 bd3 ba2.3k sqft557 Abigail St, Moncks Corner, SC 29461For SaleMLS ID #26018252, Hailey Kislinger. CTMLS
- $359,9994 bd3 ba1.9k sqft559 Abigail St, Moncks Corner, SC 29461For SaleMLS ID #26016356, Enis Karaoglu. CTMLS
