Country ranch on 6.7 acres with huge shop! Set against sweeping hillside vistas and open countryside, this 2-bedroom, 1-bath ranch in Middlesex sits on a generous lot offering rare privacy and stunning scenery that's genuinely hard to find. Aerial views highlight rolling meadows, mature trees, and distant ridgelines surrounding the property, while a detached metal 30 x 40 outbuilding offers convenient storage or workshop space just steps from the home.
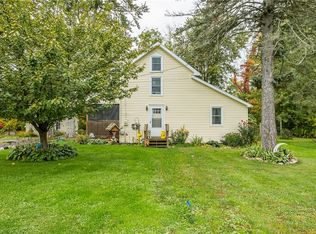
The single-story design covers 1,092 square feet with a comfortable, easy-living layout. Inside, you’ll find a kitchen, dining area, and with two bedrooms and bath, all brightened by natural light and featuring a simple, functional style. Attached garage, full walkout basement plus a covered back deck that adds inviting outdoor space, faces west for sunsets and the backyard opens to green fields with a wooded backdrop, perfect for a peaceful rural escape. The barn in back is ready to keep a boat or camper with a 20 +/- high sliding door, 100 amp electric, concrete floor. The location can't be beat with Vine Valley beach down the road and multiple state land access points near.
Whether it’s the panoramic views, usable land, handy outbuilding, or the chance to personalize this solid ranch your own in the serene Finger Lakes region, 926 Mertz Road is a unique opportunity. Schedule a private showing to take in the scenery firsthand! Being sold AS-IS! Delayed negotiations on October 13th.Open House October 10th 11am-1pm!
Pending
$225,000
926 Mertz Rd, Middlesex, NY 14507
2beds
1,092sqft
Single Family Residence
Built in 1993
6.7 Acres Lot
$219,500 Zestimate®
$206/sqft
$-- HOA
What's special
Brightened by natural lightPanoramic viewsTwo bedrooms and bathAttached garageFull walkout basementHandy outbuildingRolling meadows
- 14 days
- 1,917
- 139
Zillow last checked:
Listing updated:
Listed by:
Keuka Lake & Land Realty 315-536-7446,
Susan D. Polizzi 315-536-7446
Source: NYSAMLSs,MLS#: R1719420 Originating MLS: Rochester
Originating MLS: RochesterFacts & features
Interior
Bedrooms & bathrooms
- Bedrooms: 2
- Bathrooms: 1
- Full bathrooms: 1
- Main level bathrooms: 1
- Main level bedrooms: 2
Heating
- Propane, Forced Air
Appliances
- Included: Gas Oven, Gas Range, Gas Water Heater
- Laundry: Main Level
Features
- Dining Area, Pantry, Main Level Primary
- Flooring: Carpet, Varies, Vinyl
- Windows: Thermal Windows
- Basement: Full,Walk-Out Access
- Has fireplace: No
Interior area
- Total structure area: 1,092
- Total interior livable area: 1,092 sqft
Video & virtual tour
Property
Parking
- Total spaces: 1
- Parking features: Attached, Electricity, Garage, Other
- Attached garage spaces: 1
Accessibility
- Accessibility features: Low Threshold Shower
Features
- Levels: One
- Stories: 1
- Patio & porch: Deck
- Exterior features: Deck, Gravel Driveway, Propane Tank - Owned
Lot
- Size: 6.7 Acres
- Dimensions: 215 x 1432
- Features: Agricultural, Rectangular, Rectangular Lot
Details
- Parcel number: 57280002200100010120000000
- Special conditions: Standard
- Horses can be raised: Yes
- Horse amenities: Horses Allowed
Construction
Type & style
- Home type: SingleFamily
- Architectural style: Ranch
- Property subtype: Single Family Residence
Materials
- Vinyl Siding, Copper Plumbing
- Foundation: Block
- Roof: Architectural,Shingle
Condition
- Resale
- Year built: 1993
Utilities & green energy
- Electric: Circuit Breakers
- Sewer: Septic Tank
- Water: Well
- Utilities for property: Electricity Connected
Community & HOA
Location
- Region: Middlesex
Financial & listing details
- Price per square foot: $206/sqft
- Tax assessed value: $170,500
- Annual tax amount: $3,406
- Date on market: 10/2/2026
- Cumulative days on market: 14 days
- Listing terms: Cash
Estimated market value
$219,500
$209,000 - $230,000
$2,058/mo
Price history
| Date | Event | Price |
|---|---|---|
| 10/14/2026 | Pending sale | $225,000$206/sqft |
Source:  NYSAMLSs #R1719420 Report a problem NYSAMLSs #R1719420 Report a problem | ||
| 10/2/2026 | Listed for sale | $225,000+3356.8%$206/sqft |
Source: NYSAMLSs #R1719420 Report a problem | ||
| 8/31/1993 | Sold | $6,509$6/sqft |
Source: Agent Provided Report a problem | ||
Public tax history
| Year | Property taxes | Tax assessment |
|---|---|---|
| 2025 | -- | $125,000 |
| 2024 | -- | $125,000 |
| 2023 | -- | $125,000 |
| 2022 | -- | $125,000 |
| 2021 | -- | $125,000 +8.7% |
| 2020 | -- | $115,000 |
| 2019 | -- | $115,000 |
| 2018 | -- | $115,000 +15% |
| 2017 | $1,969 +36.3% | $100,000 |
| 2016 | $1,445 | $100,000 |
| 2015 | -- | $100,000 |
| 2014 | -- | $100,000 +8.7% |
| 2013 | -- | $92,000 |
| 2012 | -- | $92,000 |
| 2011 | -- | $92,000 +2.1% |
| 2010 | -- | $90,100 |
| 2009 | -- | $90,100 |
| 2008 | -- | $90,100 +7.5% |
| 2007 | -- | $83,800 |
| 2006 | -- | $83,800 +15.7% |
| 2005 | -- | $72,400 |
| 2004 | -- | $72,400 +9.5% |
| 2003 | -- | $66,100 |
| 2002 | -- | $66,100 |
| 2001 | -- | $66,100 |
| 2000 | -- | $66,100 |
Find assessor info on the county website
Monthly payment
Climate risks
Neighborhood: 14507
Nearby schools
Schools provided by the listing agent
- Middle: Marcus Whitman Middle
- High: Marcus Whitman High
- District: Marcus Whitman
Source: NYSAMLSs. This data may not be complete. We recommend contacting the local school district to confirm school assignments for this home.
Similar homes
- $--3 bd1 ba948 sqft1751 Shay Rd, Middlesex, NY 14512Auction
 ServiceLink Auction
 - $219,9003 bd1 ba1.2k sqft765 Italy Valley Rd, Naples, NY 14512For Sale

 MLS ID #R1713930, Kendra Reed, Listing by: Keuka Lake & Land Realty. NYSAMLSs
 - $286,0002 bd1 ba866 sqft3861 Keysor Rd, Naples, NY 14512For Sale
 MLS ID #R1709682, Lisa M Dittman, Listing by: Howard Hanna The Rohr Agency. NYSAMLSs
 - $245,0003 bd1 ba1.5k sqft4854 Wabash Rd, Geneva, NY 14456For Sale
 MLS ID #R1720344, Lisa R. Johnson, Listing by: Keller Williams Realty Gateway. NYSAMLSs
 - $240,0003 bd2 ba1.3k sqft3543 Briggs Rd, Bloomfield, NY 14469For SaleMLS ID #R1720795, Pamela E Castronova, Listing by: Howard Hanna. NYSAMLSs
- $219,9002 bd1 ba952 sqft134 Clark St, Canandaigua, NY 14424For SaleMLS ID #R1703349, Dawn M. Kane, Listing by: Hunt Real Estate ERA/Columbus. NYSAMLSs
- $165,0003 bd1 ba1.1k sqft6052 N Old West Lake Rd, Honeoye, NY 14471For SaleMLS ID #R1716142, Camelia Phongsa, Listing by: Keller Williams Realty Greater Rochester. NYSAMLSs
- $239,9993 bd2 ba1.5k sqft10805 Gloades Corners Rd, Prattsburgh, NY 14873For SaleMLS ID #R1712880, Jessica Luppino, Listing by: Keuka Lake & Land Realty. NYSAMLSs
- $298,0003 bd2 ba1.3k sqft50 Race St, Dresden, NY 14441For SaleMLS ID #R1713265, Maren M. Trombley, Listing by: The Spurling Group Real Estate LLC. NYSAMLSs
- $325,0003 bd2 ba1.1k sqft2867 Merritt Hill Rd, Penn Yan, NY 14527For SaleMLS ID #R1707969, Alvaro Chavez-Gonzalez, Listing by: Keuka Lake & Land Realty. NYSAMLSs
- $175,0002 bd1 ba672 sqft6040 Rose Hill Rd, Honeoye, NY 14471For SaleMLS ID #R1704291, Paul Banach, Listing by: eXp Realty, LLC. NYSAMLSs
- $329,0002 bd2 ba1.1k sqft16 Cliffside Dr S, Canandaigua, NY 14424For SaleMLS ID #R1721010, Tamara L. Benziger, Listing by: Caprini Realtors. NYSAMLSs
- $215,000-- bd1 ba710 sqft105 Cliffside Dr, Canandaigua, NY 14424For SaleMLS ID #R1676387, Tamara L. Benziger, Listing by: Caprini Realtors. NYSAMLSs
- $259,9001 bd1 ba695 sqft171 Cliffside Dr, Canandaigua, NY 14424For SaleMLS ID #R1711864, Tamara L. Benziger, Listing by: Caprini Realtors. NYSAMLSs
- $174,9005 bd3 ba1.5k sqft555 Liberty St, Penn Yan, NY 14527For SaleMLS ID #R1705492, Daytona T. Bailey, Listing by: Keuka Lake & Land Realty. NYSAMLSs
- $180,0003 bd1 ba1.5k sqft6427 State Route 96, Victor, NY 14564For SaleMLS ID #R1683320, Jonathan Zielinski, Listing by: ASK JON Z REALTY LLC. NYSAMLSs
- $289,9002 bd2 ba1.4k sqft9 Golfside Cir, Canandaigua, NY 14424For SaleMLS ID #R1698900, Tamara L. Benziger, Listing by: Caprini Realtors. NYSAMLSs
- $315,0003 bd2 ba1.6k sqft124 Park Ave, Canandaigua, NY 14424For SaleMLS ID #R1720043, Joanne M. Bardun, Listing by: Mitchell Pierson, Jr., Inc.. NYSAMLSs
- $189,9003 bd2 ba1.4k sqft63 West St, Geneva, NY 14456For SaleMLS ID #R1716030, Samantha R Minns, Listing by: Your Hometown Realty LLC. NYSAMLSs
