Welcome to this exceptional 4-bedroom, 2.5-bath home in desirable Lisburn Meadows Estates, located in the Cumberland Valley School District. Designed for both comfortable everyday living and entertaining, this home features a spacious eat-in kitchen complete with a center island, tile backsplash, and double wall oven. The main level also offers a formal dining room, a private office, and a welcoming living room highlighted by a stone, wood-burning fireplace. Upstairs, the expansive primary suite features two walk-in closets and an en-suite bath with a jacuzzi tub, double vanity, and tile flooring. The finished lower level provides additional living space and includes a versatile room that could serve as a 5th bedroom, guest suite, or hobby room. Step outside to your own private backyard retreat featuring a heated saltwater inground pool with slide, outdoor grilling area, and two fire pits, including both wood-burning and gas options for year-round enjoyment. The pool house adds exceptional convenience with a full bath and screened-in porch, making it the perfect space for entertaining family and friends. Additional highlights include a 3-car garage, geothermal heating system, and radon mitigation system. This one-of-a-kind property offers the perfect combination of comfort, efficiency, and outdoor living.
Coming soon 08/21
$799,900
180 Meadow Ln, Mechanicsburg, PA 17055
4beds
3,607sqft
Single Family Residence
Built in 2001
2.11 Acres Lot
$729,300 Zestimate®
$222/sqft
$-- HOA
What's special
- 2 days |
- 572 |
- 38 |
Zillow last checked:
Listing updated:
Listed by:
JOY DANIELS 717-724-5736,
Joy Daniels Real Estate Group, Ltd 7176953177
Source: Bright MLS,MLS#: PACB2057494
Facts & features
Interior
Bedrooms & bathrooms
- Bedrooms: 4
- Bathrooms: 3
- Full bathrooms: 2
- 1/2 bathrooms: 1
- Main level bathrooms: 1
Rooms
- Room types: Living Room, Dining Room, Primary Bedroom, Bedroom 2, Bedroom 3, Bedroom 4, Kitchen, Family Room, Foyer, Great Room, Laundry, Primary Bathroom, Full Bath, Half Bath
Primary bedroom
- Features: Flooring - HardWood, Ceiling Fan(s), Walk-In Closet(s)
- Level: Upper
Bedroom 2
- Features: Flooring - HardWood, Ceiling Fan(s), Walk-In Closet(s)
- Level: Upper
Bedroom 3
- Features: Flooring - HardWood, Ceiling Fan(s)
- Level: Upper
Bedroom 4
- Features: Flooring - HardWood, Ceiling Fan(s)
- Level: Upper
Primary bathroom
- Level: Upper
Dining room
- Features: Flooring - HardWood, Crown Molding
- Level: Main
Family room
- Features: Flooring - HardWood, Fireplace - Gas
- Level: Main
Foyer
- Features: Flooring - HardWood
- Level: Main
Other
- Level: Upper
Great room
- Features: Flooring - Carpet
- Level: Lower
Half bath
- Level: Main
Kitchen
- Features: Flooring - HardWood, Ceiling Fan(s)
- Level: Main
Laundry
- Features: Flooring - Ceramic Tile
- Level: Upper
Living room
- Features: Flooring - HardWood
- Level: Main
Heating
- Forced Air, Geothermal
Cooling
- Central Air, Electric
Appliances
- Included: Dishwasher, Microwave, Oven/Range - Electric, Refrigerator, Electric Water Heater
- Laundry: Upper Level, Laundry Room
Features
- Basement: Finished
- Number of fireplaces: 1
Interior area
- Total structure area: 3,607
- Total interior livable area: 3,607 sqft
- Finished area above ground: 3,007
- Finished area below ground: 600
Property
Parking
- Total spaces: 3
- Parking features: Garage Faces Side, Driveway, Attached
- Attached garage spaces: 3
- Has uncovered spaces: Yes
Accessibility
- Accessibility features: None
Features
- Levels: Two
- Stories: 2
- Patio & porch: Patio
- Has private pool: Yes
- Pool features: Heated, In Ground, Salt Water, Private
- Has spa: Yes
- Spa features: Hot Tub
- Fencing: Vinyl
Lot
- Size: 2.11 Acres
Details
- Additional structures: Above Grade, Below Grade
- Parcel number: 22100640103
- Zoning: RESIDENTIAL
- Special conditions: Standard
Construction
Type & style
- Home type: SingleFamily
- Architectural style: Traditional
- Property subtype: Single Family Residence
Materials
- Stone, Vinyl Siding
- Foundation: Block
- Roof: Composition
Condition
- New construction: No
- Year built: 2001
Utilities & green energy
- Electric: 200+ Amp Service
- Sewer: Public Sewer
- Water: Well
Community & HOA
Community
- Subdivision: Lisburn Meadows
HOA
- Has HOA: No
Location
- Region: Mechanicsburg
- Municipality: MONROE TWP
Financial & listing details
- Price per square foot: $222/sqft
- Tax assessed value: $472,100
- Annual tax amount: $7,528
- Date on market: 8/21/2026
- Listing agreement: Exclusive Right To Sell
- Listing terms: Cash,Conventional
- Ownership: Fee Simple
Estimated market value
$729,300
$671,000 - $788,000
$3,249/mo
Price history
| Date | Event | Price |
|---|---|---|
| 7/21/2000 | Sold | $60,000$17/sqft |
Source: Public Record Report a problem | ||
Public tax history
| Year | Property taxes | Tax assessment |
|---|---|---|
| 2025 | $7,303 +7.8% | $472,100 |
| 2024 | $6,777 +3.2% | $472,100 |
| 2023 | $6,567 +2.6% | $472,100 |
| 2022 | $6,398 | $472,100 |
| 2021 | $6,398 +4.4% | $472,100 |
| 2020 | $6,131 +342% | $472,100 |
| 2019 | $1,387 -76.4% | $472,100 |
| 2018 | $5,870 | $472,100 |
| 2017 | -- | $472,100 +0.3% |
| 2016 | -- | $470,800 |
| 2015 | -- | $470,800 |
| 2014 | -- | $470,800 |
| 2013 | -- | $470,800 |
| 2012 | -- | $470,800 |
| 2011 | -- | $470,800 +24.9% |
| 2010 | -- | $377,030 |
| 2009 | -- | $377,030 +9.9% |
| 2008 | -- | $343,200 |
| 2007 | -- | $343,200 |
| 2006 | -- | $343,200 +4% |
| 2005 | -- | $330,060 +6.6% |
| 2004 | -- | $309,560 |
| 2003 | $727 | $309,560 |
| 2000 | -- | $309,560 |
Find assessor info on the county website
Monthly payment
Est. payment
Payment breakdown
Explore the cost of this home by adjusting the details. Changes won't be saved.Climate risks
Neighborhood: 17055
Nearby schools
GreatSchools rating
- 6/10Monroe El SchoolGrades: K-5Distance: 1 mi
- 10/10Eagle View Middle SchoolGrades: 6-8Distance: 4.1 mi
- 10/10Cumberland Valley High SchoolGrades: 9-12Distance: 4.1 mi
Schools provided by the listing agent
- High: Cumberland Valley
- District: Cumberland Valley
Source: Bright MLS. This data may not be complete. We recommend contacting the local school district to confirm school assignments for this home.
- $671,0004 bd3 ba3.4k sqft176 Meadow Ln, Mechanicsburg, PA 17055Off Market
- $515,2003 bd2 ba2.1k sqft186 Meadow Ln, Mechanicsburg, PA 17055Off Market
- $674,3003 bd2 ba3.3k sqft175 Meadow Ln, Mechanicsburg, PA 17055Off Market
- $627,0004 bd3 ba2.7k sqft183 Meadow Ln, Mechanicsburg, PA 17055Off Market
- $960,6005 bd4 ba4.4k sqft1692 W Lisburn Rd, Mechanicsburg, PA 17055Off Market
- $781,2004 bd3 ba3.5k sqft192 Meadow Ln, Mechanicsburg, PA 17055Off Market
- $721,5004 bd3 ba2.8k sqft170 Meadow Ln, Mechanicsburg, PA 17055Off Market
- $584,3004 bd2 ba2.4k sqft191 Meadow Ln, Mechanicsburg, PA 17055Off Market
A local agent can set up tours, give advice and negotiate with sellers.
A local lender can help you make sure your offer is ready when you are.
Similar homes
- $750,0004 bd4 ba3k sqft1198 Park Pl, Mechanicsburg, PA 17055For Sale

 MLS ID #PACB2056578, Cindy Armour-Helm, Better Homes and Gardens Real Estate - Maturo PA. Bright MLS
 - $549,9004 bd3 ba2.3k sqft1771 N Meadow Dr, Mechanicsburg, PA 17055For Sale
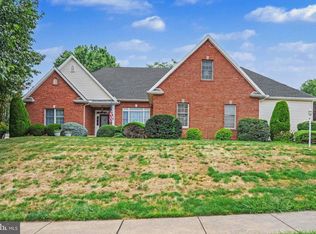 MLS ID #PACB2057084, JIM BEDORF, Coldwell Banker Realty. Bright MLS
 - $899,9905 bd4 ba3.2k sqft722 Brindle Farm Ln, Mechanicsburg, PA 17055New Construction
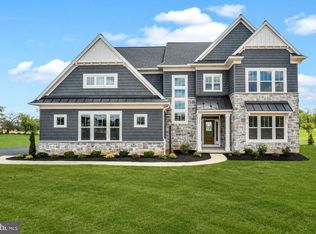 MLS ID #PACB2053720, Autumn Casey, New Home Star Pennsylvania LLC. Bright MLS
 - $545,0004 bd3 ba2.6k sqft713 Evelyn Ave, Mechanicsburg, PA 17055For Sale
 MLS ID #PACB2057146, DAVID HOOKE, Keller Williams of Central PA. Bright MLS
 - $809,9003 bd2 ba3.2k sqft13 Springdale Way, Mechanicsburg, PA 17050For SaleMLS ID #PACB2057136, SHAWN MCGEEHAN, Howard Hanna Company-Camp Hill. Bright MLS
- $600,0003 bd3 ba2.4k sqft1306 Ashton Rd, Mechanicsburg, PA 17055For SaleMLS ID #PACB2057414, Chris Timmons, Chris Timmons Group LLC. Bright MLS
- $659,0005 bd2 ba2.1k sqft895 Eppley Rd, Mechanicsburg, PA 17055For SaleMLS ID #PACB2055206, SPENCER NAUMAN, RSR, REALTORS, LLC. Bright MLS
- $630,0004 bd5 ba4.3k sqft57 Spring Lane Rd, Dillsburg, PA 17019For SaleMLS ID #PAYK2107236, LISA MONTALVO, Turn Key Realty Group. Bright MLS
- $679,9004 bd5 ba3.9k sqft6 Bella Vista Dr, Mechanicsburg, PA 17050For SaleMLS ID #PACB2053802, ANGELA MOYER, RSR, REALTORS, LLC. Bright MLS
- $764,9006 bd4 ba4.3k sqft16 Foxwood Blvd, Mechanicsburg, PA 17050For SaleMLS ID #PACB2055466, JILL PATEL, SERHANT PENNSYLVANIA LLC. Bright MLS
- $579,0004 bd2 ba2.8k sqft71 Spring Lane Rd, Dillsburg, PA 17019For SaleMLS ID #PAYK2108294, KIM LEGGETT, Coldwell Banker Realty. Bright MLS
- $494,0004 bd3 ba2.4k sqft1153 Fleming Dr, Mechanicsburg, PA 17055For SaleMLS ID #PACB2056332, JOY DANIELS, Joy Daniels Real Estate Group, Ltd. Bright MLS
- from $661,9004 bd4 ba3.1k sqftFallston Plan, Spring Meadow Reserve, Mechanicsburg, PA 17050New ConstructionEGStoltzfus
- $575,0005 bd4 ba3.4k sqft600 Rocky Dr, Boiling Springs, PA 17007For SaleMLS ID #PACB2052350, Jill Gagliano, RE/MAX SmartHub Realty. Bright MLS
- $699,9904 bd4 ba3.1k sqft139 Berkshire Dr, Carlisle, PA 17015New ConstructionMLS ID #PACB2054776, DALTON BRITTAIN, New Home Star Pennsylvania LLC. Bright MLS
- $565,0004 bd3 ba2.6k sqft14 Danbury Dr, Mechanicsburg, PA 17050For SaleMLS ID #PACB2056882, ELIZABETH KNOUSE FOOTE, Berkshire Hathaway HomeServices Homesale Realty. Bright MLS
- $455,0002 bd3 ba2.5k sqft1323 Swope Dr, Boiling Springs, PA 17007For SaleMLS ID #PACB2056602, NICOLE Snyder, Long & Foster Real Estate, Inc.. Bright MLS
- from $629,9004 bd3 ba2.9k sqftReed Plan, The Porches of Allenberry, Boiling Springs, PA 17007New ConstructionGarman Builders
- $579,9004 bd3 ba2.4k sqft23 Essex Dr, Carlisle, PA 17015For SaleMLS ID #PACB2055918, Narendra Adhikari, Onest Real Estate. Bright MLS
- $599,9004 bd3 ba2.6k sqft119 Steven Dr, Mechanicsburg, PA 17050For SaleMLS ID #PACB2053902, MICHAEL PION, NextHome Capital Realty. Bright MLS
