Attention outdoor enthusiasts. The home you have been searching for has arrived. Words and photos can not begin to describe this extremely unique envelope home. Beginning with the exterior. The home features a brand new main roof, all new skylights, new front porch with metal roof, and side porch with a truly unique "live" roof. The front porch is an entertainers dream. Waist high ledge for holding beverages, plenty of bench seating with pullout storage, and the unique cedar shake skirting along the exterior. This is a great place to start AND finish your day. The rear fenced in yard features a large slate patio, custom slate walk way to the detached 2-car garage, storage shed, trees, plenty of spaces for outdoor fires, tree stands and more. The detached garage offers another beautiful, and private, covered patio. Surrounded by trees, and no one around to judge, you can end your day with your guilty pleasure of choice, a cigar, a bourbon, a scotch, a beer, or for those who like to live dangerously an espresso and a book. The garage also features a new roof. Both home and garage offer new gutters and gutter guards. The home and garage both have new exterior doors, sliders, and fiber cement siding. Inside you will notice nothing....silence. The envelope construction provides silence, efficiency, comfort and peace of mind with rising energy costs. New HVAC and water heater to help with those costs. On the first floor you have 3 bedrooms, 2 full baths, a large living room, formal dining room and eat-in kitchen. Additionally new flooring installed this past winter. Upstairs offers a large bedroom/bonus room/office with a new mini-split system and large storage room. The lot offers plenty of potential. Clear the woods and expand your garage or build new. Continue to maintain the path through the woods and ride your quads/utv. Keep the trees and setup targets and practice archery. Or simply move in, unpack and enjoy all this home and nature have to offer.
For sale
Price cut: $30K (10/22)
$490,000
1061 York Rd, Dillsburg, PA 17019
4beds
2,253sqft
Single Family Residence
Built in 1981
1.64 Acres Lot
$-- Zestimate®
$217/sqft
$-- HOA
What's special
Rear fenced in yardLarge slate patioNew hvacStorage shedEat-in kitchenBrand new main roofFormal dining room
- 20 days
- 2,825
- 257
Likely to sell faster than
Zillow last checked:
Listing updated:
Listed by:
DAVID OBENSTINE 717-329-9635,
RE/MAX Realty Associates 7177616300,
Listing Team: Fox Obenstine Group
Source: Bright MLS,MLS#: PACB2059002
Facts & features
Interior
Bedrooms & bathrooms
- Bedrooms: 4
- Bathrooms: 2
- Full bathrooms: 2
- Main level bathrooms: 2
- Main level bedrooms: 3
Rooms
- Room types: Living Room, Dining Room, Bedroom 2, Bedroom 3, Bedroom 4, Kitchen, Bedroom 1, Storage Room, Bathroom 1, Bathroom 2
Bedroom 1
- Features: Attached Bathroom, Ceiling Fan(s), Walk-In Closet(s), Flooring - Laminate Plank
- Level: Main
- Area: 165 Square Feet
- Dimensions: 11 X 15
Bedroom 2
- Features: Lighting - Ceiling, Flooring - Laminate Plank
- Level: Main
- Area: 90 Square Feet
- Dimensions: 9 X 10
Bedroom 3
- Features: Ceiling Fan(s), Lighting - Ceiling, Flooring - Laminate Plank
- Level: Main
- Area: 130 Square Feet
- Dimensions: 13 X 10
Bedroom 4
- Features: Built-in Features, Cathedral/Vaulted Ceiling, Lighting - Ceiling, Flooring - Engineered Wood
- Level: Upper
- Area: 462 Square Feet
- Dimensions: 14 X 33
Bathroom 1
- Level: Main
- Area: 45 Square Feet
- Dimensions: 9 X 5
Bathroom 2
- Level: Main
Dining room
- Features: Ceiling Fan(s), Lighting - Ceiling, Pantry, Flooring - Laminate Plank
- Level: Main
- Area: 143 Square Feet
- Dimensions: 11 X 13
Kitchen
- Features: Granite Counters, Double Sink, Flooring - Ceramic Tile, Kitchen - Electric Cooking, Lighting - Ceiling, Ceiling Fan(s)
- Level: Main
- Area: 168 Square Feet
- Dimensions: 14 X 12
Living room
- Features: Flooring - Laminate Plank
- Level: Main
- Area: 220 Square Feet
- Dimensions: 10 X 22
Storage room
- Level: Upper
- Area: 196 Square Feet
- Dimensions: 14 X 14
Heating
- Forced Air, Baseboard, Electric
Cooling
- Central Air, Electric
Appliances
- Included: Electric Water Heater
- Laundry: Main Level
Features
- Dry Wall
- Flooring: Carpet, Ceramic Tile, Luxury Vinyl, Laminate
- Has basement: No
- Has fireplace: No
Interior area
- Total structure area: 2,450
- Total interior livable area: 2,253 sqft
- Finished area above ground: 2,253
- Finished area below ground: 0
Property
Parking
- Total spaces: 7
- Parking features: Garage Door Opener, Asphalt, Crushed Stone, Off Street, Garage, Driveway
- Garage spaces: 2
- Uncovered spaces: 5
Accessibility
- Accessibility features: None
Features
- Levels: One and One Half
- Stories: 1.5
- Patio & porch: Patio, Porch
- Exterior features: Extensive Hardscape, Storage, Balcony
- Pool features: None
- Fencing: Privacy,Wood
Lot
- Size: 1.64 Acres
- Features: Wooded
Details
- Additional structures: Above Grade, Below Grade
- Parcel number: 22120350054A
- Zoning: RESIDENTIAL
- Special conditions: Standard
Construction
Type & style
- Home type: SingleFamily
- Architectural style: Cape Cod
- Property subtype: Single Family Residence
Materials
- Stick Built, Shake Siding, Fiber Cement
- Foundation: Crawl Space
- Roof: Asphalt,Metal,Rubber,Green Roof
Condition
- New construction: No
- Year built: 1981
Utilities & green energy
- Electric: 200+ Amp Service
- Sewer: Septic Exists
- Water: Well
Green energy
- Energy efficient items: Construction, Exposure/Shade
- Construction elements: Reclaimed Wood
Community & HOA
Community
- Subdivision: None Available
HOA
- Has HOA: No
Location
- Region: Dillsburg
- Municipality: MONROE TWP
Financial & listing details
- Price per square foot: $217/sqft
- Tax assessed value: $197,600
- Annual tax amount: $3,151
- Date on market: 10/2/2026
- Listing agreement: Exclusive Right To Sell
- Listing terms: Bank Portfolio,Cash,Conventional,VA Loan
- Ownership: Fee Simple
Estimated market value
Not available
Estimated sales range
Not available
Not available
Price history
| Date | Event | Price |
|---|---|---|
| 10/22/2026 | Price change | $490,000-5.8%$217/sqft |
Source:  Bright MLS #PACB2059002 Report a problem | ||
| 10/17/2026 | Price change | $520,000-5.5%$231/sqft |
Source: Bright MLS #PACB2059002 Report a problem | ||
| 10/2/2026 | Listed for sale | $550,000+205.6%$244/sqft |
Source: Bright MLS #PACB2059002 Report a problem | ||
| 6/27/2022 | Sold | $180,000-8.1%$80/sqft |
Source: Public Record Report a problem | ||
| 10/25/2016 | Listing removed | $195,900$87/sqft |
Source: NextHome Capital Realty #10292985 Report a problem | ||
| 10/11/2016 | Price change | $195,900-1.1%$87/sqft |
Source: NextHome Capital Realty #10292985 Report a problem | ||
| 8/8/2016 | Price change | $198,000-5.3%$88/sqft |
Source: Keller Williams - Harrisburg #10287475 Report a problem | ||
| 6/10/2016 | Listed for sale | $209,000+16.1%$93/sqft |
Source: KELLER WILLIAMS OF CENTRAL PA #10287475 Report a problem | ||
| 10/3/2014 | Sold | $180,000-7.6%$80/sqft |
Source: Public Record Report a problem | ||
| 9/3/2014 | Listed for sale | $194,900$87/sqft |
Source: RSR Realtors #10258532 Report a problem | ||
Public tax history
| Year | Property taxes | Tax assessment |
|---|---|---|
| 2026 | $3,151 +3.1% | $197,600 |
| 2025 | $3,057 +7.8% | $197,600 |
| 2024 | $2,837 +3.2% | $197,600 |
| 2023 | $2,749 +2.6% | $197,600 |
| 2022 | $2,678 | $197,600 |
| 2021 | $2,678 +4.4% | $197,600 |
| 2020 | $2,566 +342% | $197,600 |
| 2019 | $581 -76.4% | $197,600 |
| 2018 | $2,457 | $197,600 |
| 2017 | -- | $197,600 |
| 2016 | -- | $197,600 |
| 2015 | -- | $197,600 |
| 2014 | -- | $197,600 |
| 2013 | -- | $197,600 |
| 2012 | -- | $197,600 |
| 2011 | -- | $197,600 +42% |
| 2010 | -- | $139,200 |
| 2009 | -- | $139,200 |
| 2008 | -- | $139,200 |
| 2007 | -- | $139,200 |
| 2006 | -- | $139,200 |
| 2005 | -- | $139,200 +9.5% |
| 2004 | -- | $127,120 +0.4% |
| 2003 | $297 | $126,560 |
| 2000 | -- | $126,560 |
Find assessor info on the county website
Monthly payment
Est. payment
Payment breakdown
Explore the cost of this home by adjusting the details. Changes won't be saved.Climate risks
Neighborhood: 17019
Nearby schools
Schools provided by the listing agent
- High: Cumberland Valley
- District: Cumberland Valley
Source: Bright MLS. This data may not be complete. We recommend contacting the local school district to confirm school assignments for this home.
Similar homes
- $499,0004 bd2 ba2.8k sqft71 Spring Lane Rd, Dillsburg, PA 17019For Sale
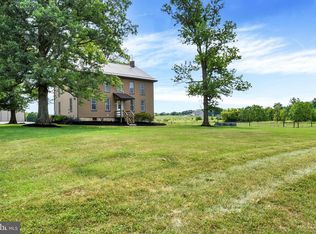
 MLS ID #PAYK2108294, KIM LEGGETT, Coldwell Banker Realty. Bright MLS
- $399,9004 bd2 ba2.8k sqft37 Impala Dr, Dillsburg, PA 17019For Sale
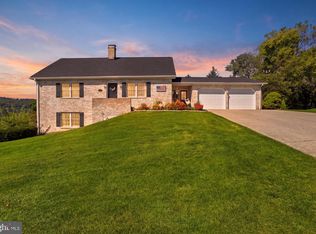 MLS ID #PAYK2113118, Kristin Patterson, House Broker Realty LLC. Bright MLS
- $389,9004 bd3 ba2.1k sqft3 Justabee Ln, Dillsburg, PA 17019For Sale
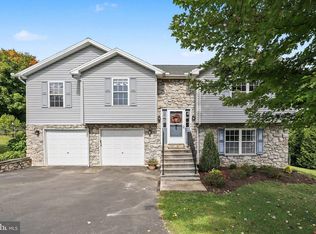 MLS ID #PAYK2113064, VINCENT MELLOTT, Century 21 A Better Way. Bright MLS
- $430,0003 bd3 ba2.7k sqft525 Mountain Rd, Dillsburg, PA 17019For Sale
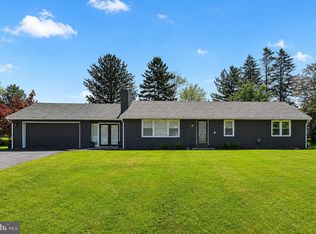 MLS ID #PAYK2113356, Anthony Ramos, Ramos Realty. Bright MLS
- $295,0003 bd3 ba2.1k sqft27 Belair Dr, Dillsburg, PA 17019For SaleMLS ID #PAYK2113700, Tensley Carter, Keller Williams Keystone Realty. Bright MLS
- $429,8003 bd3 ba2.2k sqft116 Greenbriar Ln, Dillsburg, PA 17019For SaleMLS ID #PAYK2109316, DENISE AMIG, RSR, REALTORS, LLC. Bright MLS
- $415,0004 bd3 ba2.5k sqft219 Westview Dr, Mechanicsburg, PA 17055For SaleMLS ID #PACB2059174, Madison Nunemaker, Real of Pennsylvania. Bright MLS
- $695,0003 bd2 ba2.1k sqft210 Old York Rd, Dillsburg, PA 17019For SaleMLS ID #PAYK2112816, BETH LEITZEL, RE/MAX Realty Associates. Bright MLS
- $400,0003 bd3 ba1.9k sqft10 Wargo Ln, Dillsburg, PA 17019For SaleMLS ID #PAYK2111296, Krista Carroll, Berkshire Hathaway HomeServices Homesale Realty. Bright MLS
- $475,0005 bd3 ba2.6k sqft5 Greenway Dr, Mechanicsburg, PA 17055For SaleMLS ID #PACB2058978, NICK BARTONE, Joy Daniels Real Estate Group, Ltd. Bright MLS
- $629,9003 bd2 ba1.9k sqft1736 Baltimore Pike, Dillsburg, PA 17019For SaleMLS ID #PAYK2106218, Stacey Raffensberger, Keller Williams Keystone Realty. Bright MLS
- $479,9003 bd2 ba1.8k sqft16 Howard Dr, East Berlin, PA 17316For SaleMLS ID #PAAD2025070, John Lindemulder, Iron Valley Real Estate of Central PA. Bright MLS
- $725,0004 bd4 ba3k sqft1198 Park Pl, Mechanicsburg, PA 17055For SaleMLS ID #PACB2056578, Cindy Armour-Helm, Better Homes and Gardens Real Estate - Maturo PA. Bright MLS
- $519,9003 bd3 ba2.7k sqft798 Valley Rd, Enola, PA 17025For SaleMLS ID #PACB2058622, SHANNON KINCAID, Berkshire Hathaway HomeServices Homesale Realty. Bright MLS
- $514,9004 bd3 ba2.6k sqft713 Evelyn Ave, Mechanicsburg, PA 17055For SaleMLS ID #PACB2057146, DAVID HOOKE, Keller Williams of Central PA. Bright MLS
- $499,9004 bd3 ba2.8k sqft1575 Greenbriar Rd, York, PA 17404For SaleMLS ID #PAYK2108858, Simon Overmiller, Iron Valley Real Estate of York County. Bright MLS
- $399,9003 bd5 ba2.5k sqft3190 Lewisberry Rd, York Haven, PA 17370For SaleMLS ID #PAYK2113384, Leigh Heist, LPT Realty, LLC. Bright MLS
- $389,9005 bd3 ba2.5k sqft560 Boxwood Ln, Carlisle, PA 17015For SaleMLS ID #PACB2046590, STEVEN JONES, Coldwell Banker Realty. Bright MLS
- $435,9003 bd2 ba2k sqft22 Burnside Dr, East Berlin, PA 17316For SaleMLS ID #PAAD2024230, Eugene H Shaffer JR., Elite Property Sales, LLC. Bright MLS
- $340,0004 bd2 ba1.8k sqft405 Kauffman St, Boiling Springs, PA 17007For SaleMLS ID #PACB2058456, DAVID HOOKE, Keller Williams of Central PA. Bright MLS
