Beautifully fully remodeled home on a quiet street with a detached 2-bay garage/shop offering endless possibilities for storage, hobbies, workspace, or extra parking. Inside, you'll find a stunning brand-new kitchen featuring shaker cabinets, dovetailed soft-close drawers, tile backsplash, stainless steel appliances, and quartz countertops. The home also boasts new LVP flooring in the bath, kitchen, entryway, and eating area, with new carpet throughout the rest of the home. Enjoy added peace of mind with a brand-new boiler and oil tank, plus new lighting throughout the entire home and so much more! ABSOLUTE MUST SEE HOME AVAILABLE NOW!
For sale
$279,900
512 Chestnut St, Mount Holly Springs, PA 17065
3beds
1,440sqft
Single Family Residence
Built in 1860
6,970 Square Feet Lot
$-- Zestimate®
$194/sqft
$-- HOA
What's special
Quartz countertopsQuiet streetTile backsplashShaker cabinetsDovetailed soft-close drawersStainless steel appliancesStunning brand-new kitchen
- 4 days |
- 464 |
- 24 |
Zillow last checked:
Listing updated:
Listed by:
Ben Siegrist 717-268-9700,
Kingsway Realty - Lancaster (717) 569-8701
Source: Bright MLS,MLS#: PACB2057360
Facts & features
Interior
Bedrooms & bathrooms
- Bedrooms: 3
- Bathrooms: 2
- Full bathrooms: 2
- Main level bathrooms: 1
Rooms
- Room types: Living Room, Dining Room, Bedroom 2, Bedroom 3, Kitchen, Bedroom 1, Laundry, Bathroom 1, Half Bath
Bedroom 1
- Level: Upper
Bedroom 2
- Level: Upper
Bedroom 3
- Level: Upper
Bathroom 1
- Level: Upper
Dining room
- Level: Main
Half bath
- Level: Main
Kitchen
- Level: Main
Laundry
- Level: Main
Living room
- Level: Main
Heating
- Hot Water, Oil
Cooling
- Window Unit(s)
Appliances
- Included: Dishwasher, Microwave, Oven/Range - Electric, Water Heater
- Laundry: Hookup, Main Level, Laundry Room
Features
- Has basement: No
- Has fireplace: No
Interior area
- Total structure area: 1,440
- Total interior livable area: 1,440 sqft
- Finished area above ground: 1,440
- Finished area below ground: 0
Property
Parking
- Total spaces: 4
- Parking features: Garage Faces Rear, Off Street, Detached
- Garage spaces: 2
Accessibility
- Accessibility features: None
Features
- Levels: Two and One Half
- Stories: 2.5
- Pool features: None
Lot
- Size: 6,970 Square Feet
Details
- Additional structures: Above Grade, Below Grade
- Parcel number: 23312189046
- Zoning: RESIDENTIAL
- Special conditions: Standard
Construction
Type & style
- Home type: SingleFamily
- Architectural style: Traditional
- Property subtype: Single Family Residence
Materials
- Stick Built
- Foundation: Stone
Condition
- Excellent
- New construction: No
- Year built: 1860
Utilities & green energy
- Electric: 100 Amp Service
- Sewer: Public Sewer
- Water: Public
Community & HOA
Community
- Subdivision: None Available
HOA
- Has HOA: No
Location
- Region: Mount Holly Springs
- Municipality: MT HOLLY SPRINGS BORO
Financial & listing details
- Price per square foot: $194/sqft
- Tax assessed value: $115,700
- Annual tax amount: $2,898
- Date on market: 8/11/2026
- Listing agreement: Exclusive Right To Sell
- Listing terms: Cash,Conventional,FHA,VA Loan
- Ownership: Fee Simple
Estimated market value
Not available
Estimated sales range
Not available
$1,560/mo
Price history
| Date | Event | Price |
|---|---|---|
| 8/11/2026 | Listed for sale | $279,900+30.2%$194/sqft |
Source:  Bright MLS #PACB2057360 Report a problem Bright MLS #PACB2057360 Report a problem | ||
| 5/11/2026 | Listing removed | $215,000$149/sqft |
Source: Bright MLS #PACB2053068 Report a problem | ||
| 4/22/2026 | Listed for sale | $215,000+76.4%$149/sqft |
Source: Bright MLS #PACB2053068 Report a problem | ||
| 8/19/2017 | Sold | $121,900+0.7%$85/sqft |
Source: Public Record Report a problem | ||
| 7/11/2017 | Pending sale | $121,000$84/sqft |
Source: BHHS HOMESALE REALTY - PRUD4 #10303832 Report a problem | ||
| 7/11/2017 | Listed for sale | $121,000+24.9%$84/sqft |
Source: BHHS HOMESALE REALTY - PRUD4 #10303832 Report a problem | ||
| 4/1/2002 | Sold | $96,900$67/sqft |
Source: Public Record Report a problem | ||
Public tax history
| Year | Property taxes | Tax assessment |
|---|---|---|
| 2025 | $2,773 +7.7% | $115,700 |
| 2024 | $2,576 +1.8% | $115,700 |
| 2023 | $2,530 +3.1% | $115,700 |
| 2022 | $2,453 | $115,700 |
| 2021 | $2,453 +3.7% | $115,700 |
| 2020 | $2,366 +290.1% | $115,700 |
| 2019 | $606 -72.6% | $115,700 |
| 2018 | $2,216 | $115,700 |
| 2017 | -- | $115,700 |
| 2016 | -- | $115,700 |
| 2015 | -- | $115,700 |
| 2014 | -- | $115,700 |
| 2013 | -- | $115,700 |
| 2012 | -- | $115,700 |
| 2011 | -- | $115,700 +12.2% |
| 2010 | -- | $103,160 |
| 2009 | -- | $103,160 |
| 2008 | -- | $103,160 |
| 2007 | -- | $103,160 |
| 2006 | -- | $103,160 |
| 2005 | -- | $103,160 +32.1% |
| 2004 | -- | $78,090 |
| 2003 | $326 | $78,090 |
| 2000 | -- | $78,090 |
Find assessor info on the county website
Monthly payment
Est. payment
Payment breakdown
Explore the cost of this home by adjusting the details. Changes won't be saved.Climate risks
Neighborhood: 17065
Nearby schools
GreatSchools rating
- 4/10Mt Holly Springs El SchoolGrades: K-5Distance: 0.3 mi
- 5/10Lamberton Middle SchoolGrades: 6-8Distance: 4.7 mi
- 6/10Carlisle Area High SchoolGrades: 9-12Distance: 6 mi
Schools provided by the listing agent
- High: Carlisle Area
- District: Carlisle Area
Source: Bright MLS. This data may not be complete. We recommend contacting the local school district to confirm school assignments for this home.
- $183,8002 bd1 ba-- sqft503 Chestnut St, Mount Holly Springs, PA 17065Off Market

- $184,2003 bd1 ba1.2k sqft510 Chestnut St, Mount Holly Springs, PA 17065Off Market

- $225,0005 bd5 ba2.4k sqft516 Chestnut St, Mount Holly Springs, PA 17065Sold

- $190,0003 bd2 ba1.5k sqft507 Chestnut St, Mount Holly Springs, PA 17065Sold

- $230,9003 bd1 ba1.5k sqft508 Chestnut St, Mount Holly Springs, PA 17065Off Market
- $161,2003 bd2 ba1.4k sqft520 Chestnut St, Mount Holly Springs, PA 17065Off Market
- $133,3003 bd1 ba1.3k sqft509 Chestnut St, Mount Holly Springs, PA 17065Off Market
- $235,6003 bd1 ba2.4k sqft517 Chestnut St, Mount Holly Springs, PA 17065Off Market
A local agent can set up tours, give advice and negotiate with sellers.
A local lender can help you make sure your offer is ready when you are.
Similar homes
- $294,0003 bd2 ba1.3k sqft203 Pine Rd, Mount Holly Springs, PA 17065For Sale

 MLS ID #PACB2055050, HEATHER NEIDLINGER, Berkshire Hathaway HomeServices Homesale Realty. Bright MLS
 - $275,0002 bd2 ba1.3k sqft16 Yankee Dr, Mount Holly Springs, PA 17065For Sale
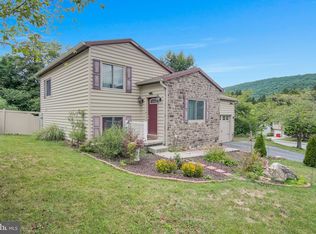 MLS ID #PACB2057124, ERICA RAWLS, Keller Williams of Central PA. Bright MLS
 - $210,0003 bd2 ba1.6k sqft312 N Baltimore Ave, Mount Holly Springs, PA 17065For Sale
 MLS ID #PACB2057178, Melissa Eppley, Coldwell Banker Realty. Bright MLS
 - $280,0003 bd2 ba1.4k sqft586 Lewisberry Rd, New Cumberland, PA 17070For Sale
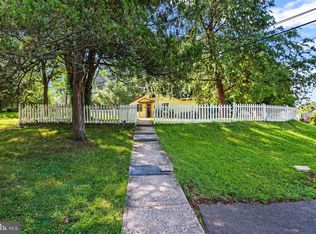 MLS ID #PAYK2109458, Robert Stough, Iron Valley Real Estate of York County. Bright MLS
 - $299,9003 bd2 ba1.2k sqft37 High St, Boiling Springs, PA 17007For SaleMLS ID #PACB2056684, Katie Fox, Adore Real Estate Company. Bright MLS
- $289,9004 bd3 ba1.8k sqft850 Myerstown Rd, Gardners, PA 17324For SaleMLS ID #PAAD2024292, Chris Cotter, EXP Realty, LLC. Bright MLS
- $299,9002 bd3 ba1.4k sqft928 Goodyear Rd, Gardners, PA 17324For SaleMLS ID #PACB2057164, James Stoneham, Iron Valley Real Estate of Chambersburg. Bright MLS
- $269,9003 bd2 ba1.9k sqft502 N College St, Carlisle, PA 17013For SaleMLS ID #PACB2056708, MATTHEW MILLER, Howard Hanna Company-Harrisburg. Bright MLS
- $325,0003 bd3 ba1.4k sqft64 Creekside Dr, Enola, PA 17025For SaleMLS ID #PACB2056812, NICK BARTONE, Joy Daniels Real Estate Group, Ltd. Bright MLS
- $265,0003 bd1 ba1.3k sqft4630 S Clearview Dr, Camp Hill, PA 17011For SaleMLS ID #PACB2057320, Christopher Radkiewicz, Keller Williams Realty. Bright MLS
- $259,9003 bd2 ba1.6k sqft316 Walnut St, Boiling Springs, PA 17007For SaleMLS ID #PACB2055530, JON COLLINS, Real Estate Excel. Bright MLS
- $309,5003 bd2 ba1.4k sqft1500 Newville Rd, Carlisle, PA 17015For SaleMLS ID #PACB2056306, Dan Parson, Keller Williams Elite. Bright MLS
- $299,0002 bd2 ba1.7k sqft223 Peach Glen Rd, Gardners, PA 17324For SaleMLS ID #PACB2056594, Athanasios Mazias, Keller Williams of Central PA. Bright MLS
- $349,9003 bd2 ba1.5k sqft936 N Pitt St, Carlisle, PA 17013For SaleMLS ID #PACB2056570, Kim Winona Strickland-Brenneman, Iron Valley Real Estate of Central PA. Bright MLS
- $275,0002 bd2 ba1.5k sqft1701 Warren St, New Cumberland, PA 17070For SaleMLS ID #PACB2056140, STEVE MILLER, RE/MAX Realty Select. Bright MLS
- $355,0003 bd2 ba1.4k sqft1003 Rockledge Dr, Carlisle, PA 17015For SaleMLS ID #PACB2056132, ADAM OSBORN, Keller Williams of Central PA. Bright MLS
- $294,9003 bd3 ba1.5k sqft506 Hogestown Rd, Mechanicsburg, PA 17050For SaleMLS ID #PACB2056020, HEATHER NEIDLINGER, Berkshire Hathaway HomeServices Homesale Realty. Bright MLS
- $240,0003 bd2 ba1.8k sqft402 S Penn St, Shippensburg, PA 17257For SaleMLS ID #PACB2057024, Mary Lynn Casey, Coldwell Banker Realty. Bright MLS
- $279,9004 bd2 ba1.4k sqft298 Lake Meade Dr, East Berlin, PA 17316For SaleMLS ID #PAAD2017864, Petula Yingling, Samson Properties. Bright MLS
- $249,9002 bd2 ba1.2k sqft1945 Spring Rd, Carlisle, PA 17013For SaleMLS ID #PACB2054306, FRAN VALERIO, Coldwell Banker Realty. Bright MLS
