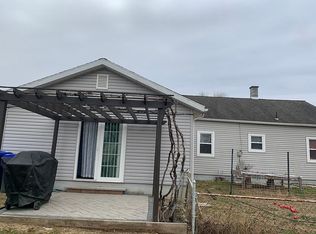
Welcome to a warm and inviting home that offers much more space than you might expect! From the moment you enter, you'll appreciate the comfortable layout and abundance of storage throughout. The kitchen features an impressive amount of cabinet space, making it easy to keep everything organized while providing plenty of room for meal preparation. With an open concept, the kitchen opens to a formal dining room featuring a built-in cabinet. The large family room includes a fireplace, creating a comfortable space for relaxing and entertaining. The oversized main-floor primary suite is truly a standout! It features a full private bathroom with a shower stall, in-suite laundry and a significant amount of closet space. The upper level provides even more flexibility with a smaller bedroom and an additional bonus room, along with convenient storage space. Whether you need a guest room, home office, hobby area, or simply extra room for all of life's belongings, this level offers plenty of possibilites. The surprisingly large basement provides much more storage and flexibility than you expect to find when you first enter. Outside, enjoy a patio with a bigger backyard, along with a detached garage and storage shed. With generous living spaces, multiple storage areas, and a flexible layout, this home offers plenty of room to fit your needs!
For sale
$244,900
1945 Spring Rd, Carlisle, PA 17013
2beds
1,265sqft
Single Family Residence
Built in 1950
0.3 Acres Lot
$239,900 Zestimate®
$194/sqft
$-- HOA
What's special
Oversized main-floor primary suiteDetached garageStorage shedGenerous living spacesWarm and inviting homeIn-suite laundryAbundance of storage throughout
- 17 days
- 640
- 39
Likely to sell faster than
Zillow last checked:
Listing updated:
Listed by:
SHAWN MCGEEHAN 717-421-1435,
Howard Hanna Company-Camp Hill 7179209600,
Listing Team: The Shawn Mcgeehan Team, Co-Listing Team: The Shawn Mcgeehan Team,Co-Listing Agent: Regina Stec 717-448-9760,
Howard Hanna Company-Camp Hill
Source: Bright MLS,MLS#: PACB2057928
Facts & features
Interior
Bedrooms & bathrooms
- Bedrooms: 2
- Bathrooms: 2
- Full bathrooms: 2
- Main level bathrooms: 2
- Main level bedrooms: 1
Rooms
- Room types: Dining Room, Primary Bedroom, Bedroom 2, Kitchen, Family Room, Laundry, Recreation Room, Full Bath
Primary bedroom
- Level: Main
Bedroom 2
- Level: Upper
Dining room
- Level: Main
Family room
- Level: Main
Other
- Level: Main
Other
- Level: Main
Kitchen
- Level: Main
Laundry
- Level: Main
Recreation room
- Level: Upper
Heating
- Forced Air, Oil
Cooling
- Central Air, Ceiling Fan(s), Electric
Appliances
- Included: Dishwasher, Refrigerator, Cooktop, Washer, Dryer, Electric Water Heater
- Laundry: In Basement, Has Laundry, Hookup, Main Level, Laundry Room
Features
- Bathroom - Stall Shower, Bathroom - Tub Shower, Breakfast Area, Dining Area, Entry Level Bedroom, Family Room Off Kitchen, Floor Plan - Traditional, Formal/Separate Dining Room, Eat-in Kitchen, Kitchen Island, Dry Wall
- Flooring: Vinyl, Luxury Vinyl, Carpet
- Windows: Vinyl Clad
- Basement: Full,Interior Entry
- Number of fireplaces: 1
Interior area
- Total structure area: 1,265
- Total interior livable area: 1,265 sqft
- Finished area above ground: 1,265
- Finished area below ground: 0
Property
Parking
- Total spaces: 1
- Parking features: Storage, Oversized, Asphalt, Detached, Driveway
- Garage spaces: 1
- Has uncovered spaces: Yes
Accessibility
- Accessibility features: Accessible Entrance, Accessible Approach with Ramp
Features
- Levels: One and One Half
- Stories: 1.5
- Patio & porch: Patio
- Pool features: None
Lot
- Size: 0.3 Acres
- Features: Level
Details
- Additional structures: Above Grade, Below Grade
- Parcel number: 29161094220EX
- Zoning: VILLAGE MIXED USE
- Special conditions: Standard
Construction
Type & style
- Home type: SingleFamily
- Architectural style: Cape Cod,Ranch/Rambler
- Property subtype: Single Family Residence
Materials
- Vinyl Siding, Stick Built
- Foundation: Block, Concrete Perimeter
- Roof: Architectural Shingle
Condition
- New construction: No
- Year built: 1950
Utilities & green energy
- Electric: Circuit Breakers, 100 Amp Service
- Sewer: Public Sewer
- Water: Public
Community & HOA
Community
- Subdivision: Valley View Acres
HOA
- Has HOA: No
Location
- Region: Carlisle
- Municipality: NORTH MIDDLETON TWP
Financial & listing details
- Price per square foot: $194/sqft
- Tax assessed value: $142,000
- Annual tax amount: $3,068
- Date on market: 8/27/2026
- Listing agreement: Exclusive Right To Sell
- Listing terms: Conventional,Cash,VA Loan,FHA
- Exclusions: Washer & Dryer
- Ownership: Fee Simple
Estimated market value
$239,900
$228,000 - $252,000
$1,620/mo
Price history
| Date | Event | Price |
|---|---|---|
| 8/27/2026 | Listed for sale | $244,900-2%$194/sqft |
Source:  Bright MLS #PACB2057928 Report a problem Bright MLS #PACB2057928 Report a problem | ||
| 8/22/2026 | Listing removed | $249,900$198/sqft |
Source: Bright MLS #PACB2054306 Report a problem | ||
| 7/25/2026 | Listed for sale | $249,900$198/sqft |
Source: Bright MLS #PACB2054306 Report a problem | ||
| 6/6/2026 | Pending sale | $249,900$198/sqft |
Source: Bright MLS #PACB2054306 Report a problem | ||
| 5/30/2026 | Listed for sale | $249,900+78.6%$198/sqft |
Source: Bright MLS #PACB2054306 Report a problem | ||
| 8/9/2007 | Sold | $139,900$111/sqft |
Source: Public Record Report a problem | ||
Public tax history
| Year | Property taxes | Tax assessment |
|---|---|---|
| 2025 | $2,975 +5.7% | $142,000 |
| 2024 | $2,815 +2.1% | $142,000 |
| 2023 | $2,758 +1.6% | $142,000 |
| 2022 | $2,714 | $142,000 |
| 2021 | $2,714 +4.1% | $142,000 |
| 2020 | $2,607 | $142,000 |
| 2019 | -- | $142,000 |
| 2018 | $2,479 | $142,000 |
| 2017 | -- | $142,000 |
| 2016 | -- | $142,000 |
| 2015 | -- | $142,000 |
| 2011 | -- | $142,000 +48.2% |
| 2010 | -- | $95,830 |
| 2009 | -- | $95,830 |
| 2008 | -- | $95,830 |
| 2007 | -- | $95,830 |
| 2006 | -- | $95,830 |
| 2005 | -- | $95,830 +18.3% |
| 2004 | -- | $81,010 |
| 2003 | $254 | $81,010 |
| 2000 | -- | $81,010 |
Find assessor info on the county website
Monthly payment
Est. payment
Payment breakdown
Explore the cost of this home by adjusting the details. Changes won't be saved.Climate risks
Neighborhood: Schlusser
Nearby schools
Schools provided by the listing agent
- High: Carlisle Area
- District: Carlisle Area
Source: Bright MLS. This data may not be complete. We recommend contacting the local school district to confirm school assignments for this home.
Similar homes
- $299,9003 bd2 ba1.5k sqft3120 Spring Rd, Carlisle, PA 17013For Sale

 MLS ID #PACB2057410, DAVID HOOKE, Keller Williams of Central PA. Bright MLS
 - $280,9003 bd2 ba1.3k sqft67 Fairfield St, Carlisle, PA 17013For Sale
 MLS ID #PACB2052858, DAVID HOOKE, Keller Williams of Central PA. Bright MLS
 - $215,0003 bd2 ba1.3k sqft328 N College St, Carlisle, PA 17013For Sale
 MLS ID #PACB2055290, HEATHER NEIDLINGER, Berkshire Hathaway HomeServices Homesale Realty. Bright MLS
 - $345,0003 bd2 ba1.5k sqft936 N Pitt St, Carlisle, PA 17013For Sale
 MLS ID #PACB2056570, Kim Winona Strickland-Brenneman, Iron Valley Real Estate of Central PA. Bright MLS
 - $259,9002 bd1 ba1.1k sqft45 Windy Hill Rd, Shermans Dale, PA 17090For SaleMLS ID #PAPY2009756, Savannah Breiner, Coldwell Banker Realty. Bright MLS
- $255,0003 bd1 ba1.8k sqft3772 Carlisle Rd, Gardners, PA 17324For SaleMLS ID #PAAD2025464, Nicole Yeingst, Keller Williams Keystone Realty. Bright MLS
- $219,9002 bd1 ba864 sqft309 Chestnut St, Mount Holly Springs, PA 17065For SaleMLS ID #PACB2057976, FRAN VALERIO, Coldwell Banker Realty. Bright MLS
- $249,5003 bd2 ba1.5k sqft12 3rd Ave, Wormleysburg, PA 17043For SaleMLS ID #PACB2057728, Steve Hawbecker, RE/MAX Realty Associates. Bright MLS
- $335,0004 bd2 ba1.8k sqft545 Boxwood Ln, Carlisle, PA 17015For SaleMLS ID #PACB2057764, RANDY BILLMAN, Howard Hanna Company-Carlisle. Bright MLS
- $249,9003 bd2 ba1.4k sqft512 Chestnut St, Mount Holly Springs, PA 17065For SaleMLS ID #PACB2057360, Ben Siegrist, Kingsway Realty - Lancaster. Bright MLS
- $279,9003 bd2 ba1.5k sqft6 Fairfield Ln, Mechanicsburg, PA 17050For SaleMLS ID #PACB2058220, Kira Cramer, Iron Valley Real Estate of Central PA. Bright MLS
- $250,0004 bd2 ba1.5k sqft114 Kelso St, Harrisburg, PA 17111For SaleMLS ID #PADA2064020, JOSHUA Clelan, Coldwell Banker Realty. Bright MLS
- $265,0002 bd-- ba1.7k sqft10 W Pomfret St, Carlisle, PA 17013For SaleMLS ID #PACB2054136, Justin Hovetter, Iron Valley Real Estate of Central PA. Bright MLS
- $225,0003 bd2 ba1.5k sqft37 S Baltimore St, Franklintown, PA 17323For SaleMLS ID #PAYK2111530, Ryan Zimmerman, RE/MAX Pinnacle. Bright MLS
- $249,9004 bd2 ba1.1k sqft329 Charles Rd, Mechanicsburg, PA 17050For SaleMLS ID #PACB2056394, DALE E. STIPE, Coldwell Banker Realty. Bright MLS
- $220,0003 bd1 ba1k sqft11 Maxwill Ln, Landisburg, PA 17040For SaleMLS ID #PAPY2009784, Mike BRADDOCK, Keller Williams of Central PA. Bright MLS
- $181,5003 bd2 ba1.2k sqft139 N East St, Carlisle, PA 17013For SaleMLS ID #PACB2055508, JOY DANIELS, Joy Daniels Real Estate Group, Ltd. Bright MLS
- $220,0002 bd1 ba938 sqft3613 Lisburn Rd, Mechanicsburg, PA 17055For SaleMLS ID #PACB2056420, JOHN HOLTZMAN, Howard Hanna Company-Harrisburg. Bright MLS
- $289,9003 bd3 ba1.5k sqft506 Hogestown Rd, Mechanicsburg, PA 17050For SaleMLS ID #PACB2056020, HEATHER NEIDLINGER, Berkshire Hathaway HomeServices Homesale Realty. Bright MLS
- $273,5002 bd2 ba1.3k sqft16 Yankee Dr, Mount Holly Springs, PA 17065For SaleMLS ID #PACB2057124, ERICA RAWLS, Keller Williams of Central PA. Bright MLS
