Charm, style and value come together at 1538 Brandt Ave. If you're tired of builder-grade homes, this one is a sight for sore eyes. This gorgeous craftsman style bungalow has been thoughtfully renovated over the years with timeless finishes that feel warm and upscale. Built in window seats in the dining and living area are begging for a good book and a lazy afternoon. Large windows allow lots of natural light and lend to an open feel. The spacious kitchen features corianne countertops, tile backsplash and stylish, easy-close cabinets and ceramic tile floors. Gather around the table in the formal dining area that opens to the living space where you get to do daily life a little- just a little bit more comfortably featuring engineered hardwood floors, plenty of windows and a neutral pallette for your decor. Upstairs, you'll find three bedrooms and the spacious full bath featuring a dual vanity, spc flooring and a large tile shower. Enjoy quiet mornings with a coffee on the covered front porch or dinner al fresco on the patio out back. Bring your vision to life out back with a deck, patio and pergola- perfect for hosting barbecues, spending quiet evenings and gardening to your heart's content. The brand new metal roof offers peace of mind and protects your investment and the thoughtful upgrades made throughout mean all you have to do is move in. Be one of the first to tour this gorgeous home at our First Look Open House Saturday 8/8 from 12-2 or schedule your private showing!
Coming soon 08/08
$339,900
1538 Brandt Ave, New Cumberland, PA 17070
3beds
1,375sqft
:
Get pre-qualified$2,286/mo
Single Family Residence
Built in 1924
9,583 Square Feet Lot
$215,600 Zestimate®
$247/sqft
$-- HOA
What's special
- 1 day |
- 271 |
- 22 |
Zillow last checked:
Listing updated:
Listed by:
Taryn Meck 717-712-8509,
Keller Williams of Central PA 7177614300
Source: Bright MLS,MLS#: PACB2057122
Facts & features
Interior
Bedrooms & bathrooms
- Bedrooms: 3
- Bathrooms: 2
- Full bathrooms: 1
- 1/2 bathrooms: 1
- Main level bathrooms: 1
Basement
- Area: 0
Heating
- Forced Air, Natural Gas
Cooling
- Central Air, Electric
Appliances
- Included: Gas Water Heater
Features
- Formal/Separate Dining Room
- Basement: Unfinished
- Has fireplace: No
Interior area
- Total structure area: 1,375
- Total interior livable area: 1,375 sqft
- Finished area above ground: 1,375
- Finished area below ground: 0
Property
Parking
- Parking features: Driveway
- Has uncovered spaces: Yes
Accessibility
- Accessibility features: None
Features
- Levels: Two
- Stories: 2
- Pool features: None
Lot
- Size: 9,583 Square Feet
Details
- Additional structures: Above Grade, Below Grade
- Parcel number: 26230543580
- Zoning: RESIDENTIAL
- Special conditions: Standard
Construction
Type & style
- Home type: SingleFamily
- Architectural style: Craftsman,Bungalow
- Property subtype: Single Family Residence
Materials
- Stick Built
- Foundation: Stone
Condition
- New construction: No
- Year built: 1924
Utilities & green energy
- Sewer: Public Sewer
- Water: Public
Community & HOA
Community
- Subdivision: New Cumberland Borough
HOA
- Has HOA: No
Location
- Region: New Cumberland
- Municipality: NEW CUMBERLAND BORO
Financial & listing details
- Price per square foot: $247/sqft
- Tax assessed value: $137,700
- Annual tax amount: $3,095
- Date on market: 8/8/2026
- Listing agreement: Exclusive Right To Sell
- Inclusions: Refrigerator, Rain Barrells (2), Shed, Porch Swing
- Exclusions: Refrigerator And Freezer In Basement, Security System, Washer And Dryer, Bird Houses On Deck, Lawn Ornaments, Chicken Coop
- Ownership: Fee Simple
Estimated market value
$215,600
$181,000 - $248,000
$1,816/mo
Price history
Price history is unavailable.
Public tax history
| Year | Property taxes | Tax assessment |
|---|---|---|
| 2025 | $2,944 +7.3% | $137,700 |
| 2024 | $2,743 +2.6% | $137,700 |
| 2023 | $2,674 +2.7% | $137,700 |
| 2022 | $2,604 | $137,700 |
| 2021 | $2,604 +3.9% | $137,700 |
| 2020 | $2,507 +190.8% | $137,700 |
| 2019 | $862 -64.1% | $137,700 |
| 2018 | $2,405 | $137,700 |
| 2017 | -- | $137,700 |
| 2016 | -- | $137,700 |
| 2015 | -- | $137,700 |
| 2014 | -- | $137,700 |
| 2013 | -- | $137,700 |
| 2012 | -- | $137,700 |
| 2011 | -- | $137,700 +29.7% |
| 2010 | -- | $106,130 |
| 2009 | -- | $106,130 |
| 2008 | -- | $106,130 |
| 2007 | -- | $106,130 |
| 2006 | -- | $106,130 |
| 2005 | -- | $106,130 +22.6% |
| 2004 | -- | $86,600 |
| 2003 | $403 | $86,600 |
| 2000 | -- | $86,600 |
Find assessor info on the county website
Monthly payment
Est. payment
Payment breakdown
Explore the cost of this home by adjusting the details. Changes won't be saved.Climate risks
Neighborhood: 17070
Nearby schools
GreatSchools rating
- 6/10Hillside El SchoolGrades: K-4Distance: 0.6 mi
- 7/10New Cumberland Middle SchoolGrades: 7-8Distance: 0.6 mi
- 6/10Cedar Cliff High SchoolGrades: 9-12Distance: 0.7 mi
Schools provided by the listing agent
- High: Cedar Cliff
- District: West Shore
Source: Bright MLS. This data may not be complete. We recommend contacting the local school district to confirm school assignments for this home.
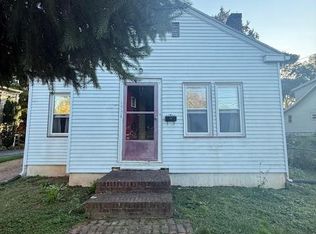
- $165,0002 bd1 ba846 sqft1534 Brandt Ave, New Cumberland, PA 17070Sold
- $398,4004 bd2 ba2.2k sqft1530 Brandt Ave, New Cumberland, PA 17070Off Market
- $315,9004 bd2 ba1.9k sqft1542 Brandt Ave, New Cumberland, PA 17070Off Market
- $251,7003 bd1 ba1.7k sqft705 Elkwood Dr, New Cumberland, PA 17070Off Market
- $336,2002 bd2 ba1.9k sqft1550 Brandt Ave, New Cumberland, PA 17070Off Market
- $302,4002 bd2 ba1.5k sqft1520 Brandt Ave, New Cumberland, PA 17070Off Market
- $232,3002 bd1 ba1.2k sqft707 Elkwood Dr, New Cumberland, PA 17070Off Market
- $264,0002 bd1 ba1k sqft1518 Brandt Ave, New Cumberland, PA 17070Off Market
A local agent can set up tours, give advice and negotiate with sellers.
A local lender can help you make sure your offer is ready when you are.
Similar homes
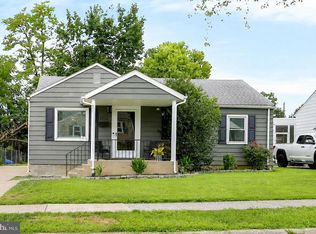
- $265,0003 bd1 ba1k sqft1718 Sherwood Rd, New Cumberland, PA 17070For Sale
 MLS ID #PACB2056808, Jenna Wessels, Berkshire Hathaway HomeServices Homesale Realty. Bright MLS
 - $364,9003 bd2 ba1.7k sqft1560 Seltzer Ct, Mechanicsburg, PA 17050For Sale
 MLS ID #PACB2056838, STEVEN VOORHEES, RE/MAX 1st Advantage. Bright MLS
 - $208,9993 bd1 ba950 sqft289 Clark St, Lemoyne, PA 17043For Sale
 MLS ID #PACB2056542, Kamilo Bryan, Coldwell Banker Realty. Bright MLS
 - $289,9003 bd2 ba1.9k sqft205 Oak Knoll Rd, New Cumberland, PA 17070For Sale
 MLS ID #PAYK2106714, JOHN POST, JR, Iron Valley Real Estate of Central PA. Bright MLS
 - $345,0003 bd2 ba1.6k sqft1222 Green St, Harrisburg, PA 17102For SaleMLS ID #PADA2060722, Collin Boyer, Real of Pennsylvania. Bright MLS
- $339,9004 bd2 ba1.4k sqft4508 Coventry Rd, Harrisburg, PA 17109For SaleMLS ID #PADA2062264, David Drobnock, Coldwell Banker Realty. Bright MLS
- $272,0003 bd3 ba1.9k sqft1340 Sugar Maple Ct, New Cumberland, PA 17070For SaleMLS ID #PACB2056588, Taryn Meck, Keller Williams of Central PA. Bright MLS
- $210,0002 bd2 ba1k sqft54 Drexel Pl, New Cumberland, PA 17070For SaleMLS ID #PACB2056818, TOM CHELEDNIK, RE/MAX 1st Advantage. Bright MLS
- $235,0004 bd1 ba1.6k sqft2606 N 5th St, Harrisburg, PA 17110For SaleMLS ID #PADA2062328, Kathy Watson, Keller Williams of Central PA. Bright MLS
- $265,0003 bd2 ba1.2k sqft3221 Meadow Ln, Harrisburg, PA 17109For SaleMLS ID #PADA2062566, NICK BARTONE, Joy Daniels Real Estate Group, Ltd. Bright MLS
- $367,9004 bd2 ba1.8k sqft2067 Back Rd, Halifax, PA 17032For SaleMLS ID #PADA2062312, Francesca Imboden, Iron Valley Real Estate of Central PA. Bright MLS
- $325,0004 bd2 ba1.5k sqft375 N 48th St, Harrisburg, PA 17111For SaleMLS ID #PADA2061104, JOY DANIELS, Joy Daniels Real Estate Group, Ltd. Bright MLS
- $220,0002 bd1 ba938 sqft3613 Lisburn Rd, Mechanicsburg, PA 17055For SaleMLS ID #PACB2056420, JOHN HOLTZMAN, Howard Hanna Company-Harrisburg. Bright MLS
- $189,9003 bd2 ba1.2k sqft3115 N 4th St, Harrisburg, PA 17110For SaleMLS ID #PADA2061922, TOM ENGLAND, Howard Hanna Company-Camp Hill. Bright MLS
- $349,9993 bd3 ba1.7k sqft2009 Deer Path Rd, Harrisburg, PA 17110For SaleMLS ID #PADA2061722, Bizu Silwal, Iron Valley Real Estate of Central PA. Bright MLS
- $345,0003 bd2 ba1.5k sqft45 Thomas Dr, York, PA 17404For SaleMLS ID #PAYK2107298, DARIUS RAMSEY, Berkshire Hathaway HomeServices Homesale Realty. Bright MLS
- $328,5004 bd2 ba1.7k sqft826 Lark Dr, Harrisburg, PA 17111For SaleMLS ID #PADA2058974, Monica Beshore, Coldwell Banker Realty. Bright MLS
- $230,0003 bd3 ba1.6k sqft3639 Brisban St, Harrisburg, PA 17111For SaleMLS ID #PADA2062598, Delinda Harper, Coldwell Banker Realty. Bright MLS
- $314,9003 bd3 ba1.1k sqft5200 Windsor Blvd, Mechanicsburg, PA 17055For SaleMLS ID #PACB2055328, Julie Keck, Iron Valley Real Estate of Central PA. Bright MLS
- $227,5003 bd2 ba1.2k sqft544 Benton St, Harrisburg, PA 17104For SaleMLS ID #PADA2062556, JOY DANIELS, Joy Daniels Real Estate Group, Ltd. Bright MLS
