
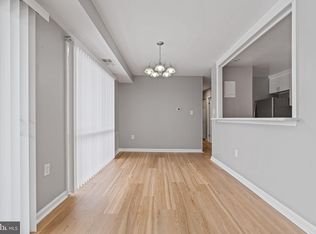
Well-maintained condo, single level, and a location that keeps UMD, D.C., and major commuter routes within easy reach! This 2-bedroom, 1-bath condo features a well-kept interior with an open layout. The kitchen has been opened to the adjoining space to make it a more connected setup for cooking, dining, and relaxing. Large glass doors draw in natural light and lead to your private balcony, an outdoor extension to the living area. Both bedrooms provide room for your furniture, workspace, or additional storage. You’ll also have one assigned parking space, plus access to community laundry facilities and tot lots/playground areas. Your location puts you near Adelphi Road, New Hampshire Avenue/Route 650, University Boulevard/Route 193, and the Capital Beltway/I-495. The University of Maryland and College Park are close by, while nearby public transportation and major routes connect you toward Silver Spring, Washington, D.C., and surrounding communities. Shopping, restaurants, parks, and other daily destinations are also within the broader Adelphi and College Park area. See how this well-kept condo and connected location could work for you. Schedule your private tour today. Some images may reflect virtual staging or digital editing, including removal of personal property, to help showcase the home.
For sale
$150,000
9272 Adelphi Rd APT 101, Hyattsville, MD 20783
2beds
875sqft
Townhouse
Built in 1963
-- sqft lot
$-- Zestimate®
$171/sqft
$540/mo HOA
What's special
Open layoutWell-kept interiorPrivate balconyWell-maintained condo
- 22 hours
- 21
- 0
Zillow last checked:
Listing updated:
Listed by:
Chris Craddock 703-688-2635,
EXP Realty, LLC 8333357433,
Listing Team: The Redux Group, Co-Listing Agent: Jacques Edelin 240-498-1987,
EXP Realty, LLC
Source: Bright MLS,MLS#: MDPG2217596
Facts & features
Interior
Bedrooms & bathrooms
- Bedrooms: 2
- Bathrooms: 1
- Full bathrooms: 1
- Main level bathrooms: 1
- Main level bedrooms: 2
Heating
- Forced Air, Electric
Cooling
- Central Air, Electric
Appliances
- Included: Dishwasher, Disposal, Oven/Range - Gas, Refrigerator, Washer, Electric Water Heater
Features
- Has basement: No
- Has fireplace: No
Interior area
- Total structure area: 875
- Total interior livable area: 875 sqft
- Finished area above ground: 875
Property
Parking
- Total spaces: 2
- Parking features: Assigned, Parking Lot
- Details: Assigned Parking
Accessibility
- Accessibility features: None
Features
- Levels: One
- Stories: 1
- Pool features: None
Details
- Additional structures: Above Grade
- Parcel number: 17171874585
- Zoning: R18
- Special conditions: Standard
Construction
Type & style
- Home type: Townhouse
- Architectural style: Colonial
- Property subtype: Townhouse
Materials
- Brick
- Foundation: Permanent
Condition
- New construction: No
- Year built: 1963
Utilities & green energy
- Sewer: Public Sewer
- Water: Public
Community & HOA
Community
- Condo and coop fee: $540 monthly
- Subdivision: Adelphi Terrace
HOA
- Has HOA: No
- Amenities included: None
- Services included: Maintenance Structure, Insurance, Management, Recreation Facility, Reserve Funds, Sewer, Trash, Water, Gas
Location
- Region: Hyattsville
Financial & listing details
- Price per square foot: $171/sqft
- Tax assessed value: $124,500
- Annual tax amount: $1,768
- Date on market: 9/30/2026
- Listing agreement: Exclusive Right To Sell
- Ownership: Condominium
Estimated market value
Not available
Estimated sales range
Not available
Not available
Price history
| Date | Event | Price |
|---|---|---|
| 9/30/2026 | Listed for sale | $150,000+15.4%$171/sqft |
Source:  Bright MLS #MDPG2217596 Report a problem Bright MLS #MDPG2217596 Report a problem | ||
| 1/1/2015 | Sold | $130,000$149/sqft |
Source:  Long & Foster Broker Feed #MDPG204802_100 Report a problem Long & Foster Broker Feed #MDPG204802_100 Report a problem | ||
Public tax history
Tax history is unavailable.
Monthly payment
Est. payment
Payment breakdown
Explore the cost of this home by adjusting the details. Changes won't be saved.Climate risks
Neighborhood: 20783
Nearby schools
Schools provided by the listing agent
- Elementary: Cherokee Lane
- Middle: Buck Lodge
- High: High Point
- District: Prince George's County Public Schools
Source: Bright MLS. This data may not be complete. We recommend contacting the local school district to confirm school assignments for this home.
- $170,0002 bd1 ba875 sqft9278 Adelphi Rd APT 304, Hyattsville, MD 20783Sold
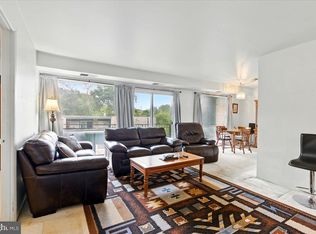
- $169,9002 bd1 ba875 sqft9276 Adelphi Rd APT 201, Hyattsville, MD 20783Sold
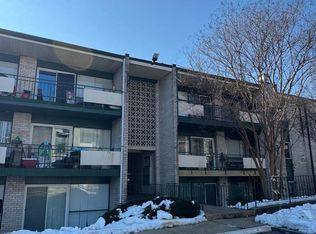
- $162,0003 bd1 ba995 sqft9272 Adelphi Rd APT 103, Hyattsville, MD 20783Sold
- $169,9002 bd1 ba875 sqft9278 Adelphi Rd APT 103, Hyattsville, MD 20783For Sale
Similar homes
- $150,0004 bd2 ba1k sqft2600 Cool Spring Rd, Hyattsville, MD 20783Auction

 MLS ID #MDPG2220078, Jared Block, Alex Cooper Auctioneers, Inc.. Bright MLS
 - $154,9502 bd1 ba856 sqftPresidential Park Condo, Adelphi, MD 20783For Sale
 MLS ID #MDPG2200686, Alpha Bangura, EXP Realty, LLC. Bright MLS
 - $169,9002 bd1 ba875 sqft9278 Adelphi Rd APT 103, Hyattsville, MD 20783For SaleMLS ID #MDPG2193004, Miriam Medrano Mendoza, Elite Properties, Inc.. Bright MLS
- $122,0002 bd1 ba820 sqftCoronado Condo, Hyattsville, MD 20783For Sale
 MLS ID #MDPG2216042, Mike Grodin, Smart Realty, LLC. Bright MLS
 - $129,9002 bd1 ba856 sqftPresidential Park Condo, Adelphi, MD 20783For SaleMLS ID #MDPG2214070, Sven Skarie, Real Broker, LLC - Annapolis. Bright MLS
- $135,0002 bd1 ba864 sqft1836 Metzerott Rd APT 905, Hyattsville, MD 20783For SaleMLS ID #MDPG2203490, Latonya Washington, The Washington Team Realty. Bright MLS
- $129,9001 bd1 ba831 sqftCoronado Condo, Hyattsville, MD 20783For SaleMLS ID #MDPG2217980, Daniel Demers, Sell Your Home Services. Bright MLS
- $160,0002 bd1 ba860 sqftPresidential Park Condo, Silver Spring, MD 20903For SaleMLS ID #MDPG2219678, Dee Dee Kelly, CJ Real Estate Solutions, LLC. Bright MLS
- $160,0002 bd1 ba847 sqftRiggs Hill Condo, Hyattsville, MD 20783For SaleMLS ID #MDPG2216780, Dolores Chavez, Knot6 Real Estate Services. Bright MLS
- $117,0002 bd1 ba821 sqft1836 Metzerott Rd APT 1704, Hyattsville, MD 20783For SaleMLS ID #MDPG2216334, Hazar Flashberg, Long & Foster Real Estate, Inc.. Bright MLS
- $150,0003 bd2 ba1.2k sqftBedford Towne Condo, Hyattsville, MD 20783For SaleMLS ID #MDPG2201812, Ray McCree, Northrop Realty. Bright MLS
- $149,9902 bd1 ba603 sqftRiggs Hill Condo, Hyattsville, MD 20783For SaleMLS ID #MDPG2201548, Larry Lessin, Save 6, Incorporated. Bright MLS
- $150,0002 bd1 ba948 sqftPark Place Condo, Hyattsville, MD 20781For SaleMLS ID #MDPG2220258, Juan umanzor, Long & Foster Real Estate, Inc.. Bright MLS
- $129,9001 bd1 ba817 sqftCoronado Condo, Hyattsville, MD 20783For SaleMLS ID #MDPG2184260, Jinean L. Carter, Compass. Bright MLS
- $185,0003 bd2 ba1k sqftPresidential Park Condo, Adelphi, MD 20783For SaleMLS ID #MDPG2201802, Federico Busacca, EXP Realty, LLC. Bright MLS
- $129,9001 bd1 ba821 sqft1836 Metzerott Rd APT 704, Hyattsville, MD 20783For SaleMLS ID #MDPG2201394, Chuck Rosen, Presidential Realty. Bright MLS
- $105,0002 bd1 ba821 sqft1836 Metzerott Rd APT 904, Hyattsville, MD 20783For SaleMLS ID #MDPG2216904, Amber Bingham, Keller Williams Preferred Properties. Bright MLS
- $162,0003 bd1 ba748 sqftRiggs Hill Condo, Hyattsville, MD 20783For SaleMLS ID #MDPG2203286, Ivan Velez, Samson Properties. Bright MLS
- $125,9001 bd1 ba610 sqftPresidential Park Condo, Adelphi, MD 20783For SaleMLS ID #MDPG2213840, Patrick Peters, Capital Reality Group LLC. Bright MLS
