INCENTIVES GALORE! Seller will pay 12 months of condo dues plus 3% toward the buyer's closing costs. VA buyers: Seller will contribute 4% toward allowable VA closing costs at settlement. Welcome home to this top-floor 1-bedroom condominium in the desirable Park Sutton community, offering spectacular southwest-facing views of the Washington, DC & Maryland skyline, and outstanding building amenities. Filled with natural light, this spacious 832-square-foot residence features a traditional floor plan designed for comfortable everyday living. The updated kitchen offers white cabinetry, stainless steel appliances, and custom countertops, creating an attractive space for cooking and entertaining. The generously sized primary bedroom includes a double-wide closet and peaceful treetop views. Plush white carpeting covers the original parquet floors, giving the next owner the option to restore the classic wood flooring. A spacious walk-in storage closet and coat closet provide exceptional storage. A separately deeded garage parking space conveys with the unit. Located just one floor below the rooftop deck, you'll enjoy easy access to panoramic skyline views, whether you're relaxing, sunbathing, or entertaining guests. Park Sutton is a pet-friendly community offering an impressive array of amenities, including: concierge service; elegant lobby and resident lounge; outdoor swimming pool; spacious party room; large surface parking lot for residents and guests. A new LG All-in-One washer/dryer is included with the sale. Installation is required and is permitted under condominium rules. Ideally located just minutes from downtown Silver Spring, the future Purple Line Metro Station, restaurants, shopping, parks, recreation facilities, and year-round community events. Outdoor enthusiasts will appreciate convenient access to the Capital Crescent Trail, providing miles of scenic paths for walking, running, and cycling. ALL UTILITIES ARE INCLUDED in the condo fee, making ownership even more affordable. This home combines exceptional value, generous seller incentives, and a convenient locale. Seller will consider a lease-purchase for a qualified buyer.
For sale
$149,000
1900 Lyttonsville Rd APT 1308, Silver Spring, MD 20910
1beds
832sqft
Condominium
Built in 1964
-- sqft lot
$143,400 Zestimate®
$179/sqft
$964/mo HOA
What's special
Double-wide closetPeaceful treetop viewsSpacious walk-in storage closetCoat closetOutdoor swimming poolFilled with natural lightStainless steel appliances
- 429 days
- 70
- 5
Zillow last checked:
Listing updated:
Listed by:
Evelyn Branic 202-744-5419,
Coldwell Banker Realty - Washington 2025473525
Source: Bright MLS,MLS#: MDMC2194738
Facts & features
Interior
Bedrooms & bathrooms
- Bedrooms: 1
- Bathrooms: 1
- Full bathrooms: 1
- Main level bathrooms: 1
- Main level bedrooms: 1
Rooms
- Room types: Living Room, Dining Room, Kitchen, Bedroom 1, Office, Bathroom 1
Bedroom 1
- Features: Flooring - Carpet
- Level: Main
- Area: 198 Square Feet
- Dimensions: 11 X 18
Bathroom 1
- Features: Flooring - Ceramic Tile
- Level: Main
- Area: 24 Square Feet
- Dimensions: 6 X 4
Dining room
- Features: Flooring - Carpet
- Level: Main
- Area: 104 Square Feet
- Dimensions: 8 X 13
Kitchen
- Features: Flooring - Laminate Plank
- Level: Main
- Area: 77 Square Feet
- Dimensions: 7 X 11
Living room
- Features: Flooring - Carpet
- Level: Main
- Area: 156 Square Feet
- Dimensions: 12 X 13
Office
- Features: Flooring - Carpet
- Level: Main
- Area: 72 Square Feet
- Dimensions: 12 X 6
Heating
- Convector, Central
Cooling
- Central Air, Electric
Appliances
- Included: Dishwasher, Disposal, Dryer, Oven/Range - Gas, Range Hood, Refrigerator, Stainless Steel Appliance(s), Washer
- Laundry: Dryer In Unit, Washer In Unit, Common Area, In Unit
Features
- Combination Dining/Living, Floor Plan - Traditional, Kitchen - Galley, Dry Wall
- Flooring: Carpet
- Has basement: No
- Has fireplace: No
- Common walls with other units/homes: 2+ Common Walls
Interior area
- Total structure area: 832
- Total interior livable area: 832 sqft
- Finished area above ground: 832
- Finished area below ground: 0
Video & virtual tour
Property
Parking
- Total spaces: 1
- Parking features: Garage Door Opener, Parking Fee, Parking Space Conveys, Garage, Parking Lot
- Garage spaces: 1
Accessibility
- Accessibility features: No Stairs
Features
- Levels: One
- Stories: 1
- Patio & porch: Roof, Roof Deck
- Exterior features: Street Lights
- Pool features: Community
Details
- Additional structures: Above Grade, Below Grade
- Parcel number: 161301948520
- Zoning: RH
- Special conditions: Standard
Construction
Type & style
- Home type: Condo
- Property subtype: Condominium
- Attached to another structure: Yes
Materials
- Brick
- Roof: Unknown
Condition
- Excellent
- New construction: No
- Year built: 1964
Utilities & green energy
- Sewer: Public Sewer
- Water: Public
- Utilities for property: Electricity Available, Natural Gas Available, Sewer Available
Community & HOA
Community
- Features: Pool
- Security: Desk in Lobby, Main Entrance Lock, Resident Manager, Smoke Detector(s)
- Condo and coop fee: $964 monthly
- Subdivision: Park Sutton Codm
HOA
- Has HOA: No
- Amenities included: Common Grounds, Concierge, Laundry, Party Room, Pool, Other
- Services included: Air Conditioning, Common Area Maintenance, Electricity, Maintenance Structure, Gas, Heat, Maintenance Grounds, Management, Pool(s), Reserve Funds, Sewer, Snow Removal, Trash, Water
- HOA name: Park Sutton
Location
- Region: Silver Spring
Financial & listing details
- Price per square foot: $179/sqft
- Tax assessed value: $184,000
- Annual tax amount: $2,103
- Date on market: 8/17/2025
- Listing agreement: Exclusive Right To Sell
- Listing terms: Conventional,VA Loan,Lease Purchase,Other
- Inclusions: Combo Washer & Dryer, Ice-maker Hardware
- Ownership: Condominium
Estimated market value
$143,400
$136,000 - $151,000
$1,797/mo
Price history
| Date | Event | Price |
|---|---|---|
| 6/26/2026 | Price change | $149,000-5.7%$179/sqft |
Source:  Bright MLS #MDMC2194738 Report a problem Bright MLS #MDMC2194738 Report a problem | ||
| 6/3/2026 | Listed for sale | $158,000$190/sqft |
Source: Bright MLS #MDMC2194738 Report a problem | ||
| 5/17/2026 | Listing removed | $158,000$190/sqft |
Source: Bright MLS #MDMC2194738 Report a problem | ||
| 5/1/2026 | Price change | $158,000-4.2%$190/sqft |
Source: Bright MLS #MDMC2194738 Report a problem | ||
| 1/11/2026 | Price change | $165,000-7.8%$198/sqft |
Source: Bright MLS #MDMC2194738 Report a problem | ||
| 9/29/2025 | Price change | $179,000-3.2%$215/sqft |
Source: Bright MLS #MDMC2194738 Report a problem | ||
| 8/17/2025 | Listed for sale | $185,000$222/sqft |
Source: Bright MLS #MDMC2194738 Report a problem | ||
| 7/1/2023 | Listing removed | -- |
Source: Bright MLS #MDMC761594 Report a problem | ||
| 7/28/2021 | Sold | $185,000$222/sqft |
Source: Public Record Report a problem | ||
| 6/16/2021 | Contingent | $185,000$222/sqft |
Source: Bright MLS #MDMC761594 Report a problem | ||
| 6/10/2021 | Listed for sale | $185,000-10.2%$222/sqft |
Source: Bright MLS #MDMC761594 Report a problem | ||
| 3/24/2021 | Listing removed | -- |
Source: Owner Report a problem | ||
| 7/20/2018 | Listing removed | $1,600$2/sqft |
Source: Owner Report a problem | ||
| 7/18/2018 | Listed for rent | $1,600+1.6%$2/sqft |
Source: Owner Report a problem | ||
| 6/6/2015 | Listing removed | $1,575$2/sqft |
Source: Owner Report a problem | ||
| 5/8/2015 | Listed for rent | $1,575$2/sqft |
Source: Owner Report a problem | ||
| 5/2/2007 | Sold | $206,000$248/sqft |
Source: Public Record Report a problem | ||
Public tax history
| Year | Property taxes | Tax assessment |
|---|---|---|
| 2026 | $2,240 +51.2% | $189,000 +2.7% |
| 2025 | $1,481 -28.1% | $184,000 +2.8% |
| 2024 | $2,061 +4.8% | $179,000 +4.9% |
| 2023 | $1,966 +9.8% | $170,667 +5.1% |
| 2022 | $1,791 +5.5% | $162,333 +5.4% |
| 2021 | $1,698 +4.5% | $154,000 +4.5% |
| 2020 | $1,625 +10% | $147,333 +10% |
| 2019 | $1,478 -0.2% | $134,000 |
| 2018 | $1,480 +0.5% | $134,000 +6.6% |
| 2017 | $1,474 +91.5% | $125,667 +7.1% |
| 2016 | $769 | $117,333 +7.6% |
| 2015 | $769 | $109,000 |
| 2014 | $769 | $109,000 |
| 2013 | -- | $109,000 -18.7% |
| 2012 | -- | $134,000 |
| 2011 | -- | $134,000 |
| 2010 | -- | $134,000 -34.3% |
| 2009 | -- | $204,000 +11.3% |
| 2008 | -- | $183,332 +12.7% |
| 2007 | -- | $162,666 +14.6% |
| 2006 | -- | $142,000 +22.8% |
| 2005 | -- | $115,666 +29.5% |
| 2004 | -- | $89,333 +41.8% |
| 2003 | -- | $63,000 +7.4% |
| 2002 | -- | $58,666 |
| 2001 | -- | $58,666 |
Find assessor info on the county website
Monthly payment
Est. payment
Payment breakdown
Explore the cost of this home by adjusting the details. Changes won't be saved.Climate risks
Neighborhood: Woodside
Nearby schools
Schools provided by the listing agent
- Elementary: Woodlin
- Middle: Sligo
- High: Albert Einstein
- District: Montgomery County Public Schools
Source: Bright MLS. This data may not be complete. We recommend contacting the local school district to confirm school assignments for this home.
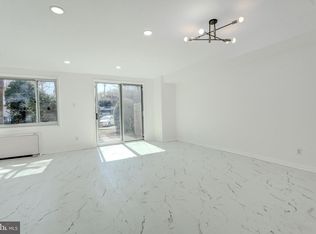
- $125,000-- bd1 ba577 sqft1900 Lyttonsville Rd APT 110, Silver Spring, MD 20910For Sale
- $240,0002 bd2 ba1k sqft1900 Lyttonsville Rd APT 115, Silver Spring, MD 20910Sold

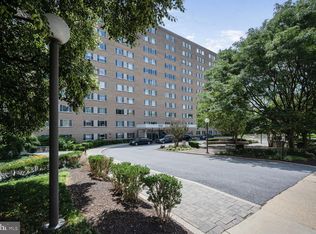
- $147,5001 bd1 ba832 sqft1900 Lyttonsville Rd APT 208, Silver Spring, MD 20910Sold
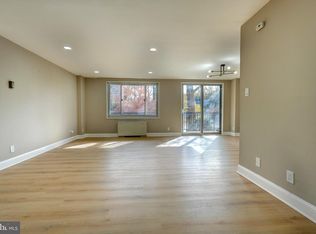
- $179,9001 bd1 ba869 sqft1900 Lyttonsville Rd APT 211, Silver Spring, MD 20910For Sale
Similar homes
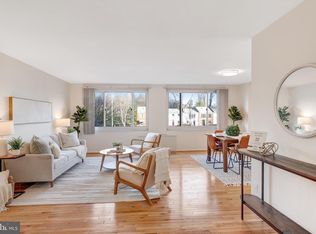
- $149,0001 bd1 ba779 sqftPark Sutton, Silver Spring, MD 20910For Sale
 MLS ID #MDMC2227890, Josue Bernal, KW Metro Center. Bright MLS
 - $129,5001 bd1 ba768 sqftPark Sutton Codm, Silver Spring, MD 20910For Sale
 MLS ID #MDMC2259778, Alix Tiako, EQCO Real Estate Inc.. Bright MLS
 - $150,000-- bd1 ba525 sqft1220 Blair Mill Rd APT 106, Silver Spring, MD 20910For Sale
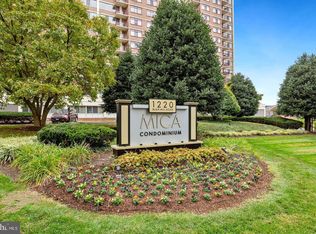 MLS ID #MDMC2255728, Mynor Herrera, Keller Williams Capital Properties. Bright MLS
 - $125,000-- bd1 ba577 sqft1900 Lyttonsville Rd APT 110, Silver Spring, MD 20910For SaleMLS ID #MDMC2237270, Larry Lessin, Save 6, Incorporated. Bright MLS
- $160,0002 bd2 ba1k sqft2005 Coleridge Dr #13-101, Silver Spring, MD 20902For SaleMLS ID #MDMC2250160, Ms. Jane Shi, Samson Properties. Bright MLS
- $159,0001 bd1 ba776 sqftUniversity Towers, Silver Spring, MD 20902For SaleMLS ID #MDMC2258974, Judi Shields, NextHome Envision. Bright MLS
- $155,0002 bd1 ba829 sqftPresidential Park Condo, Silver Spring, MD 20903For SaleMLS ID #MDPG2218056, Yoel Ramos, Douglas Realty, LLC. Bright MLS
- $179,0001 bd1 ba720 sqft7333 New Hampshire Ave #Penthouse 16-s, Takoma Park, MD 20912For SaleMLS ID #MDMC2260438, Robert Crawford, TTR Sotheby's International Realty. Bright MLS
- $149,9001 bd1 ba514 sqftRiver Place, Arlington, VA 22209For SaleMLS ID #VAAR2080664, Kareem Yousef, EXP Realty, LLC. Bright MLS
- $175,0001 bd1 ba765 sqft1111 University Blvd W APT 714, Silver Spring, MD 20902For SaleMLS ID #MDMC2256650, Sonia Benperlas, Weichert, REALTORS. Bright MLS
- $219,0001 bd1 ba820 sqft1220 Blair Mill Rd APT 210, Silver Spring, MD 20910For SaleMLS ID #MDMC2242584, Jaime Shuman, Compass. Bright MLS
- $169,9991 bd1 ba745 sqftUniversity Towers Codm, Silver Spring, MD 20902For SaleMLS ID #MDMC2227662, Chelsea Fantl, NextHome Envision. Bright MLS
- $137,0001 bd1 ba801 sqft12001 Old Columbia Pike APT 508, Silver Spring, MD 20904For SaleMLS ID #MDMC2246212, Sean Summerall, RE/MAX Town Center. Bright MLS
- $194,0002 bd2 ba1k sqft2105 103 Walsh View Ter Unit 15, Silver Spring, MD 20902For SaleMLS ID #MDMC2245394, Kris Alcorn, RE/MAX Realty Plus. Bright MLS
- $148,0001 bd1 ba630 sqft5225 Pooks Hill Rd APT 1705N, Bethesda, MD 20814For SaleMLS ID #MDMC2249730, Jimmy White, Long & Foster Real Estate, Inc.. Bright MLS
- $170,0001 bd2 ba930 sqftFairways South, Silver Spring, MD 20906For SaleMLS ID #MDMC2258412, Rick Winkler, Weichert, REALTORS. Bright MLS
- $139,9002 bd1 ba1.2k sqft3367 S Leisure World Blvd Unit 95-2A, Silver Spring, MD 20906For SaleMLS ID #MDMC2249150, Charles Chapman, RE/MAX Realty Services. Bright MLS
- $177,0001 bd1 ba437 sqft738 Longfellow Condominiums, Washington, DC 20011For SaleMLS ID #DCDC2269734, Althea Granger, Samson Properties. Bright MLS
- $165,000-- bd1 ba787 sqft6445 Luzon Ave NW APT 208, Washington, DC 20012For SaleMLS ID #DCDC2283328, Ms. Stephanie Cooper, RLAH @properties. Bright MLS
- $210,0001 bd1 ba927 sqftParkside Plaza Codm, Silver Spring, MD 20901For SaleMLS ID #MDMC2240324, Tumi Demuren, TTR Sotheby's International Realty. Bright MLS
