LAKE VIEW!
Beautifully Remodeled 4-Bedroom Home
Washer/Dryer, Stainless Steel Appliances, Hardwood Floors, Fireplaces, 2 Separate Living Areas...
Single-Family Home in Seattle's Rainier Beach Neighborhood
Welcome home to this beautifully remodeled 4-bedroom, 2-bathroom property offering a spacious and flexible layout with thoughtful updates throughout.
The home features three bedrooms upstairs and one bedroom downstairs, making the floor plan ideal for anyone looking for additional privacy, a home office, guest space, or a separate downstairs retreat.
With two generous living areas and fireplaces, there is plenty of room to spread out, entertain, or simply relax. The extensive remodel gives the home a fresh, updated feel while maintaining the warmth and character of an established home.
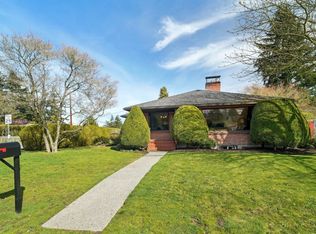
Outside, brand-new landscaping adds to the curb appeal and creates a clean, inviting setting to enjoy year-round.
PROPERTY HIGHLIGHTS INCLUDE:
4 bedrooms
2 bathrooms
3 bedrooms upstairs + 1 downstairs
2 separate living areas
Fireplaces
Completely remodeled interior
Washer and Dryer Included
Stainless Steel Appliances
New landscaping
Spacious, versatile floor plan
Lake View
This is a rare opportunity to rent a freshly renovated home with plenty of room, multiple living spaces, and a layout that can adapt to your needs. Schedule a showing and come see everything this home has to offer!
Located just minutes from Lake Washington, parks, grocery stores, and major bus lines, with easy access to downtown Seattle and the wider Puget Sound area.
TERMS:
Income-to-rent ratio: 2.5x or higher
Credit score: 670 or above
- Fee for water/sewer/garbage is $150 per month
- Pet deposit, $200, non-refundable deposit: two cats and two dog limit (negotiable)
- Security refundable deposit $2,000
No smoking.
Minimum one year lease required.
Tenant is responsible for electricity and internet.
TERMS:
Income-to-rent ratio: 2.5x or higher
Credit score: 670 or above
- Fee for water/sewer/garbage is $150 per month
- Pet deposit, $200, non-refundable deposit: two cats and two dog limit (negotiable)
- Security refundable deposit $2,000
No smoking.
Minimum one year lease required.
Tenant is responsible for electricity and internet.
House for rent
Single family residence
Available now
Cats, dogs OK
Air conditioner, central air
In unit laundry
Off street parking
Heat pump
What's special
Lake viewHardwood floorsSpacious and flexible layoutStainless steel appliancesBrand-new landscapingFresh updated feelClean inviting setting
- 11 days |
- -- |
- -- |
Zillow last checked:
Listing updated:
Travel times

Let’s turn your rent into credit progress
Build credit history with every on-time payment and get credit for the payment you’re already making.
Facts & features
Interior
Bedrooms & bathrooms
- Bedrooms: 4
- Bathrooms: 2
- Full bathrooms: 2
Heating
- Heat Pump
Cooling
- Air Conditioner, Central Air
Appliances
- Included: Dishwasher, Dryer, Freezer, Microwave Oven, Oven, Refrigerator, Washer
- Laundry: In Unit
Features
- Flooring: Carpet, Hardwood
- Has fireplace: Yes
Interior area
- Total interior livable area: 1,940 sqft
Property
Parking
- Parking features: Off Street
- Details: Contact manager
Features
- Exterior features: 4 Bedrooms, Dishwasher/Microwave, Garden, Large Outdoor Space, Large Windows/Natural Light, Multiple Living Spaces, Newly Remodeled, Privacy, Single Family Home, Stainless Steel Appliances
- Has view: Yes
- View description: Lake Views
Lot
- Features: Garden, Views
Details
- Parcel number: 3226200245
Construction
Type & style
- Home type: SingleFamily
- Property subtype: Single Family Residence
Community & HOA
Community
- Features: Lake
HOA
- Amenities included: Game Room
Location
- Region: Seattle
Financial & listing details
- Lease term: 1 Year
Nearby apartments for rent

Price history
| Date | Event | Price |
|---|---|---|
| 10/15/2026 | Listed for rent | $3,450-8%$2/sqft |
Source: Zillow Rentals Report a problem | ||
| 10/7/2026 | Listing removed | $3,750$2/sqft |
Source: Zillow Rentals Report a problem | ||
| 9/23/2026 | Price change | $3,750-6.3%$2/sqft |
Source: Zillow Rentals Report a problem | ||
| 9/9/2026 | Price change | $4,000-7%$2/sqft |
Source: Zillow Rentals Report a problem | ||
| 9/2/2026 | Listed for rent | $4,300$2/sqft |
Source: Zillow Rentals Report a problem | ||
| 10/4/2022 | Sold | $520,000-5.3%$268/sqft |
Source:  NWMLS as distributed by MLS GRID #1993457 Report a problem NWMLS as distributed by MLS GRID #1993457 Report a problem | ||
| 9/21/2022 | Pending sale | $549,000$283/sqft |
Source: NWMLS as distributed by MLS GRID #1993457 Report a problem | ||
| 9/15/2022 | Listed for sale | $549,000$283/sqft |
Source: NWMLS as distributed by MLS GRID #1993457 Report a problem | ||
Neighborhood: Dunlap
Cost calculator
Similar homes for rent


- Special offer! Lake View