Charming Farmhouse on 5+ Acres with Room to Dream! This sweet country property offers the space, character and setting to create the lifestyle you’ve been dreaming about. Imagine mornings on the amazing covered front porch, enjoying your coffee and the peaceful country setting. The 3 bedroom farmhouse features spacious living, dining and kitchen areas, a charming loft space, fresh interior paint, new carpet and beautiful plank flooring. Farmhouse inspired light fixtures and a new ceiling fan add to the welcoming feel. The huge utility room is a standout, with a sink, built-ins, and a walk-in pantry area that offers plenty of room to create an office, workspace, storage or whatever best fits your vision. And just outside the back door, a super cool vintage style dinner bell adds that quintessential farmhouse touch, perfect for calling everyone in when it's time to eat! Outside, the possibilities continue with a detached 2-car garage, impressive 30x24 shop with concrete floor, barn, loafing area and additional storage sheds. The 5+ acres provide room to garden, raise animals, enjoy the outdoors or explore your own farm-to-table ideas. Established fruit includes 3 apple trees, pear, purple plum, fig, cherry, 2 red cherry plum trees and grapes. A wonderful opportunity for those dreaming of a small farm, farm stand, home bakery or simply more space to enjoy country living, buyer to verify permitted uses and requirements. Conveniently located just minutes from Junction City and Eugene, this is a property with charm, versatility and plenty of room to make it your own. OPEN THIS SUNDAY, OCTOBER 4TH 12-2
Active
$599,000
92756 Prairie Rd, Junction City, OR 97448
3beds
1,862sqft
Residential, Single Family Residence
Built in 1910
5.45 Acres Lot
$-- Zestimate®
$322/sqft
$-- HOA
What's special
Farmhouse inspired light fixturesCharming loft spaceFresh interior paintNew ceiling fanBeautiful plank flooringNew carpetAdditional storage sheds
- 40 days
- 1,462
- 119
Zillow last checked:
Listing updated:
Listed by:
Miltina Scaife 541-953-7355,
Pro Realty
Source: RMLS (OR),MLS#: 174194933
Facts & features
Interior
Bedrooms & bathrooms
- Bedrooms: 3
- Bathrooms: 1
- Full bathrooms: 1
- Main level bathrooms: 1
Rooms
- Room types: Laundry, Loft, Bedroom 2, Bedroom 3, Dining Room, Family Room, Kitchen, Living Room, Primary Bedroom
Primary bedroom
- Features: Closet, Wallto Wall Carpet
- Level: Main
- Area: 144
- Dimensions: 12 x 12
Bedroom 2
- Features: Closet, Wallto Wall Carpet
- Level: Upper
- Area: 210
- Dimensions: 15 x 14
Bedroom 3
- Features: Closet, Wallto Wall Carpet
- Level: Upper
- Area: 299
- Dimensions: 23 x 13
Dining room
- Level: Main
- Area: 168
- Dimensions: 12 x 14
Kitchen
- Features: Ceiling Fan, Free Standing Range
- Level: Main
- Area: 168
- Width: 12
Living room
- Features: Ceiling Fan, Exterior Entry, Wallto Wall Carpet
- Level: Main
- Area: 240
- Dimensions: 15 x 16
Heating
- Heat Pump
Cooling
- Heat Pump
Appliances
- Included: Free-Standing Range, Range Hood, Electric Water Heater
- Laundry: Laundry Room
Features
- Ceiling Fan(s), Built-in Features, Pantry, Sink, Closet
- Flooring: Luxury Vinyl Plank, Vinyl, Wall to Wall Carpet
- Windows: Aluminum Frames, Vinyl Frames
Interior area
- Total structure area: 1,862
- Total interior livable area: 1,862 sqft
Video & virtual tour
Property
Parking
- Total spaces: 2
- Parking features: Driveway, RV Access/Parking, RV Boat Storage, Detached
- Garage spaces: 2
- Has uncovered spaces: Yes
Accessibility
- Accessibility features: Utility Room On Main, Accessibility
Features
- Levels: Two
- Stories: 2
- Patio & porch: Porch
- Exterior features: Garden, Yard, Exterior Entry
- Fencing: Fenced
- Has view: Yes
- View description: Mountain(s), Territorial, Trees/Woods
Lot
- Size: 5.45 Acres
- Features: Level, Pasture, Trees, Acres 5 to 7
Details
- Additional structures: Barn, Outbuilding, RVParking, RVBoatStorage, Workshop
- Parcel number: 1315629
- Zoning: EFU
Construction
Type & style
- Home type: SingleFamily
- Architectural style: Farmhouse
- Property subtype: Residential, Single Family Residence
Materials
- Wood Siding
- Roof: Composition
Condition
- Approximately
- New construction: No
- Year built: 1910
Utilities & green energy
- Sewer: Septic Tank
- Water: Well
Community & HOA
HOA
- Has HOA: No
Location
- Region: Junction City
Financial & listing details
- Price per square foot: $322/sqft
- Tax assessed value: $509,649
- Annual tax amount: $1,735
- Date on market: 9/11/2026
- Listing terms: Cash,Conventional,FHA,VA Loan
- Road surface type: Paved
Estimated market value
Not available
Estimated sales range
Not available
Not available
Price history
| Date | Event | Price |
|---|---|---|
| 9/12/2026 | Listed for sale | $599,000$322/sqft |
Source:  RMLS (OR) #174194933 Report a problem | ||
Public tax history
| Year | Property taxes | Tax assessment |
|---|---|---|
| 2025 | $1,735 +3.8% | $156,332 +2.8% |
| 2024 | $1,672 +1.5% | $152,055 +2.7% |
| 2023 | $1,647 +5.7% | $148,000 +2.8% |
| 2022 | $1,558 +1.4% | $143,965 +2.9% |
| 2021 | $1,537 +3.4% | $139,954 +2.9% |
| 2020 | $1,486 +3.9% | $135,959 +2.9% |
| 2019 | $1,431 | $132,152 |
Find assessor info on the county website
Monthly payment
Est. payment
Payment breakdown
Explore the cost of this home by adjusting the details. Changes won't be saved.Climate risks
Neighborhood: 97448
Nearby schools
Schools provided by the listing agent
- Elementary: Laurel
- Middle: Oaklea
- High: Junction City
Source: RMLS (OR). This data may not be complete. We recommend contacting the local school district to confirm school assignments for this home.
- $299,5473 bd1 ba1.8k sqft92756 Prairie Rd, Junction City, OR 97448Off Market

- $762,0004 bd2 ba2.9k sqft92720 Prairie Rd, Junction City, OR 97448Off Market

- $811,6004 bd3 ba2.1k sqft92803 Prairie Rd, Junction City, OR 97448Off Market

- $1,407,3254 bd4 ba6k sqft92666 Prairie Rd, Junction City, OR 97448Off Market

Similar homes
- $475,0003 bd2 ba1.4k sqft959 W 17th Ave, Junction City, OR 97448Active
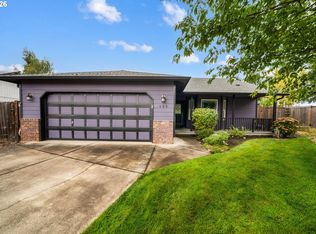
 MLS ID #376557354, Lisa Landles, Hybrid Real Estate. RMLS (OR)
- $414,9003 bd3 ba1.8k sqft460 Timothy St, Junction City, OR 97448Active
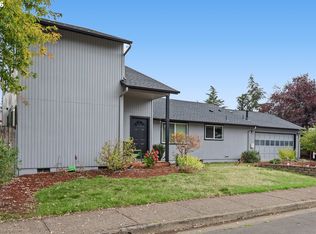 MLS ID #147032643, Eric Smith, Heart and Home Real Estate. RMLS (OR)
- $535,0002 bd1 ba1.3k sqft91066 Hill Rd, Springfield, OR 97478Active
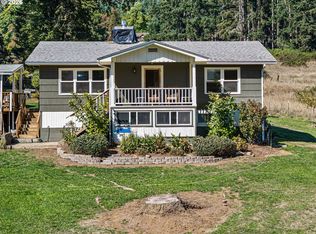 MLS ID #243428502, Rollie Keeney, Tri County Real Estate. RMLS (OR)
- $800,0003 bd2 ba2.2k sqft91471 N Coburg Rd, Eugene, OR 97408Active
 MLS ID #277011761, Nicole Ferrell, Triple Oaks Realty LLC. RMLS (OR)
- $525,0003 bd2 ba1.6k sqft682 Sunset Dr, Springfield, OR 97477ActiveMLS ID #192745419, Cynthia Howard, Eugene Track Town Realtors LLC. RMLS (OR)
- $585,0004 bd3 ba2.4k sqft175 Bushnell Ln, Eugene, OR 97404ActiveMLS ID #112885079, Emilee Sievers, Hybrid Real Estate. RMLS (OR)
- $513,0003 bd3 ba2k sqft1871 Heitzman Way, Eugene, OR 97402ActiveMLS ID #333038217, Rhett Ortmann, Rhettro Real Estate LLC. RMLS (OR)
- $654,0004 bd2 ba1.4k sqft2343 Wilbur Ave, Eugene, OR 97402ActiveMLS ID #184485795, Deb Strickland, RE/MAX Integrity. RMLS (OR)
- $499,0003 bd2 ba1.2k sqft23118 Warthen Rd, Elmira, OR 97437ActiveMLS ID #240336215, Keri Warner, Coldwell Banker Professional Group. RMLS (OR)
- $599,0004 bd2 ba2.4k sqft85061 Territorial Hwy, Eugene, OR 97402ActiveMLS ID #138076124, Kendra Lewis, Harcourts West Real Estate. RMLS (OR)
- $515,0002 bd1 ba1.3k sqft88866 Evers Rd, Elmira, OR 97437ActiveMLS ID #667549252, Sandra Boyst, ICON Real Estate Group. RMLS (OR)
- $649,9004 bd2 ba2.2k sqft1590 Corum Ave, Eugene, OR 97401ActiveMLS ID #160548851, Derrick Roser, Keller Williams Realty Eugene and Springfield. RMLS (OR)
- $725,0003 bd2 ba1.9k sqft32120 Coburg Bottom Loop Rd, Eugene, OR 97408ActiveMLS ID #181369586, Patty Gilstrap, Hybrid Real Estate. RMLS (OR)
- $614,9003 bd3 ba1.7k sqft2904 Wolf Meadows Ln, Eugene, OR 97408ActiveMLS ID #657206003, Cory Neu, Neu Real Estate. RMLS (OR)
- $349,9003 bd1 ba1k sqft90798 Alvadore Rd, Junction City, OR 97448ActiveMLS ID #174112257, Ling Ling Zhu, Martin & Co Realty. RMLS (OR)
- $610,0005 bd2 ba1.9k sqft3398 Olive St, Eugene, OR 97405ActiveMLS ID #227835782, John Davis, InEugene Real Estate, LLC. RMLS (OR)
- $525,0003 bd3 ba2.5k sqft233 Howard Ave, Eugene, OR 97404ActiveMLS ID #353644830, Wendy Thomas, Triple Oaks Realty LLC. RMLS (OR)
- $550,0004 bd2 ba1.8k sqft30 Coachman Dr, Eugene, OR 97405ActiveMLS ID #211554511, Adam Furney, Keller Williams Realty Eugene and Springfield. RMLS (OR)
- $479,9004 bd2 ba1.6k sqft2076 Assumption St, Eugene, OR 97402ActiveMLS ID #529585372, Derrick Roser, Keller Williams Realty Eugene and Springfield. RMLS (OR)
- $440,0004 bd2 ba1.8k sqft4700 Thunderbird St, Eugene, OR 97404ActiveMLS ID #781286381, Cheryl Chambers, Hybrid Real Estate. RMLS (OR)
