Seller is offering a two-point mortgage rate buy-down with potential SAVINGS OF MORE THAN $100,000 over the life of the loan!!!!!! ( Call Jared Prichard, preferred lender, at Cross Country Mortgage 615-339-6180) Actual savings depend on lender pricing, buyer qualification, and how long the loan is held.
Built in 2023, this Mount Juliet home features Beazer’s popular Waverly floor plan on a slightly elevated homesite with panoramic backyard views. Enjoy a short walk to the community pool, clubhouse, fitness center, and walking trails, plus multiple routes in and out of the neighborhood.
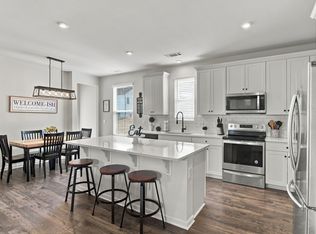
The open main level features a guest bedroom and full bath, ideal for extended stays. The kitchen pairs stone countertops and stainless steel appliances with a custom backsplash and pantry. Designer window coverings add a finished touch, with hard-surface flooring in many living areas and tile in all wet areas. Upstairs, three bedrooms and a bonus room offer room to spread out, with walk-in closets and extra storage.
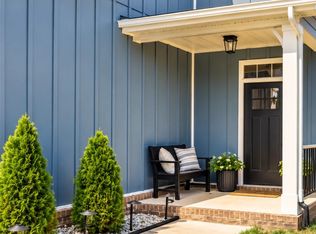
Take in the backyard views from the covered patio or relax on the covered front porch. The finished, painted two-car garage features an epoxy-coated floor, and the home includes a tankless water heater. The washer, dryer, and refrigerator are available for separate purchase, making it easy to move right in.
Coming soon / hold
$539,900
928 Pleasant Ridge Run, Mount Juliet, TN 37122
4beds
2,383sqft
Single Family Residence, Residential
Built in 2023
7,840 Square Feet Lot
$-- Zestimate®
$227/sqft
$65/mo HOA
What's special
- 5 hours
- 8
- 0
Zillow last checked:
Listing updated:
Listed by:
Roger Stockton 949-496-1234,
Compass RE 615-475-5616,
Ethan Lanagan 615-707-0321,
Compass RE
Source: RealTracs MLS as distributed by MLS GRID,MLS#: 3638796
Facts & features
Interior
Bedrooms & bathrooms
- Bedrooms: 4
- Bathrooms: 3
- Full bathrooms: 3
- Main level bedrooms: 1
Heating
- Central
Cooling
- Ceiling Fan(s), Central Air, Gas
Appliances
- Included: Oven, Range
- Laundry: Electric Dryer Hookup, Gas Dryer Hookup, Washer Hookup
Features
- High Speed Internet
- Flooring: Laminate
- Basement: None
Interior area
- Total structure area: 2,383
- Total interior livable area: 2,383 sqft
- Finished area above ground: 2,383
Property
Parking
- Total spaces: 2
- Parking features: Garage Faces Front
- Attached garage spaces: 2
Features
- Levels: One
- Stories: 2
- Patio & porch: Patio, Covered, Porch
- Pool features: Association
Lot
- Size: 7,840 Square Feet
Details
- Parcel number: 070P H 01700 000
- Special conditions: Standard
Construction
Type & style
- Home type: SingleFamily
- Property subtype: Single Family Residence, Residential
Materials
- Hardboard Siding, Brick
- Roof: Asphalt
Condition
- New construction: No
- Year built: 2023
Utilities & green energy
- Sewer: Public Sewer
- Water: Public
- Utilities for property: Water Available, Underground Utilities
Green energy
- Green verification: ENERGY STAR Certified Homes
- Energy efficient items: Insulation, Water Heater
Community & HOA
Community
- Subdivision: Waverly Ph2a
HOA
- Has HOA: Yes
- Amenities included: Clubhouse, Fitness Center, Pool, Sidewalks, Underground Utilities, Trail(s)
- Services included: Maintenance Grounds, Recreation Facilities
- HOA fee: $65 monthly
Location
- Region: Mount Juliet
Financial & listing details
- Price per square foot: $227/sqft
- Tax assessed value: $436,400
- Annual tax amount: $2,830
- Date on market: 11/19/2026
Estimated market value
Not available
Estimated sales range
Not available
Not available
Price history
Price history is unavailable.
Public tax history
| Year | Property taxes | Tax assessment |
|---|---|---|
| 2025 | $2,830 +28.5% | $109,100 |
| 2024 | $2,203 +556.2% | $109,100 +556.2% |
| 2023 | $336 | $16,625 |
Find assessor info on the county website
Monthly payment
Est. payment
Payment breakdown
Explore the cost of this home by adjusting the details. Changes won't be saved.Climate risks
Neighborhood: 37122
Nearby schools
Schools provided by the listing agent
- Elementary: Stoner Creek Elementary
- Middle: West Wilson Middle School
- High: Mt. Juliet High School
Source: RealTracs MLS as distributed by MLS GRID. This data may not be complete. We recommend contacting the local school district to confirm school assignments for this home.
- $581,217-- bd2 ba2.4k sqft926 Pleasant Ridge Run, Mount Juliet, TN 37122Sold
- $525,0004 bd3 ba2.5k sqft934 Pleasant Ridge Run LOT 169, Mount Juliet, TN 37122Sold

- $502,5344 bd3 ba2.5k sqft936 Pleasant Ridge Run, Mount Juliet, TN 37122Sold
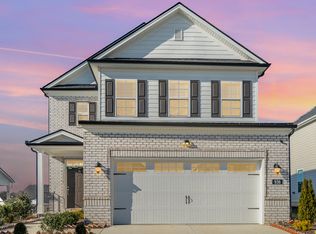
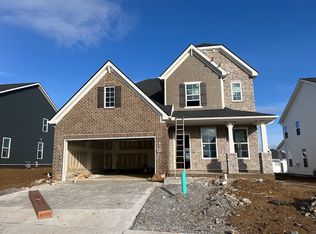
- $575,8905 bd3 ba3k sqft931 Pleasant Ridge Run LOT 373, Mount Juliet, TN 37122Sold
Similar homes
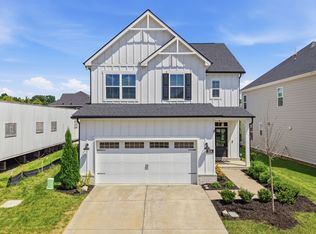
- $615,0004 bd3 ba2.6k sqft534 Red Barn Way, Mount Juliet, TN 37122For Sale
 MLS ID #3637624, John Pickle. RealTracs MLS as distributed by MLS GRID
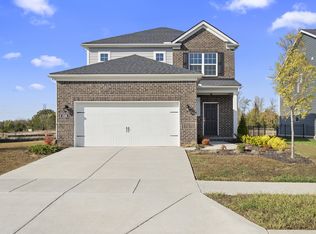
- $525,9003 bd3 ba2k sqft1326 Harmony Hill Ln, Mount Juliet, TN 37122For Sale
 MLS ID #3634101, Hana Wilkerson. RealTracs MLS as distributed by MLS GRID
- $550,0005 bd4 ba2.5k sqft128 Willow Bend Dr, Mount Juliet, TN 37122For Sale
 MLS ID #3628751, Joscie Ray. RealTracs MLS as distributed by MLS GRID
- $499,9904 bd3 ba2.6k sqft522 Red Barn Way, Mount Juliet, TN 37122For Sale
 MLS ID #3628707, Bernie Gallerani. RealTracs MLS as distributed by MLS GRID
- $584,9004 bd3 ba2.4k sqft933 Pleasant Ridge Run, Mount Juliet, TN 37122For SaleMLS ID #3597738, Jody Kelley. RealTracs MLS as distributed by MLS GRID
- $509,9994 bd4 ba2.7k sqft1078 Holland Ridge Way, Lebanon, TN 37090For SaleMLS ID #3637443, Bobby McLamb. RealTracs MLS as distributed by MLS GRID
- $599,9005 bd4 ba2.6k sqft5123 E Division St, Mount Juliet, TN 37122For SaleMLS ID #3627387, David Huffaker. RealTracs MLS as distributed by MLS GRID
- $544,9904 bd3 ba2.4k sqft2402 Great Elm Dr, Mount Juliet, TN 37122New ConstructionMLS ID #3630477, Tracey Hightower. RealTracs MLS as distributed by MLS GRID
- $500,0004 bd4 ba2.6k sqft316 Cedar Glade Ct, Lebanon, TN 37090For SaleMLS ID #3638175, Chelsea Hawkins. RealTracs MLS as distributed by MLS GRID
- $--5 bd3 ba2.7k sqft7255 Lebanon Rd, Mount Juliet, TN 37122AuctionMLS ID #3224846, Barry Huber. RealTracs MLS as distributed by MLS GRID
- $509,9003 bd3 ba2.1k sqft1348 Harmony Hill Ln, Mount Juliet, TN 37122For SaleMLS ID #3618912, Judy Hughes. RealTracs MLS as distributed by MLS GRID
- $564,9904 bd3 ba2.5k sqft2557 Great Elm Dr, Mount Juliet, TN 37122New ConstructionMLS ID #3630463, Justin Morris. RealTracs MLS as distributed by MLS GRID
- $670,0004 bd2 ba2k sqft2217 Quarry Rd, Mount Juliet, TN 37122For SaleMLS ID #3543065, Lori Mofield. RealTracs MLS as distributed by MLS GRID
- $599,9904 bd4 ba2.8k sqft2858 Great Elm Dr, Mount Juliet, TN 37122New ConstructionMLS ID #3630468, Justin Morris. RealTracs MLS as distributed by MLS GRID
- $489,9004 bd3 ba2.5k sqft1072 Holland Ridge Way, Lebanon, TN 37090For SaleMLS ID #3632331, Sean Shariati. RealTracs MLS as distributed by MLS GRID
- $599,9004 bd3 ba3k sqft234 Bluegrass Cir, Lebanon, TN 37090For SaleMLS ID #3619962, DeAnna Dodd. RealTracs MLS as distributed by MLS GRID
