Immaculate home in Mt. Juliet in Waverly community. Living rm w/ gas fireplace, LVP flooring on Main Level, Amazing Island Kitchen w/ Quartz Countertops, Farm style sink, Gas cooktop, Oven/Microwave Combo, Tile backsplash, Excellent Cabinet space, Pantry, Eat-In area, Primary BR w/ His/her Walk-In Closets, Full Bath that has Separate Upgraded Tile Shower & Tub, 16x11 Rec area, Lots of great upgrades like Raised vanities, faucets, lighting, tankless hot water heater, soft close cabinets, frameless shower door, oversized screened patio, oversized open patio, gas line to patio, privacy fence, blinds, epoxy flooring in garage and much much more! Home is in excellent condition and just minutes to I-40 with great access to Nashville and airport. Community pool, fitness center, clubhouse, and playground and much much more! Up to 1% preferred lender incentive of loan amount available or a 1% rate buy down program with Tayor Bowers and Steadfast Mortgage.
Active
Price cut: $5K (8/5)
$589,900
933 Pleasant Ridge Run, Mount Juliet, TN 37122
4beds
2,412sqft
Single Family Residence, Residential
Built in 2024
7,840 Square Feet Lot
$-- Zestimate®
$245/sqft
$65/mo HOA
What's special
Epoxy flooring in garagePrivacy fenceAmazing island kitchenExcellent cabinet spaceOversized screened patioOversized open patioTile backsplash
- 30 days
- 191
- 27
Zillow last checked:
Listing updated:
Listed by:
Jody Kelley 615-330-4665,
RE/MAX Exceptional Properties 615-754-0200,
Melissa Kelley 615-630-4343,
RE/MAX Exceptional Properties
Source: RealTracs MLS as distributed by MLS GRID,MLS#: 3597738
Facts & features
Interior
Bedrooms & bathrooms
- Bedrooms: 4
- Bathrooms: 3
- Full bathrooms: 3
- Main level bedrooms: 1
Bedroom 1
- Features: Walk-In Closet(s)
- Level: Walk-In Closet(s)
- Area: 182 Square Feet
- Dimensions: 14x13
Bedroom 2
- Features: Extra Large Closet
- Level: Extra Large Closet
- Area: 110 Square Feet
- Dimensions: 11x10
Bedroom 3
- Features: Extra Large Closet
- Level: Extra Large Closet
- Area: 143 Square Feet
- Dimensions: 13x11
Bedroom 4
- Features: Extra Large Closet
- Level: Extra Large Closet
- Area: 120 Square Feet
- Dimensions: 12x10
Primary bathroom
- Features: Double Vanity
- Level: Double Vanity
Kitchen
- Features: Eat-in Kitchen
- Level: Eat-in Kitchen
- Area: 336 Square Feet
- Dimensions: 24x14
Living room
- Area: 238 Square Feet
- Dimensions: 17x14
Other
- Features: Utility Room
- Level: Utility Room
- Area: 36 Square Feet
- Dimensions: 6x6
Recreation room
- Area: 176 Square Feet
- Dimensions: 16x11
Heating
- Heat Pump, Natural Gas
Cooling
- Central Air, Electric
Appliances
- Included: Built-In Electric Oven, Cooktop, Gas Range, Dishwasher, Microwave, Stainless Steel Appliance(s)
- Laundry: Electric Dryer Hookup, Washer Hookup
Features
- Ceiling Fan(s), Entrance Foyer, Extra Closets, Open Floorplan, Pantry, Walk-In Closet(s), High Speed Internet
- Flooring: Carpet, Wood, Tile
- Basement: None
- Number of fireplaces: 1
- Fireplace features: Insert, Gas, Living Room
Interior area
- Total structure area: 2,412
- Total interior livable area: 2,412 sqft
- Finished area above ground: 2,412
Property
Parking
- Total spaces: 2
- Parking features: Garage Door Opener, Garage Faces Front
- Attached garage spaces: 2
Features
- Levels: Two
- Stories: 2
- Patio & porch: Patio, Screened
- Pool features: Association
- Fencing: Privacy
Lot
- Size: 7,840 Square Feet
- Features: Level
- Topography: Level
Details
- Parcel number: 070P H 02600 000
- Special conditions: Standard
Construction
Type & style
- Home type: SingleFamily
- Property subtype: Single Family Residence, Residential
Materials
- Fiber Cement, Brick
Condition
- New construction: No
- Year built: 2024
Utilities & green energy
- Sewer: Public Sewer
- Water: Public
- Utilities for property: Electricity Available, Natural Gas Available, Water Available, Cable Connected, Underground Utilities
Green energy
- Energy efficient items: Windows, Water Heater
- Water conservation: Dual Flush Toilets
Community & HOA
Community
- Security: Carbon Monoxide Detector(s), Smoke Detector(s)
- Subdivision: Waverly
HOA
- Has HOA: Yes
- Amenities included: Clubhouse, Fitness Center, Playground, Pool, Underground Utilities
- Services included: Recreation Facilities
- HOA fee: $65 monthly
Location
- Region: Mount Juliet
Financial & listing details
- Price per square foot: $245/sqft
- Tax assessed value: $437,000
- Annual tax amount: $1
- Date on market: 9/22/2026
- Electric utility on property: Yes
Estimated market value
Not available
Estimated sales range
Not available
Not available
Price history
| Date | Event | Price |
|---|---|---|
| 8/5/2026 | Price change | $589,900-0.8%$245/sqft |
Source:  RealTracs MLS as distributed by MLS GRID #3333682 Report a problem RealTracs MLS as distributed by MLS GRID #3333682 Report a problem | ||
| 6/30/2026 | Price change | $594,900-0.8%$247/sqft |
Source: RealTracs MLS as distributed by MLS GRID #3223907 Report a problem | ||
| 6/2/2026 | Listed for sale | $599,900$249/sqft |
Source: RealTracs MLS as distributed by MLS GRID #3223907 Report a problem | ||
Public tax history
| Year | Property taxes | Tax assessment |
|---|---|---|
| 2025 | $2,834 +28.5% | $109,250 |
| 2024 | $2,206 +557.1% | $109,250 +557.1% |
| 2023 | $336 | $16,625 |
Find assessor info on the county website
Monthly payment
Est. payment
Payment breakdown
Explore the cost of this home by adjusting the details. Changes won't be saved.Climate risks
Neighborhood: 37122
Nearby schools
Schools provided by the listing agent
- Elementary: Stoner Creek Elementary
- Middle: West Wilson Middle School
- High: Mt. Juliet High School
Source: RealTracs MLS as distributed by MLS GRID. This data may not be complete. We recommend contacting the local school district to confirm school assignments for this home.
- $540,2254 bd3 ba2.3k sqft935 Pleasant Ridge Run LOT 375, Mount Juliet, TN 37122Sold

- $575,8905 bd3 ba3k sqft931 Pleasant Ridge Run LOT 373, Mount Juliet, TN 37122Sold
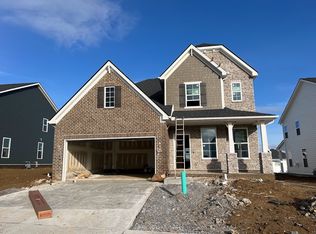
- $538,900-- bd2 ba2.4k sqft489 Mabels Way, Mount Juliet, TN 37122Off Market
- $501,3484 bd3 ba2.3k sqft489 Mables Way LOT 382, Mount Juliet, TN 37122Sold
Similar homes
- $565,0005 bd4 ba2.5k sqft128 Willow Bend Dr, Mount Juliet, TN 37122For Sale
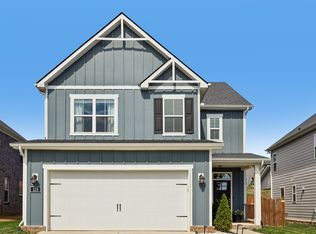
 MLS ID #3603127, Joscie Ray. RealTracs MLS as distributed by MLS GRID
 - $509,9003 bd3 ba2.1k sqft1348 Harmony Hill Ln, Mount Juliet, TN 37122For Sale
 MLS ID #3618912, Judy Hughes. RealTracs MLS as distributed by MLS GRID
 - $625,0005 bd4 ba3.1k sqft744 Bench Ln, Mount Juliet, TN 37122For Sale
 MLS ID #3622146, Ben Wilson. RealTracs MLS as distributed by MLS GRID
 - $589,9004 bd3 ba2.1k sqft1104 Watermark Way, Mount Juliet, TN 37122For Sale
 MLS ID #3298039, Kendra Nitz. RealTracs MLS as distributed by MLS GRID
 - $689,9004 bd4 ba3k sqft413 Mabels Way, Mount Juliet, TN 37122For SaleMLS ID #3612242, Jennifer McCaleb. RealTracs MLS as distributed by MLS GRID
- $634,9004 bd3 ba2.7k sqft1035 Fallow Rd, Mount Juliet, TN 37122For SaleMLS ID #3610701, Michael Estany. RealTracs MLS as distributed by MLS GRID
- $699,9995 bd4 ba3.1k sqft1127 Aster Pl, Mount Juliet, TN 37122For SaleMLS ID #3528240, Jessica Warner. RealTracs MLS as distributed by MLS GRID
- $499,9904 bd3 ba2.5k sqft2534 Brenham Rd, Mount Juliet, TN 37122New ConstructionMLS ID #3603256, Justin Morris. RealTracs MLS as distributed by MLS GRID
- $565,0004 bd3 ba2.4k sqft501 Janis Ln, Mount Juliet, TN 37122For SaleMLS ID #3336139, Lucy Sique REALTOR® ABR® SRS®. RealTracs MLS as distributed by MLS GRID
- $549,9004 bd4 ba2.5k sqft335 Collier Rd, Mount Juliet, TN 37122For SaleMLS ID #3309511, Courtney Burghall. RealTracs MLS as distributed by MLS GRID
- $549,9004 bd3 ba2.4k sqft1207 Hodges Rd, Mount Juliet, TN 37122For SaleMLS ID #3509907, Greg Stroud. RealTracs MLS as distributed by MLS GRID
- $729,9004 bd3 ba2.8k sqft303 Colt Ave, Mount Juliet, TN 37122For SaleMLS ID #3546290, Traci Colon. RealTracs MLS as distributed by MLS GRID
- $699,0004 bd3 ba3k sqft1006 Dermot Dr, Mount Juliet, TN 37122For SaleMLS ID #3544933, Andrew McGinnis. RealTracs MLS as distributed by MLS GRID
- $499,9004 bd3 ba2.1k sqft218 Goldfinch Rd, Mount Juliet, TN 37122For SaleMLS ID #3512522, Cheryl Huber. RealTracs MLS as distributed by MLS GRID
- $599,0004 bd4 ba2.6k sqft187 Pima Trl, Lebanon, TN 37087For SaleMLS ID #3611163, Jamison Durham, Principal Broker/Owner. RealTracs MLS as distributed by MLS GRID
- $715,0004 bd3 ba2.6k sqft213 Caroline Way, Mount Juliet, TN 37122For SaleMLS ID #3594319, Ryan Scott. RealTracs MLS as distributed by MLS GRID
- $469,9903 bd3 ba2.1k sqft2137 Amberbrook Rd, Mount Juliet, TN 37122New ConstructionMLS ID #3318793, Pamela Wilson. RealTracs MLS as distributed by MLS GRID
- $679,8004 bd3 ba3k sqft563 Montrose Dr, Mount Juliet, TN 37122For SaleMLS ID #3595555, Marty Penix. RealTracs MLS as distributed by MLS GRID
- $500,0004 bd3 ba2.1k sqft138 Ravens Crest Ave, Mount Juliet, TN 37122For SaleMLS ID #3263022, Marnie Hendley. RealTracs MLS as distributed by MLS GRID
- $619,9003 bd2 ba2.1k sqft114 Emeline Way, Mount Juliet, TN 37122For SaleMLS ID #3335759, Stephanie Bentley-Wright. RealTracs MLS as distributed by MLS GRID
