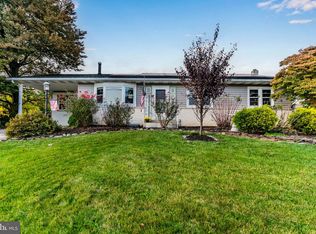
Fantastic Location & Move-In Ready Updates - Welcome to this well-maintained 3-bedroom, 2-bath ranch home in the sought-after Cumberland Valley School District. Conveniently located near shopping, restaurants, schools, and with easy access to I-81, this home offers both comfort and convenience. Situated on OVER 1/2 AN ACRE, this property offers plenty of outdoor space to entertain, gather with family and friends, and enjoy all the backyard has to offer. Whether you're hosting summer get-togethers, playing backyard games, or simply relaxing outdoors, there’s room to make the most of the expansive yard. Recent IMPROVEMENTS include a NEW GARAGE DOOR, NEW TILT-IN WINDOWS, NEW DISHWASHER, NEW STOVE & MICROWAVE, NEW SIDE SCREEN DOOR, and a PARTIALLY FINISHED LOWER LEVEL providing additional living or recreational space. The radon pump has also been inspected and the pump replaced. Situated on the corner of Hogestown Road and Glenfield Road, a cul-de-sac, the property offers convenient driveway access with plenty of room to easily back out. Don't miss the opportunity to make this conveniently located home yours today!
Pending
$324,900
725 Hogestown Rd, Mechanicsburg, PA 17050
3beds
1,988sqft
Single Family Residence
Built in 1968
0.58 Acres Lot
$330,500 Zestimate®
$163/sqft
$-- HOA
What's special
New garage doorExpansive yardNew dishwasherNew tilt-in windowsNew side screen doorNew stove and microwave
- 20 days
- 939
- 88
Zillow last checked:
Listing updated:
Listed by:
DENISE AMIG 717-554-8611,
RSR, REALTORS, LLC (717) 763-1212
Source: Bright MLS,MLS#: PACB2058962
Facts & features
Interior
Bedrooms & bathrooms
- Bedrooms: 3
- Bathrooms: 2
- Full bathrooms: 2
- Main level bathrooms: 2
- Main level bedrooms: 3
Rooms
- Room types: Living Room, Dining Room, Primary Bedroom, Bedroom 2, Bedroom 3, Kitchen, Sun/Florida Room, Laundry, Recreation Room
Primary bedroom
- Features: Flooring - HardWood, Attached Bathroom
- Level: Main
Bedroom 2
- Features: Flooring - HardWood
- Level: Main
Bedroom 3
- Features: Flooring - HardWood
- Level: Main
Dining room
- Features: Flooring - HardWood
- Level: Main
Kitchen
- Level: Main
Laundry
- Level: Main
Living room
- Features: Flooring - HardWood, Wood Stove
- Level: Main
Recreation room
- Features: Flooring - Luxury Vinyl Plank
- Level: Lower
Other
- Level: Main
Heating
- Hot Water, Oil
Cooling
- Central Air, Electric
Appliances
- Included: Electric Water Heater
- Laundry: In Basement, Laundry Room
Features
- Basement: Partially Finished
- Has fireplace: No
Interior area
- Total structure area: 1,988
- Total interior livable area: 1,988 sqft
- Finished area above ground: 1,388
- Finished area below ground: 600
Property
Parking
- Total spaces: 2
- Parking features: Garage Faces Side, Attached, Driveway
- Attached garage spaces: 2
- Has uncovered spaces: Yes
Accessibility
- Accessibility features: None
Features
- Levels: One
- Stories: 1
- Pool features: None
Lot
- Size: 0.58 Acres
Details
- Additional structures: Above Grade, Below Grade
- Parcel number: 38191612030
- Zoning: RESIDENTIAL
- Special conditions: Standard
Construction
Type & style
- Home type: SingleFamily
- Architectural style: Ranch/Rambler
- Property subtype: Single Family Residence
Materials
- Aluminum Siding, Brick
- Foundation: Active Radon Mitigation, Block
Condition
- New construction: No
- Year built: 1968
Utilities & green energy
- Sewer: Public Sewer
- Water: Public
Community & HOA
Community
- Subdivision: None Available
HOA
- Has HOA: No
Location
- Region: Mechanicsburg
- Municipality: SILVER SPRING TWP
Financial & listing details
- Price per square foot: $163/sqft
- Tax assessed value: $167,400
- Annual tax amount: $2,777
- Date on market: 10/2/2026
- Listing agreement: Exclusive Right To Sell
- Inclusions: Refrigerator, Riding Mower
- Ownership: Fee Simple
Estimated market value
$330,500
$314,000 - $347,000
$2,494/mo
Price history
| Date | Event | Price |
|---|---|---|
| 10/3/2026 | Pending sale | $324,900$163/sqft |
Source:  Bright MLS #PACB2058962 Report a problem | ||
| 10/2/2026 | Listed for sale | $324,900+47.7%$163/sqft |
Source: Bright MLS #PACB2058962 Report a problem | ||
| 6/24/2022 | Sold | $220,000+29.4%$111/sqft |
Source: Public Record Report a problem | ||
| 9/27/2007 | Sold | $170,000$86/sqft |
Source: Public Record Report a problem | ||
Public tax history
| Year | Property taxes | Tax assessment |
|---|---|---|
| 2026 | $2,778 +3% | $167,400 |
| 2025 | $2,698 +7.4% | $167,400 |
| 2024 | $2,511 +3.1% | $167,400 |
| 2023 | $2,437 +2.5% | $167,400 |
| 2022 | $2,377 | $167,400 |
| 2021 | $2,377 +4.1% | $167,400 |
| 2020 | $2,282 +271.9% | $167,400 |
| 2019 | $614 -72.2% | $167,400 |
| 2018 | $2,207 | $167,400 |
| 2017 | -- | $167,400 |
| 2016 | -- | $167,400 |
| 2015 | -- | $167,400 |
| 2014 | -- | $167,400 |
| 2013 | -- | $167,400 |
| 2012 | -- | $167,400 |
| 2011 | -- | $167,400 +22.5% |
| 2010 | -- | $136,670 |
| 2009 | -- | $136,670 |
| 2008 | -- | $136,670 |
| 2007 | -- | $136,670 |
| 2006 | -- | $136,670 |
| 2005 | -- | $136,670 +24.7% |
| 2004 | -- | $109,580 |
| 2003 | $307 | $109,580 |
| 2000 | -- | $109,580 |
Find assessor info on the county website
Monthly payment
Est. payment
Payment breakdown
Explore the cost of this home by adjusting the details. Changes won't be saved.Climate risks
Neighborhood: 17050
Nearby schools
Schools provided by the listing agent
- Elementary: Silver Spring
- Middle: Eagle View
- High: Cumberland Valley
- District: Cumberland Valley
Source: Bright MLS. This data may not be complete. We recommend contacting the local school district to confirm school assignments for this home.
- $373,4002 bd2 ba1.9k sqft1 Glenfield Dr, Mechanicsburg, PA 17050Off Market
- $376,9005 bd3 ba3.5k sqft727 Hogestown Rd, Mechanicsburg, PA 17050Off Market

- $294,0003 bd1 ba1.3k sqft717 Hogestown Rd, Mechanicsburg, PA 17050Off Market
- $406,6003 bd3 ba1.9k sqft3 Glenfield Dr, Mechanicsburg, PA 17050Off Market

Similar homes
- $350,0003 bd2 ba1.6k sqft324 W Lisburn Rd, Mechanicsburg, PA 17055For Sale
 MLS ID #PACB2059492, Nicole Pearson, Howard Hanna Company-Carlisle. Bright MLS
- $384,9004 bd3 ba1.7k sqft6054 Edward Dr, Mechanicsburg, PA 17050For Sale
 MLS ID #PACB2058904, Joe Zabula, Coldwell Banker Realty. Bright MLS
- $324,9003 bd2 ba2.2k sqft3 S West Ave, Shiremanstown, PA 17011For Sale
 MLS ID #PACB2057748, Doug Kline, Keller Williams Elite. Bright MLS
- $349,9003 bd2 ba1.6k sqft1001 S York St, Mechanicsburg, PA 17055For Sale
 MLS ID #PACB2054656, Jack Straub, Straub & Associates Real Estate. Bright MLS
- $349,9003 bd2 ba2.1k sqft731 15th St, New Cumberland, PA 17070For SaleMLS ID #PACB2059424, Haydn Vidic, Iron Valley Real Estate of Central PA. Bright MLS
- $359,0003 bd2 ba1.6k sqft906 Herman Dr, Mechanicsburg, PA 17055For SaleMLS ID #PACB2058564, Nicole Pearson, Howard Hanna Company-Carlisle. Bright MLS
- $295,0003 bd3 ba2.1k sqft27 Belair Dr, Dillsburg, PA 17019For SaleMLS ID #PAYK2113700, Tensley Carter, Keller Williams Keystone Realty. Bright MLS
- $374,9003 bd3 ba1.7k sqft704 Hamilton Ave, Mechanicsburg, PA 17055For SaleMLS ID #PACB2057356, DIANE H. LESLIE, RE/MAX 1st Advantage. Bright MLS
- $300,0003 bd2 ba2.4k sqft110 N Middlesex Rd, Carlisle, PA 17013For SaleMLS ID #PACB2057710, LORI JERRY, Berkshire Hathaway HomeServices Homesale Realty. Bright MLS
- $--3 bd2 ba1.5k sqft3 Karen Ct, Camp Hill, PA 17011For SaleMLS ID #PACB2057578, JOYCE CLARK, Iron Valley Real Estate of Central PA. Bright MLS
- $285,0003 bd3 ba2k sqft6035 Wertzville Rd, Enola, PA 17025For SaleMLS ID #PACB2057276, KATHLEEN CUTIA, Keller Williams of Central PA. Bright MLS
- $309,9003 bd3 ba1.5k sqft1695 Douglas Dr, Carlisle, PA 17013For SaleMLS ID #PACB2059062, Vinny Ferranti, Coldwell Banker Realty. Bright MLS
- $299,9003 bd2 ba1.5k sqft3120 Spring Rd, Carlisle, PA 17013For SaleMLS ID #PACB2057410, DAVID HOOKE, Keller Williams of Central PA. Bright MLS
- $365,0003 bd2 ba1.7k sqft412 Allegheny Dr, Mechanicsburg, PA 17055For SaleMLS ID #PACB2055078, Joe Washburn, Century 21 Realty Services. Bright MLS
- $370,0004 bd3 ba2.3k sqft1327 Kuhn Rd, Boiling Springs, PA 17007For SaleMLS ID #PACB2057950, Joe Sterlein, Iron Valley Real Estate of Central PA. Bright MLS
- $305,0003 bd2 ba1.5k sqft24 Boeing Rd, New Cumberland, PA 17070For SaleMLS ID #PAYK2113202, Jennifer Rogers, RE/MAX Realty Associates. Bright MLS
- $415,0004 bd3 ba2.5k sqft219 Westview Dr, Mechanicsburg, PA 17055For SaleMLS ID #PACB2059174, Madison Nunemaker, Real of Pennsylvania. Bright MLS
- $299,9003 bd3 ba1.2k sqft19 E Glenwood Dr, Camp Hill, PA 17011For SaleMLS ID #PACB2057368, TERRI BARRICK Barrick, John H. Walak Real Estate. Bright MLS
- $310,0004 bd3 ba2.3k sqft400 W Dauphin St, Enola, PA 17025For SaleMLS ID #PACB2057922, Paul Hayes, EXP Realty, LLC. Bright MLS
- $339,9004 bd3 ba2.2k sqft61 Sheraton Dr, Carlisle, PA 17013For SaleMLS ID #PACB2056636, BILL HENCH, Keller Williams of Central PA. Bright MLS
