Set on approximately 0.95 acres in Poughkeepsie’s Arlington School District, this 3-bedroom, 1-bath home offers 1,748 square feet of comfortable living space with a practical layout and plenty of storage throughout. The kitchen features soft green cabinetry, quartz countertops, a white subway-tile backsplash, stainless steel appliances (2023), and a dedicated dining area. The adjoining living spaces include a family room with a stone fireplace and pellet stove, custom wood built-ins and shelving, and a combination of hardwood-style, and tile flooring. Hardwood flooring is underneath the carpet and laminate. Three bedrooms, a full bath and additional storage space round out the main level. Outside, the rear deck extends the living space into the yard and provides room for outdoor dining or relaxing. The property also includes a detached two-car garage with garage door openers, and an outdoor shed offering useful space for vehicles, equipment, hobbies, and household storage. The full basement has a B-Dry system with a transferrable lifetime warranty and an upgraded electrical panel both done in 2021 and the above ground oil tank was replace in 2024. Built in 1948, the home combines established character with updates that make the everyday spaces functional and inviting. Located in the Arlington Central School District, the property is convenient to area schools, shopping, dining, transportation, and outdoor recreation. Conveniently located for commuters with access to major roadways and surrounding areas. Nearby amenities include shopping and services along Freedom Plains Road and Route 9, while Poughkeepsie Station provides Metro-North Hudson Line and Amtrak service. The area also offers access to destinations including Walkway Over the Hudson and other Hudson Valley parks and recreation.
For sale
$385,000
929 Freedom Plains Road, Poughkeepsie, NY 12603
3beds
1,748sqft
Single Family Residence, Residential
Built in 1948
0.5 Acres Lot
$-- Zestimate®
$220/sqft
$-- HOA
What's special
- 19 days
- 2,646
- 347
Likely to sell faster than
Zillow last checked:
Listing updated:
Listed by:
eXp Realty 888-276-0630,
Virginia Corbett 845-582-3790
Source: OneKey® MLS as distributed by MLS GRID,MLS#: 1042347
Facts & features
Interior
Bedrooms & bathrooms
- Bedrooms: 3
- Bathrooms: 1
- Full bathrooms: 1
Bedroom 1
- Level: First
Bedroom 2
- Level: First
Bedroom 3
- Level: First
Bathroom 1
- Level: First
Other
- Description: Storage Room
- Level: First
Dining room
- Level: First
Family room
- Level: Second
Kitchen
- Level: First
Laundry
- Level: Lower
Heating
- Forced Air
Cooling
- None
Appliances
- Included: Dishwasher, Dryer, Range, Refrigerator, Washer
- Laundry: In Basement
Features
- First Floor Bedroom, First Floor Full Bath, Breakfast Bar, Built-in Features, Ceiling Fan(s), Chandelier, Natural Woodwork, Walk Through Kitchen
- Flooring: Carpet, Hardwood, Laminate, Tile
- Basement: Storage Space,Unfinished
- Attic: Pull Stairs
- Number of fireplaces: 1
- Fireplace features: Pellet Stove
Interior area
- Total structure area: 1,748
- Total interior livable area: 1,748 sqft
Property
Parking
- Total spaces: 2
- Parking features: Detached, Garage Door Opener
- Garage spaces: 2
Features
- Levels: Two
- Patio & porch: Deck
- Exterior features: Other
Lot
- Size: 0.5 Acres
- Features: See Remarks
Details
- Additional structures: Garage(s), Shed(s)
- Parcel number: 1334006460010669300000
- Special conditions: None
- Other equipment: Lawn Maintenance Equipment
Construction
Type & style
- Home type: SingleFamily
- Architectural style: Colonial
- Property subtype: Single Family Residence, Residential
Materials
- Vinyl Siding
Condition
- Year built: 1948
Utilities & green energy
- Sewer: Septic Tank
- Water: Well
- Utilities for property: Trash Collection Private
Community & HOA
HOA
- Has HOA: No
Location
- Region: Poughkeepsie
Financial & listing details
- Price per square foot: $220/sqft
- Tax assessed value: $199,500
- Annual tax amount: $9,304
- Date on market: 10/1/2026
- Cumulative days on market: 17 days
- Listing agreement: Exclusive Right To Sell
- Inclusions: Refrigerator; Dishwasher; Microwave; Range; Washer; Dryer; Lawn Mower
Estimated market value
Not available
Estimated sales range
Not available
Not available
Price history
| Date | Event | Price |
|---|---|---|
| 10/1/2026 | Listed for sale | $385,000$220/sqft |
Source:  OneKey® MLS as distributed by MLS GRID #1042347 Report a problem OneKey® MLS as distributed by MLS GRID #1042347 Report a problem | ||
Public tax history
| Year | Property taxes | Tax assessment |
|---|---|---|
| 2025 | -- | $199,500 |
| 2024 | -- | $199,500 |
| 2023 | -- | $199,500 |
| 2022 | -- | $199,500 |
| 2021 | -- | $199,500 |
| 2020 | -- | $199,500 |
| 2019 | -- | $199,500 +4% |
| 2018 | -- | $191,800 |
| 2017 | $5,715 | $191,800 |
| 2016 | -- | $191,800 |
| 2015 | -- | $191,800 |
| 2014 | -- | $191,800 -5.9% |
| 2012 | -- | $203,900 -6.7% |
| 2011 | -- | $218,500 |
| 2010 | -- | $218,500 -9.9% |
| 2009 | -- | $242,500 -8% |
| 2008 | -- | $263,500 -9% |
| 2007 | -- | $289,500 +99.7% |
| 2006 | -- | $145,000 |
| 2005 | -- | $145,000 |
| 2004 | -- | $145,000 |
| 2003 | -- | $145,000 |
| 2002 | -- | $145,000 |
Find assessor info on the county website
Monthly payment
Climate risks
Neighborhood: 12603
Nearby schools
Schools provided by the listing agent
- Elementary: Noxon Road Elementary School
- Middle: Union Vale Middle School
- High: Arlington High School
Source: OneKey® MLS as distributed by MLS GRID. This data may not be complete. We recommend contacting the local school district to confirm school assignments for this home.
- $78,200-- bd-- ba-- sqft929 Freedom Plains Rd, Poughkeepsie, NY 12603Off Market
- $321,6003 bd1 ba1.1k sqft923 Freedom Plains Rd, Poughkeepsie, NY 12603Off Market
- $379,7003 bd1 ba1.3k sqft919 Freedom Plains Rd, Poughkeepsie, NY 12603Off Market
- $405,1003 bd2 ba1.2k sqft915 Freedom Plains Rd, Poughkeepsie, NY 12603Off Market
Similar homes
- $--3 bd3 ba1.6k sqft7 Short Hill Dr, Poughkeepsie, NY 12603Auction
 Auction.com 2
 - $399,9993 bd2 ba1.3k sqft280 Noxon Road, Lagrangeville, NY 12603For Sale
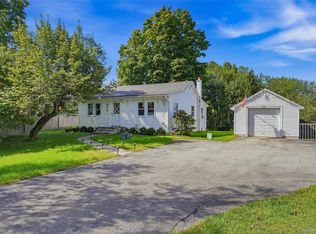
 MLS ID #1054377, Nicholas Breithaupt, Listing by: eXp Realty. OneKey® MLS as distributed by MLS GRID
 - $380,0003 bd1 ba1.2k sqft13 Toomey Drive, Poughkeepsie, NY 12603For Sale
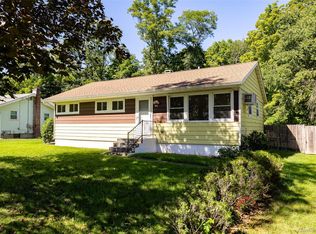 MLS ID #1044717, Ronald C. Green, Listing by: KW MidHudson. OneKey® MLS as distributed by MLS GRID
 - $525,0003 bd2 ba1.4k sqft199 Lauer Road, Poughkeepsie, NY 12603For Sale
 MLS ID #1062853, Hamar J. Clarke, Listing by: Clarke Realty & Associates LLC. OneKey® MLS as distributed by MLS GRID
 - $389,0005 bd3 ba1.9k sqft75 College Avenue, Poughkeepsie, NY 12603For SaleMLS ID #1059316, Angela Gamboa, Listing by: HV Premier Properties Realty. OneKey® MLS as distributed by MLS GRID
- $429,5004 bd3 ba2.2k sqft34 Hillview Circle, Poughkeepsie, NY 12603For SaleMLS ID #1037847, Donna Gray, Listing by: Redfin Real Estate. OneKey® MLS as distributed by MLS GRID
- $405,0003 bd1 ba1.3k sqft22 Greenvale Farms Road, Poughkeepsie, NY 12603For SaleMLS ID #1013214, Heather Bragg, Listing by: River to Ridge Rlty Associates. OneKey® MLS as distributed by MLS GRID
- $445,0004 bd3 ba1.7k sqft20 Memory Lane, Poughkeepsie, NY 12603For SaleMLS ID #1057386, Liudmila Lobeeva, Listing by: eXp Realty. OneKey® MLS as distributed by MLS GRID
- $399,9003 bd1 ba1.1k sqft64 Alda Drive, Poughkeepsie, NY 12603For SaleMLS ID #1044603, Lori Rheingold, Listing by: Houlihan Lawrence Inc.. OneKey® MLS as distributed by MLS GRID
- $384,9003 bd2 ba1.3k sqft6 Wilson Boulevard, Poughkeepsie, NY 12603For SaleMLS ID #1050828, Robert Hanson, Listing by: Winners Circle Properties LLC. OneKey® MLS as distributed by MLS GRID
- $459,0004 bd3 ba2.2k sqft56 Mandalay Drive, Poughkeepsie, NY 12603For SaleMLS ID #1055186, Paul Scalzo, Listing by: Scalzo Group, Inc.. OneKey® MLS as distributed by MLS GRID
- $395,0003 bd1 ba1.3k sqft201 Bower Road, Poughkeepsie, NY 12603For SaleMLS ID #1059156, Alan Amerman, Listing by: Coldwell Banker Realty. OneKey® MLS as distributed by MLS GRID
- $399,0002 bd1 ba1.6k sqft21 Pleasant View Road, Poughkeepsie, NY 12603For SaleMLS ID #1043271, Matthew W. Gibbs, Listing by: KW Hudson Valley United. OneKey® MLS as distributed by MLS GRID
- $425,0003 bd2 ba1.7k sqft26 Tamarack Hill Drive, Poughkeepsie, NY 12603For SaleMLS ID #1055832, Margaret Kozlark, Listing by: Berkshire Hathaway HS NE Prop.. OneKey® MLS as distributed by MLS GRID
- $515,0003 bd2 ba1.9k sqft54 Daley Road, Poughkeepsie, NY 12603For SaleMLS ID #1062310, Matthew Somma, Listing by: eXp Realty. OneKey® MLS as distributed by MLS GRID
- $389,0004 bd2 ba1.6k sqft88 Marple Road Extension, Poughkeepsie, NY 12603For SaleMLS ID #1037986, Janet Shanley, Listing by: Weichert Realtors. OneKey® MLS as distributed by MLS GRID
- $515,0003 bd2 ba1.7k sqft114 Cramer Road, Poughkeepsie, NY 12603For SaleMLS ID #1034416, Daniel Feldman, Listing by: William Raveis-New York LLC. OneKey® MLS as distributed by MLS GRID
- $349,0003 bd2 ba1.4k sqft4 Garrett Place, Poughkeepsie, NY 12603For SaleMLS ID #1048770, Olivia Yeaple, Listing by: Schreiber Realty Group LLC. OneKey® MLS as distributed by MLS GRID
- $360,0003 bd2 ba2k sqft26 Oakwood Boulevard, Poughkeepsie, NY 12603For SaleMLS ID #1059307, Lynelle D Alessi, Listing by: KW Hudson Valley United. OneKey® MLS as distributed by MLS GRID
