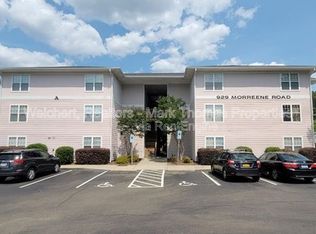
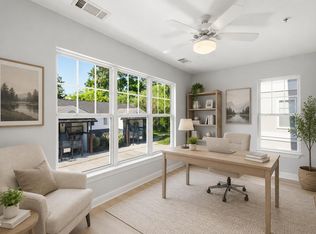
Great opportunity to own a 3-bedroom, 3-full-bathroom condo with a dedicated dining/flex area, separate office, and open-concept living room and kitchen. Located approximately one mile from Duke University, Duke Hospital, and the Durham VA Medical Center, with access to a bus route and just minutes from Downtown Durham and its restaurants, shopping, and entertainment.
This top-floor condo offers added privacy and quiet, while vaulted ceilings and skylights create a spacious feel with abundant natural light. With three bedrooms, each served by a full bathroom, and proximity to Duke University and major medical facilities, this property offers strong potential as a rental investment or an affordable option for a primary residence in a convenient Durham location.
For sale
$280,000
929 Morreene Rd APT D33, Durham, NC 27705
3beds
1,440sqft
Condominium
Built in 2004
-- sqft lot
$274,300 Zestimate®
$194/sqft
$300/mo HOA
What's special
Vaulted ceilingsSeparate office
- 1 day
- 47
- 9
Likely to sell faster than
Zillow last checked:
Listing updated:
Listed by:
Evgenia Gavryuchkov 408-680-3096,
Keller Williams Legacy
Source: Doorify MLS,MLS#: 10203179
Facts & features
Interior
Bedrooms & bathrooms
- Bedrooms: 3
- Bathrooms: 3
- Full bathrooms: 3
Primary bedroom
- Level: Main
- Area: 185.6 Square Feet
- Dimensions: 14.5 x 12.8
Bedroom 2
- Level: Main
- Area: 127.5 Square Feet
- Dimensions: 10.2 x 12.5
Bedroom 3
- Level: Main
- Area: 127.5 Square Feet
- Dimensions: 10.2 x 12.5
Primary bathroom
- Level: Main
- Area: 56.8 Square Feet
- Dimensions: 8.0 x 7.1
Bathroom 2
- Description: W.I.C.
- Level: Main
- Area: 49.56 Square Feet
- Dimensions: 5.9 x 8.4
Bathroom 3
- Level: Main
- Area: 48.72 Square Feet
- Dimensions: 5.8 x 8.4
Dining room
- Level: Main
- Area: 125.44 Square Feet
- Dimensions: 9.8 x 12.8
Kitchen
- Level: Main
- Area: 129.87 Square Feet
- Dimensions: 11.1 x 11.7
Laundry
- Level: Main
- Area: 95.12 Square Feet
- Dimensions: 11.6 x 8.2
Living room
- Level: Main
- Area: 305.37 Square Feet
- Dimensions: 26.1 x 11.7
Other
- Description: Primary W.I.C.
- Level: Main
- Area: 36 Square Feet
- Dimensions: 8.0 x 4.5
Other
- Description: W.I.C.
- Level: Main
- Area: 23.01 Square Feet
- Dimensions: 5.9 x 3.9
Other
- Description: W.I.C.
- Level: Main
- Area: 22.62 Square Feet
- Dimensions: 5.8 x 3.9
Sunroom
- Level: Main
- Area: 112.32 Square Feet
- Dimensions: 7.8 x 14.4
Heating
- Central, Heat Pump
Cooling
- Central Air
Appliances
- Included: Disposal, Dishwasher, Electric Range, Electric Water Heater, Microwave, Refrigerator, Washer/Dryer
- Laundry: Laundry Closet, In Unit
Features
- Ceiling Fan(s), High Ceilings, Pantry, Walk-In Shower, Bathtub Only, Smooth Ceilings
- Flooring: Carpet, Hardwood, Tile
Interior area
- Total structure area: 1,440
- Total interior livable area: 1,440 sqft
- Finished area above ground: 1,440
- Finished area below ground: 0
Video & virtual tour
Property
Parking
- Total spaces: 1
- Parking features: Open, Outside, Parking Lot
- Uncovered spaces: 1
Features
- Levels: One
- Stories: 1
- Fencing: None
Lot
- Size: 3.41 Acres
Details
- Parcel number: 125298
- Special conditions: Standard
Construction
Type & style
- Home type: Condo
- Architectural style: Traditional,Transitional
- Property subtype: Condominium
Materials
- Fiber Cement
- Foundation: Slab
- Roof: Shingle
Condition
- New construction: No
- Year built: 2004
Utilities & green energy
- Sewer: Public Sewer
- Water: Public
Community & HOA
Community
- Security: Smoke Detector(s)
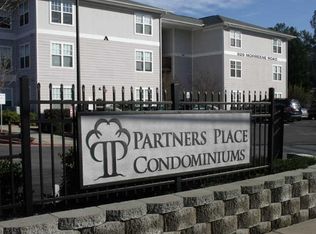
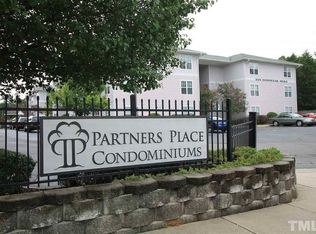
- Subdivision: Partners Place
HOA
- Has HOA: Yes
- Services included: Insurance, Maintenance Grounds, Trash
- HOA fee: $300 monthly
- HOA name: Partners Place Condominium Association
- HOA phone: 919-787-9000
Location
- Region: Durham
Financial & listing details
- Price per square foot: $194/sqft
- Tax assessed value: $333,937
- Annual tax amount: $1
- Date on market: 11/13/2026
- Listing agreement: Exclusive Right To Sell
- Listing terms: Cash,Conventional,FHA,VA Loan
Estimated market value
$274,300
$261,000 - $288,000
$1,879/mo
Price history
| Date | Event | Price |
|---|---|---|
| 11/13/2026 | Listed for sale | $280,000+24.4%$194/sqft |
Source:  Doorify MLS #10203179 Report a problem | ||
| 10/26/2026 | Listing removed | $1,800$1/sqft |
Source: Zillow Rentals Report a problem | ||
| 7/20/2026 | Listed for rent | $1,800-20.7%$1/sqft |
Source: Zillow Rentals Report a problem | ||
| 4/19/2024 | Listing removed | -- |
Source: Zillow Rentals Report a problem | ||
| 4/9/2024 | Listed for rent | $2,269+0.8%$2/sqft |
Source: Zillow Rentals Report a problem | ||
| 6/5/2023 | Listing removed | -- |
Source: Zillow Rentals Report a problem | ||
| 5/24/2023 | Listed for rent | $2,250+18.4%$2/sqft |
Source: Zillow Rentals Report a problem | ||
| 7/24/2020 | Listing removed | $1,900$1/sqft |
Source: Zillow Rental Manager Report a problem | ||
| 7/3/2020 | Price change | $1,900-2.6%$1/sqft |
Source: Zillow Rental Manager Report a problem | ||
| 6/11/2020 | Listed for rent | $1,950$1/sqft |
Source: Zillow Rental Manager Report a problem | ||
| 4/15/2020 | Sold | $225,000-3%$156/sqft |
Source: Doorify MLS #2297496 Report a problem | ||
| 1/29/2020 | Pending sale | $232,000$161/sqft |
Source: Griffin Associates #2297496 Report a problem | ||
| 1/21/2020 | Listed for sale | $232,000$161/sqft |
Source: Griffin Associates #2297496 Report a problem | ||
Public tax history
| Year | Property taxes | Tax assessment |
|---|---|---|
| 2025 | $3,310 +35.8% | $333,937 +91.1% |
| 2024 | $2,437 +6.5% | $174,732 |
| 2023 | $2,289 +2.3% | $174,732 |
| 2022 | $2,236 +0.5% | $174,732 |
| 2021 | $2,226 +2.4% | $174,732 |
| 2020 | $2,173 | $174,732 |
| 2019 | $2,173 | $174,732 +7.5% |
| 2018 | $2,173 +458.9% | $162,561 |
| 2017 | $389 -81.6% | $162,561 |
| 2016 | $2,115 | $162,561 -15.8% |
| 2015 | $2,115 +7.3% | $192,974 |
| 2014 | $1,971 | $192,974 |
| 2013 | -- | $192,974 |
| 2012 | -- | $192,974 |
| 2011 | $2,515 +0.4% | $192,974 |
| 2010 | $2,504 +4% | $192,974 |
| 2009 | $2,409 | $192,974 |
| 2008 | $2,409 +8.9% | $192,974 +23.1% |
| 2007 | $2,213 +1.4% | $156,703 |
| 2006 | $2,181 | $156,703 |
| 2005 | $2,181 | $156,703 |
Find assessor info on the county website
Monthly payment
Est. payment
Payment breakdown
Explore the cost of this home by adjusting the details. Changes won't be saved.Climate risks
Neighborhood: 27705
Nearby schools
Schools provided by the listing agent
- Elementary: Durham - Forest View Elementary
- Middle: Durham - Brogden Middle
- High: Durham - Riverside High
Source: Doorify MLS. This data may not be complete. We recommend contacting the local school district to confirm school assignments for this home.
Similar homes
- $297,0003 bd3 ba1.4k sqft929 Morreene Rd APT A23, Durham, NC 27705For Sale
 MLS ID #10175865, Huazhi Hu. Doorify MLS
- $--4 bd3 ba1.7k sqft10 McBenson Pl, Durham, NC 27705Auction
 Auction.com 2
- $275,0002 bd1 ba1k sqft1426 Hudson Ave, Durham, NC 27705For Sale
 MLS ID #10203188, Shelby Bishop. Doorify MLS
- $259,9002 bd2 ba1.2k sqft30 Melstone Turn, Durham, NC 27707For Sale
 MLS ID #10192594, Emily B Massey. Doorify MLS
- $379,0003 bd3 ba1.5k sqft2403 Barrymore Ave, Durham, NC 27705For SaleMLS ID #10203150, Anne Holland. Doorify MLS
- $289,9003 bd2 ba1.2k sqft925 Fleming Dr, Durham, NC 27705For SaleMLS ID #10192216, Phillip Bradrick. Doorify MLS
- $279,5003 bd3 ba1.6k sqft6 Grove Park Rd, Durham, NC 27705For SaleMLS ID #10197743, Kathryn White. Doorify MLS
- $317,5002 bd3 ba1.2k sqft217 Mount Evans Dr, Durham, NC 27705For SaleMLS ID #10201828, Jon Fletcher. Doorify MLS
- $265,0002 bd3 ba960 sqft136 Blue Crest Ln, Durham, NC 27705For SaleMLS ID #10185004, Tama Bouncer. Doorify MLS
- $274,0002 bd3 ba1.3k sqft114 Forest Oaks Dr, Durham, NC 27705For SaleMLS ID #10187296, Jana Elaine Murdock Doherty. Doorify MLS
- $299,0003 bd2 ba1.7k sqft1911 Front St #3B, Durham, NC 27705For SaleMLS ID #10162269, Jenny Barber. Doorify MLS
- $275,0003 bd2 ba1.1k sqft3650 Guess Rd, Durham, NC 27705For SaleMLS ID #10145873, Stacy Slone. Doorify MLS
- $299,0003 bd2 ba1.2k sqft66 Forest Oaks Dr, Durham, NC 27705For SaleMLS ID #10185834, Brooke Fulford. Doorify MLS
- $285,0002 bd3 ba1.2k sqft75 Forest Oaks Dr, Durham, NC 27705For SaleMLS ID #10187305, Kathleen Carlton. Doorify MLS
- $280,0002 bd3 ba1.2k sqft84 Intuition Cir, Durham, NC 27705For SaleMLS ID #10185588, Yiyi Jiang. Doorify MLS
- $245,0003 bd2 ba1.3k sqft74 Forest Oaks Dr, Durham, NC 27705For SaleMLS ID #10196229, Jim Allen. Doorify MLS
- $285,0003 bd2 ba1.1k sqft1802 Haverford St, Durham, NC 27705For SaleMLS ID #10177059, Francisco G Huizar. Doorify MLS
- $395,0003 bd2 ba1.3k sqft1141 Kimball Dr, Durham, NC 27712For SaleMLS ID #10202987, Roy Ellis. Doorify MLS
- $250,0003 bd3 ba1.6k sqft3305 Coachmans Way, Durham, NC 27705For SaleMLS ID #10198962, Brett Bushnell. Doorify MLS
- $277,0002 bd2 ba1k sqft1902 James St #A, Durham, NC 27707For SaleMLS ID #10193630, Susan Ungerleider. Doorify MLS
