4 bedroom, 1.5 bath spacious home in Flushing Township. Flushing School District. Home features a living room & family room, basement and 2 car attached garage. Buyers agent to verify all information in this listing.
For sale
Price cut: $5K (10/7)
$269,900
929 Springview Dr, Flushing, MI 48433
4beds
1,788sqft
Single Family Residence
Built in 1962
8,276 Square Feet Lot
$269,100 Zestimate®
$151/sqft
$-- HOA
What's special
- 108 days
- 521
- 34
Zillow last checked:
Listing updated:
Listed by:
Nadeem A Gebrael 810-423-3718,
Gebrael Management 810-201-6055,
Christopher R Gebrael 810-210-2172,
Gebrael Management
Source: MiRealSource,MLS#: 50212431 Originating MLS: East Central Association of REALTORS
Originating MLS: East Central Association of REALTORSFacts & features
Interior
Bedrooms & bathrooms
- Bedrooms: 4
- Bathrooms: 2
- Full bathrooms: 1
- 1/2 bathrooms: 1
Bedroom 1
- Level: Second
- Area: 120
- Dimensions: 10 x 12
Bedroom 2
- Level: Second
- Area: 140
- Dimensions: 10 x 14
Bedroom 3
- Level: Second
- Area: 168
- Dimensions: 12 x 14
Bedroom 4
- Level: Second
- Area: 168
- Dimensions: 12 x 14
Bathroom 1
- Level: Upper
Heating
- Forced Air, Natural Gas
Features
- Has basement: Yes
- Number of fireplaces: 1
- Fireplace features: Family Room
Interior area
- Total structure area: 2,570
- Total interior livable area: 1,788 sqft
- Finished area above ground: 1,788
- Finished area below ground: 0
Property
Parking
- Total spaces: 2
- Parking features: Attached
- Attached garage spaces: 2
Features
- Levels: Two
- Stories: 2
- Frontage type: Road
- Frontage length: 40
Lot
- Size: 8,276 Square Feet
- Dimensions: 8276
Details
- Parcel number: 5526533010
Construction
Type & style
- Home type: SingleFamily
- Architectural style: Colonial
- Property subtype: Single Family Residence
Materials
- Aluminum Siding, Brick
- Foundation: Basement
Condition
- Year built: 1962
Utilities & green energy
- Sewer: Public Sanitary
- Water: Public
Community & HOA
Community
- Subdivision: Chestnut Acres 3
HOA
- Has HOA: No
Location
- Region: Flushing
Financial & listing details
- Price per square foot: $151/sqft
- Tax assessed value: $211,800
- Annual tax amount: $6,486
- Date on market: 6/23/2026
- Cumulative days on market: 109 days
- Listing agreement: Exclusive Right To Sell
- Listing terms: Cash,Conventional
- Ownership type: LLC
Estimated market value
$269,100
$256,000 - $283,000
$1,951/mo
Price history
| Date | Event | Price |
|---|---|---|
| 10/7/2026 | Price change | $269,900-1.8%$151/sqft |
Source:  MiRealSource #50212431 Report a problem MiRealSource #50212431 Report a problem | ||
| 9/9/2026 | Price change | $274,900-1.6%$154/sqft |
Source: MiRealSource #50212431 Report a problem | ||
| 8/26/2026 | Price change | $279,500-1.9%$156/sqft |
Source: MiRealSource #50212431 Report a problem | ||
| 8/12/2026 | Price change | $284,900-1%$159/sqft |
Source: MiRealSource #50212431 Report a problem | ||
| 7/27/2026 | Price change | $287,900-0.4%$161/sqft |
Source: MiRealSource #50212431 Report a problem | ||
| 6/25/2026 | Listed for sale | $289,000+100.8%$162/sqft |
Source: MiRealSource #50212431 Report a problem | ||
| 10/1/2019 | Sold | $143,900+187.8%$80/sqft |
Source: Public Record Report a problem | ||
| 3/8/2017 | Listing removed | $1,150$1/sqft |
Source: Gebrael Management LLC Report a problem | ||
| 2/8/2017 | Listed for rent | $1,150$1/sqft |
Source: Gebrael Management LLC Report a problem | ||
| 1/3/2016 | Listing removed | $1,150$1/sqft |
Source: Gebrael Management Report a problem | ||
| 10/26/2015 | Listed for rent | $1,150$1/sqft |
Source: Gebrael Management Report a problem | ||
| 9/18/2015 | Sold | $50,000$28/sqft |
Source: Public Record Report a problem | ||
| 8/1/2015 | Listed for sale | $50,000$28/sqft |
Source: RE/MAX Select #30050305 Report a problem | ||
Public tax history
| Year | Property taxes | Tax assessment |
|---|---|---|
| 2025 | $6,306 +25.8% | $105,900 +9.4% |
| 2024 | $5,014 | $96,800 +10.6% |
| 2023 | -- | $87,500 +10.1% |
| 2022 | -- | $79,500 +9.1% |
| 2021 | -- | $72,900 +5.8% |
| 2020 | -- | $68,900 +7.3% |
| 2019 | -- | $64,200 +4.2% |
| 2018 | $2,646 | $61,600 +1.5% |
| 2017 | $2,646 +19.4% | $60,700 +6.3% |
| 2016 | $2,216 | $57,100 |
| 2015 | $2,216 | -- |
| 2012 | -- | $49,400 -12.9% |
| 2011 | -- | $56,700 -4.1% |
| 2010 | -- | $59,100 -22.4% |
| 2008 | $363 | $76,200 -1.9% |
| 2006 | -- | $77,700 +2.8% |
| 2005 | -- | $75,600 +3% |
| 2004 | -- | $73,400 |
| 2003 | -- | $73,400 +7.9% |
| 2002 | $951 +0.3% | $68,000 +5.9% |
| 2001 | $948 +5.4% | $64,200 +0% |
| 2000 | $899 | $64,169 |
Find assessor info on the county website
Monthly payment
Est. payment
Payment breakdown
Explore the cost of this home by adjusting the details. Changes won't be saved.Climate risks
Neighborhood: 48433
Nearby schools
Schools provided by the listing agent
- District: Flushing Community Schools
Source: MiRealSource. This data may not be complete. We recommend contacting the local school district to confirm school assignments for this home.
Similar homes
- $299,9004 bd2 ba1.9k sqft5140 N McKinley Rd, Flushing, MI 48433For Sale
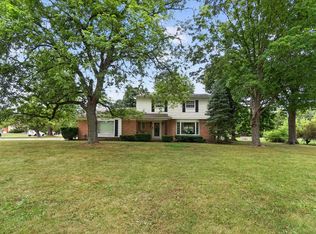
 MLS ID #50218729, Kraig A Kuehnemund, Dane Seltzer Real Estate Group. MiRealSource
 - $229,9003 bd2 ba2.6k sqft501 Dale St, Flushing, MI 48433For Sale
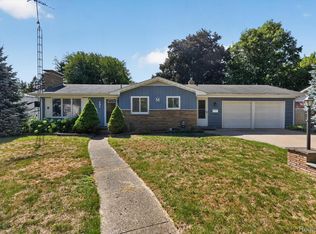
 MLS ID #20261065166, Kristina Cantleberry, Golden Key Realty Group LLC. Realcomp II
 - $189,0004 bd2 ba1.4k sqft9288 Hilda Ln, Flushing, MI 48433For Sale
 MLS ID #20261047238, Tracie Bainbridge, Red Fox Realty LLC. Realcomp II
 - $347,9004 bd3 ba2.6k sqft6235 Flushing Rd, Flushing, MI 48433For Sale
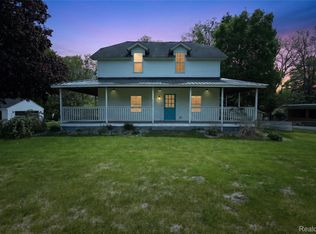 MLS ID #20261036399, Taylor Roland, Cary Real Estate. Realcomp II
 - $265,9004 bd2 ba2k sqft13135 N Linden Rd, Clio, MI 48420For SaleMLS ID #50220596, Jeremy T Taljonick, REMAX Right Choice. MiRealSource
- $270,0004 bd2 ba1.5k sqft10356 Linden Rd, Grand Blanc, MI 48439For SaleMLS ID #20261061776, Quinton Foster, Outlier Real Estate LLC. Realcomp II
- $295,9003 bd2 ba2.2k sqft6460 Whisper Ridge Ct, Burton, MI 48509For SaleMLS ID #50223918, Clifford Frost, Century 21 Professionals Sterling Heights. MiRealSource
- $264,9004 bd2 ba2k sqft1762 Copas Rd, Owosso, MI 48867For SaleMLS ID #50217448, Taylor Cobb, HOMEFLO. MiRealSource
- $245,0003 bd2 ba1.3k sqft2432 W Farrand Rd, Clio, MI 48420For SaleMLS ID #20261079862, Stacy Daul, Berkshire Hathaway HomeServices Michigan Real Est. Realcomp II
- $259,9004 bd2 ba2k sqft2451 Valleylane Dr, Grand Blanc, MI 48439For SaleMLS ID #20261060175, Jane Murphy, Berkshire Hathaway HomeServices Michigan Real Est. Realcomp II
- $329,9004 bd2 ba2k sqft1412 Cedarwood Dr, Greenville, MI 48838New Construction
 MichRIC
 - $265,0003 bd2 ba1.5k sqft5521 Independence Colony Rd, Grand Blanc, MI 48439For SaleMLS ID #20261045871, Sheree Smith, America's Premiere Realty Inc. Realcomp II
- $279,9005 bd2 ba1.8k sqft4802 & 4802-1/2 Mill Rd, Bancroft, MI 48414For SaleMLS ID #50216112, Sylvia Naranjo, Kori Shook & Associates. MiRealSource
- $279,9003 bd3 ba2.2k sqft7353 E Maple Ave, Grand Blanc, MI 48439For SaleMLS ID #50218628, Bridget R Brown-McKone, REMAX Edge. MiRealSource
- $279,9003 bd2 ba1.8k sqft5045 Rockwood Dr, Grand Blanc, MI 48439For SaleMLS ID #50221270, Hollie Bendall, House Smitten In The Mitten. MiRealSource
- $235,9003 bd2 ba1.4k sqft5068 Monticello Dr, Swartz Creek, MI 48473For SaleMLS ID #20261077575, Mark Tyler, American Associates Inc. Realcomp II
- $239,9003 bd2 ba1.2k sqft1093 W Maple Ave, Burton, MI 48507For SaleMLS ID #20261036562, Kristen Valade, EXP Realty - Fenton. Realcomp II
- $212,0004 bd2 ba1.4k sqft5240 Oakview Dr, Swartz Creek, MI 48473For SaleMLS ID #20261071573, Kristy Mohr, Red Fox Realty LLC. Realcomp II
- $219,9003 bd2 ba1.3k sqft3363 E Pierson Rd, Flint, MI 48506For SaleMLS ID #20261069367, Pedro A Salinas, Salinas Real Estate Group. Realcomp II
- $329,0004 bd3 ba1.9k sqft4877 Orchard Ln, Owosso, MI 48867For SaleMLS ID #20261046830, Kristy Mohr, Red Fox Realty LLC. Realcomp II
