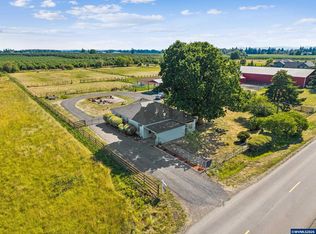
This turn key hobby farm is located in the community of Broadacres, with great access to the Portland and Salem areas. The home offers great areas for relaxing with family and friends in a large family room off the kitchen. Or step outside to a new paver patio and fire pit with views of adjacent farmland. A shop will serve as a headquarter for a variety of hobbies, and the functioning barn features a tack room and stall area to house your four legged friends. This park like setting is ready for your summer gatherings, both large and small. Come see it today!
Active
Price cut: $40K (7/22)
$899,999
9293 Broadacres Rd NE, Aurora, OR 97002
3beds
2,876sqft
Residential, Single Family Residence
Built in 1984
1.38 Acres Lot
$-- Zestimate®
$313/sqft
$-- HOA
What's special
Park like settingNew paver patioFire pitViews of adjacent farmland
- 136 days
- 1,143
- 68
Zillow last checked:
Listing updated:
Listed by:
Matt Kennedy 503-314-7086,
RE/MAX Equity Group
Source: RMLS (OR),MLS#: 704024380
Facts & features
Interior
Bedrooms & bathrooms
- Bedrooms: 3
- Bathrooms: 3
- Full bathrooms: 3
- Main level bathrooms: 1
Rooms
- Room types: Bonus Room, Entry, Laundry, Bedroom 2, Bedroom 3, Dining Room, Family Room, Kitchen, Living Room, Primary Bedroom
Primary bedroom
- Features: Bathroom, Fireplace, Soaking Tub, Walkin Closet, Walkin Shower, Wallto Wall Carpet
- Level: Upper
- Area: 238
- Dimensions: 17 x 14
Bedroom 2
- Features: Wallto Wall Carpet
- Level: Upper
- Area: 150
- Dimensions: 15 x 10
Bedroom 3
- Features: Wallto Wall Carpet
- Level: Upper
- Area: 120
- Dimensions: 12 x 10
Dining room
- Features: Formal
- Level: Main
- Area: 192
- Dimensions: 16 x 12
Family room
- Features: Vaulted Ceiling, Wallto Wall Carpet
- Level: Main
- Area: 399
- Dimensions: 21 x 19
Kitchen
- Features: Cook Island, Eat Bar, Granite
- Level: Main
- Area: 234
- Width: 13
Living room
- Features: Ceiling Fan, Fireplace, Vaulted Ceiling, Wallto Wall Carpet
- Level: Main
- Area: 306
- Dimensions: 18 x 17
Heating
- Forced Air, Heat Pump, Fireplace(s)
Cooling
- Heat Pump
Appliances
- Included: Cooktop, Dishwasher, Double Oven, Microwave, Stainless Steel Appliance(s), Water Softener, Electric Water Heater
- Laundry: Laundry Room
Features
- Granite, Soaking Tub, Vaulted Ceiling(s), Formal, Cook Island, Eat Bar, Ceiling Fan(s), Bathroom, Walk-In Closet(s), Walkin Shower, Kitchen Island
- Flooring: Tile, Wall to Wall Carpet
- Basement: Crawl Space
- Number of fireplaces: 2
- Fireplace features: Wood Burning
Interior area
- Total structure area: 2,876
- Total interior livable area: 2,876 sqft
Property
Parking
- Total spaces: 2
- Parking features: Driveway, RV Access/Parking, Attached
- Attached garage spaces: 2
- Has uncovered spaces: Yes
Features
- Levels: Two
- Stories: 2
- Patio & porch: Patio, Porch
- Exterior features: Fire Pit, Garden
- Fencing: Fenced
- Has view: Yes
- View description: Territorial
Lot
- Size: 1.38 Acres
- Features: Level, Acres 1 to 3
Details
- Additional structures: Barn, RVParking
- Additional parcels included: 543640,543641
- Parcel number: 512211
- Zoning: EFU
Construction
Type & style
- Home type: SingleFamily
- Architectural style: Traditional
- Property subtype: Residential, Single Family Residence
Materials
- Cement Siding, Lap Siding
- Foundation: Concrete Perimeter
- Roof: Composition
Condition
- Resale
- New construction: No
- Year built: 1984
Utilities & green energy
- Gas: Propane
- Sewer: Standard Septic
- Water: Well
Community & HOA
Community
- Security: Security System Owned
HOA
- Has HOA: No
Location
- Region: Aurora
Financial & listing details
- Price per square foot: $313/sqft
- Tax assessed value: $623,730
- Annual tax amount: $3,323
- Date on market: 5/7/2026
- Listing terms: Cash,Conventional,VA Loan
- Road surface type: Paved
Estimated market value
Not available
Estimated sales range
Not available
Not available
Price history
| Date | Event | Price |
|---|---|---|
| 7/22/2026 | Price change | $899,999-4.3%$313/sqft |
Source:  RMLS (OR) #704024380 Report a problem RMLS (OR) #704024380 Report a problem | ||
| 7/6/2026 | Price change | $939,999-3.6%$327/sqft |
Source: RMLS (OR) #704024380 Report a problem | ||
| 6/10/2026 | Price change | $974,900-2%$339/sqft |
Source: RMLS (OR) #704024380 Report a problem | ||
| 5/7/2026 | Listed for sale | $995,000+55.5%$346/sqft |
Source: RMLS (OR) #704024380 Report a problem | ||
| 8/26/2020 | Sold | $640,000+66.2%$223/sqft |
Source: Public Record Report a problem | ||
| 3/31/2005 | Sold | $385,000$134/sqft |
Source: Public Record Report a problem | ||
Public tax history
| Year | Property taxes | Tax assessment |
|---|---|---|
| 2025 | $3,323 +2.6% | $289,910 +3% |
| 2024 | $3,240 +3.9% | $281,470 +6.1% |
| 2023 | $3,119 +2.4% | $265,330 |
| 2022 | $3,046 +3.6% | $265,330 +3% |
| 2021 | $2,941 +2.4% | $257,610 +6.1% |
| 2020 | $2,873 +2.1% | $242,830 |
| 2019 | $2,813 +6.3% | -- |
| 2018 | $2,647 | -- |
| 2017 | $2,647 +9.3% | -- |
| 2016 | $2,422 | -- |
| 2015 | $2,422 +5.5% | -- |
| 2014 | $2,295 | -- |
Find assessor info on the county website
Monthly payment
Est. payment
Payment breakdown
Explore the cost of this home by adjusting the details. Changes won't be saved.Climate risks
Neighborhood: 97002
Nearby schools
Schools provided by the listing agent
- Elementary: North Marion
- Middle: North Marion
- High: North Marion
Source: RMLS (OR). This data may not be complete. We recommend contacting the local school district to confirm school assignments for this home.
Similar homes
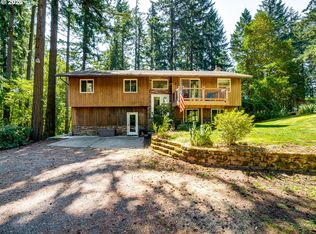
- $1,099,9952 bd2 ba1.7k sqft10093 Wiseacre Ln NE, Aurora, OR 97002For Sale
 MLS ID #838362, RAYNE HUBBARD, Thoroughbred Real Estate Group Inc. WVMLS
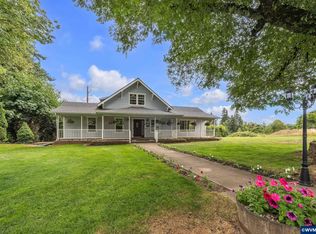
 - $899,0004 bd3 ba2.7k sqft17505 NE Hillsboro Hwy, Newberg, OR 97132Active
 MLS ID #110596465, Brett Veatch, Berkshire Hathaway HomeServices NW Real Estate. RMLS (OR)
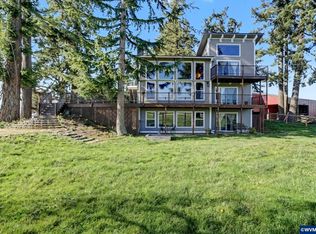
 - $870,9003 bd3 ba3.4k sqft12356 Monitor McKee Rd NE, Woodburn, OR 97071For Sale
 MLS ID #843079, ANN KIRSCH, Hallmark Properties, Inc.. WVMLS
 - $899,9004 bd3 ba2.7k sqft9915 Marquam Cir, Molalla, OR 97038For Sale
 MLS ID #838176, SUZANNE TOEPFER, Realty One Group Willamette Valley - Dallas. WVMLS
 - $825,0005 bd3 ba3.1k sqft5686 Waconda Rd NE, Salem, OR 97305For SaleMLS ID #845573, BILLY SCOTT, Real Broker. WVMLS
- $899,9003 bd3 ba2.4k sqft30953 S Wright Rd, Molalla, OR 97038For SaleMLS ID #841711, KANYSAH ROGERS, Bst Realty, Llc. WVMLS
- $850,0005 bd3 ba3.7k sqft6900 S Schneider Rd, Canby, OR 97013For SaleMLS ID #841342, CHRISTINA WILLIAMSON, Hallmark Properties, Inc.. WVMLS
- $949,0003 bd3 ba2.6k sqft16058 Stormy Dr NE, Silverton, OR 97381For SaleMLS ID #840763, VALERIE KOFSTAD (BOEN), Harcourts Silverton. WVMLS
- $840,0004 bd3 ba2.2k sqft2813 NE Roberts Ln, Newberg, OR 97132ActiveMLS ID #341876836, Kelly Hagglund, The Kelly Group Real Estate. RMLS (OR)
- $995,0004 bd2 ba2.2k sqft3094 Perkins St NE, Salem, OR 97303For SaleMLS ID #841459, JOHN AND SANDY VAN DYK, Paramount Real Estate Services. WVMLS
- $820,0004 bd3 ba3.2k sqft5381 Dow Ln NE, Silverton, OR 97381For SaleMLS ID #840203, SHELDON LESIRE, Bst Realty, Llc. WVMLS
- $750,0003 bd3 ba2.7k sqft13606 S Vick Rd, Molalla, OR 97038ActiveMLS ID #173166682, Krystal Rollins, Nova Realty NW, LLC. RMLS (OR)
- $899,5003 bd3 ba2.9k sqft447 NW Mount Mazama St, McMinnville, OR 97128For SaleMLS ID #843386, DANIELLE JACKSON, Willcuts Company Real Estate. WVMLS
- $825,0004 bd3 ba2.6k sqft27701 SW Strawberry Hill Dr, Hillsboro, OR 97123ActiveMLS ID #554781529, Kelly Hagglund, The Kelly Group Real Estate. RMLS (OR)
- $949,9003 bd2 ba2k sqft23860 S Beavercreek Rd, Beavercreek, OR 97004ActiveMLS ID #474680754, Aimee Davis, Firefly Real Estate. RMLS (OR)
- $744,9003 bd2 ba2.4k sqft26494 S Brandt Rd, Mulino, OR 97042For SaleMLS ID #842586, MEREDITH and RYAN WERTZ, Silverton Realty, Inc.. WVMLS
- $454,9003 bd2 ba1.4k sqft14653 Ottaway Rd NE, Aurora, OR 97002For SaleMLS ID #844508, ROY WIDING, Certified Realty Co. WVMLS
- $815,0004 bd2 ba2.3k sqft34846 S Dickey Prairie Rd #1, Molalla, OR 97038ActiveMLS ID #783976895, Aimee Davis, Firefly Real Estate. RMLS (OR)
- $795,0003 bd2 ba2.1k sqft4150 Highway 47, McMinnville, OR 97128For SaleMLS ID #840295, ANNA MARTUSHEV, Keller Williams Realty Portland Premiere. WVMLS
- $1,050,0003 bd4 ba2.9k sqft8781 Boulder Ridge Ct SE, Salem, OR 97317For SaleMLS ID #843539, BRIAN AND NINA WHITE, Paramount Real Estate Services. WVMLS
