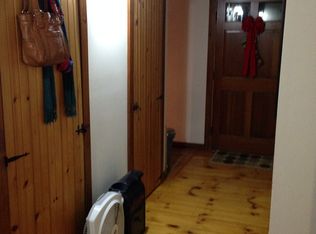
This charming 1990s Gambrel-style home offers 95 feet of prime frontage on Crystal Lake, complete with deep water access and a private sandy beach—perfect for swimming, boating, and year-round lake living. Inside, warm wood finishes create a cozy, inviting atmosphere throughout the home. The first floor has a large gourmet kitchen featured in 'Signature Kitchens & Baths' magazine, walk out to the spacious deck and enjoy views of the lake. Head upstairs to a full bathroom and three spacious bedrooms, all filled with abundant natural light. The primary bedroom faces the lake and features inviting built-in window seats. The finished basement is ideal for entertaining, featuring a spacious layout and a large wet bar ready for hosting gatherings. A detached three-car garage includes an accessory dwelling unit (ADU) above, providing excellent space for guests, rental income, or a private home office. Whether you're looking for a peaceful retreat or an active waterfront lifestyle, this property captures the best of lake living. Open House Saturday 5/23/26 10AM-12PM
Active
Listed by: Vanessa Stone Real Estate
$1,450,000
93 Algonquin Road, Enfield, NH 03748
3beds
3,247sqft
Est.: Get pre-qualified
Single Family Residence
Built in 1988
0.77 Acres Lot
$1,380,400 Zestimate®
$447/sqft
$-- HOA
What's special
Private sandy beachDetached three-car garageWarm wood finishes
- 15 days |
- 1,232 |
- 76 |
Zillow last checked:
Listing updated:
Listed by:
Vanessa Stone,
Vanessa Stone Real Estate 603-632-5757
Source: PrimeMLS,MLS#: 5088713
Tour with a local agent
Facts & features
Interior
Bedrooms & bathrooms
- Bedrooms: 3
- Bathrooms: 3
- Full bathrooms: 1
- 3/4 bathrooms: 2
Heating
- Propane, Hot Air, Wood Stove, Mini Split
Cooling
- Mini Split
Appliances
- Included: Dishwasher, Dryer, Gas Range, Refrigerator, Washer
- Laundry: In Basement
Features
- Bar, Ceiling Fan(s), Kitchen Island, Primary BR w/ BA, Natural Light, Natural Woodwork, Wired for Sound, Walk-In Closet(s), Wet Bar
- Flooring: Carpet, Tile, Wood
- Basement: Concrete,Concrete Floor,Finished,Walkout,Walk-Out Access
Interior area
- Total structure area: 3,343
- Total interior livable area: 3,247 sqft
- Finished area above ground: 2,527
- Finished area below ground: 720
Property
Parking
- Total spaces: 2
- Parking features: Gravel, Driveway, Garage, Detached
- Garage spaces: 2
- Has uncovered spaces: Yes
Features
- Levels: Two
- Stories: 2
- Patio & porch: Enclosed Porch
- Exterior features: Dock, Trash, Deck, Private Dock, Shed, Storage
- Has view: Yes
- View description: Lake
- Water view: Lake
- Waterfront features: Beach Access, Deep Water Access, Lake Front, Lakes, Waterfront
- Frontage length: Road frontage: 218
Lot
- Size: 0.77 Acres
- Features: Landscaped, Views
Details
- Parcel number: EFLDM44B30L
- Zoning description: R3
Construction
Type & style
- Home type: SingleFamily
- Architectural style: Gambrel
- Property subtype: Single Family Residence
Materials
- Cedar Exterior, Clapboard Exterior
- Foundation: Concrete
- Roof: Asphalt Shingle
Condition
- New construction: No
- Year built: 1988
Utilities & green energy
- Electric: 150 Amp Service, Circuit Breakers
- Sewer: Septic Tank
- Utilities for property: Cable Available, Propane
Community & HOA
Location
- Region: Enfield
Financial & listing details
- Price per square foot: $447/sqft
- Tax assessed value: $1,261,300
- Annual tax amount: $21,706
- Date on market: 5/13/2026
- Road surface type: Dirt
Estimated market value
$1,380,400
$1.31M - $1.45M
$4,352/mo
Price history
| Date | Event | Price |
|---|---|---|
| 5/13/2026 | Listed for sale | $1,450,000+1060%$447/sqft |
Source: | ||
| 4/17/2023 | Listing removed | -- |
Source: Zillow Rentals Report a problem | ||
| 3/20/2023 | Listed for rent | $3,900$1/sqft |
Source: Zillow Rentals Report a problem | ||
| 1/16/2023 | Listing removed | -- |
Source: Zillow Rentals Report a problem | ||
| 10/30/2022 | Price change | $3,900-11.4%$1/sqft |
Source: Zillow Rental Manager Report a problem | ||
| 9/16/2022 | Listed for rent | $4,400$1/sqft |
Source: Zillow Rental Manager Report a problem | ||
| 7/16/1992 | Sold | $125,000$38/sqft |
Source: Agent Provided Report a problem | ||
Public tax history
| Year | Property taxes | Tax assessment |
|---|---|---|
| 2024 | $21,329 +25.4% | $1,261,300 +101.4% |
| 2023 | $17,008 +23.3% | $626,200 +16.9% |
| 2022 | $13,794 +1.2% | $535,700 |
| 2021 | $13,634 | $535,700 |
| 2020 | $13,634 +14.8% | $535,700 +13.1% |
| 2015 | $11,880 -4.9% | $473,700 -12.2% |
| 2014 | $12,497 +17.4% | $539,600 +2.9% |
| 2012 | $10,641 +2.4% | $524,200 +4% |
| 2011 | $10,387 +2.8% | $504,000 -5.2% |
| 2009 | $10,109 +27.5% | $531,500 +54.4% |
| 2008 | $7,927 +2.1% | $344,200 +0.3% |
| 2007 | $7,762 | $343,300 |
Find assessor info on the county website
Monthly payment
Est. payment$--/mo
Payment breakdown
Explore the cost of this home by adjusting the details. Changes won't be saved.
All calculations are estimates and provided by Zillow, Inc. for informational purposes only. Actual amounts may vary.
HOA fees may include property taxes on listings classified as Co-Ops. Contact the listing agent and/or owner for fee details.
Mortgage interest rates are dependent on a number of factors, including credit score, down payment, and repayment length. Interest rate data provided by Zillow Group Marketplace, Inc. as of 1/1/1970 from various mortgage lenders with which we have lead or other similar arrangements; the Estimated Payment is an average of those rates.
See how much you could borrow to make a competitive offer.
Climate risks
Neighborhood: 03748
Getting around
0 / 100
Car-DependentNearby schools
GreatSchools rating
- 5/10Indian River SchoolGrades: 5-8Distance: 3.9 mi
- 7/10Mascoma Valley Regional High SchoolGrades: 9-12Distance: 3.8 mi
- 6/10Enfield Village SchoolGrades: PK-4Distance: 4.2 mi
Schools provided by the listing agent
- Elementary: Enfield Village School
- Middle: Indian River Middle School
- High: Mascoma Valley Regional High
- District: Mascoma Valley Sch Dst SAU #62
Source: PrimeMLS. This data may not be complete. We recommend contacting the local school district to confirm school assignments for this home.
A local agent can set up tours, give advice and negotiate with sellers.
A local lender can help you make sure your offer is ready when you are.
- New Hampshire
- Grafton County
- Enfield
- 03748
- 93 Algonquin Road



