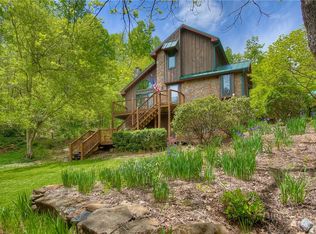
What a beautiful, peaceful mountain setting, this property offers the kind of privacy and usable outdoor space that is getting harder to find. The home sits overlooking a wide open yard and the Toe River with wooded surroundings, creating a quiet retreat while still offering plenty of room to enjoy the outdoors. Did I mention you have a recreational easement to the river? Well you do! A large wraparound deck gives you the perfect place to entertain guests, grill out, or simply sit back and take it easy. The covered portion of the deck provides year-round outdoor usable space and adds even more functionality to the home. The elevated position of the house allows for beautiful views across the property while still maintaining privacy from neighboring homes.
The exterior also features a spacious detached multi-bay 1,500 sq.ft. garage with ample room for vehicles, equipment, workshop space, recreational toys, or additional storage. The wide gravel driveway offers easy access, abundant parking, and plenty of room for guests or trailers. Beneath the home, additional covered space provides even more storage opportunities for outdoor gear and equipment. Inside the kitchen that was thoughtfully designed for both everyday living and entertaining. The spacious layout offers an abundance of countertop space, wood cabinetry, and a large center prep and seating area that naturally becomes the heart of the home. Features updated stainless steel appliances, including a French door refrigerator, sleek vent hood, dual wall ovens, dishwasher, and smooth cooktop perfectly positioned beneath a custom tiled backsplash that adds texture and character throughout the space. Modern cabinetry with frosted glass accents provides a clean contemporary look while still keeping the home warm and inviting. A large double basin sink sits beneath a picture window overlooking the covered outdoor area and surrounding greenery, making even everyday tasks feel relaxing. The extensive counter space and smart layout make cooking, hosting, and gathering easy and functional. Recessed lighting and stylish fixtures complete the kitchen while adding to the comfortable atmosphere of the home. Inside the garage you will find a vehicle lift already installed, making it ideal for automotive work, maintenance, hobby projects, or extra vehicle storage. The high ceilings and wide access doors allow for comfortable maneuverability and create a practical workspace for everything from everyday use to serious shop work. The garage is positioned conveniently beside the home with easy access from the large gravel driveway, providing abundant parking and room for trailers, ATVs, boats, or guests. This is the kind of detached garage setup that is increasingly hard to find and adds tremendous value and versatility to the property.
Whether you enjoy cooking for family, entertaining guests, or simply enjoying a quiet morning coffee with natural views all around, this kitchen delivers a blend of style, function, and comfort that is hard to find. Please no drive-bys. Owners are asking for a 1 day notice before showing.
Active
$689,000
93 Franklin Crest Rd, Spruce Pine, NC 28777
3beds
1,248sqft
Single Family Residence
Built in 1978
3 Acres Lot
$677,900 Zestimate®
$552/sqft
$-- HOA
What's special
Large wraparound deckWood cabinetry
- 21 days |
- 1,974 |
- 25 |
Likely to sell faster than
Zillow last checked:
Listing updated:
Listed by:
Joshua Huskins Joshua@FoxFireElite.com,
Foxfire Real Estate, LLC
Source: Canopy MLS as distributed by MLS GRID,MLS#: 4382840
Tour with a local agent
Facts & features
Interior
Bedrooms & bathrooms
- Bedrooms: 3
- Bathrooms: 2
- Full bathrooms: 2
- Main level bedrooms: 1
Primary bedroom
- Level: Main
Bedroom s
- Level: Upper
Bedroom s
- Level: Upper
Bathroom full
- Level: Main
Bathroom full
- Level: Upper
Basement
- Level: Basement
Dining area
- Level: Main
Kitchen
- Level: Main
Living room
- Level: Main
Heating
- Baseboard, Electric
Cooling
- Ceiling Fan(s)
Appliances
- Included: Dishwasher
- Laundry: In Basement
Features
- Basement: Full,Interior Entry,Partially Finished,Storage Space,Walk-Out Access,Walk-Up Access
Interior area
- Total structure area: 1,248
- Total interior livable area: 1,248 sqft
- Finished area above ground: 1,248
- Finished area below ground: 0
Video & virtual tour
Property
Parking
- Total spaces: 4
- Parking features: Driveway, Detached Garage, Garage Shop
- Garage spaces: 4
- Has uncovered spaces: Yes
Features
- Levels: One and One Half
- Stories: 1.5
- Patio & porch: Covered, Deck
Lot
- Size: 3 Acres
Details
- Parcel number: 180000926946
- Zoning: None
- Special conditions: Standard
Construction
Type & style
- Home type: SingleFamily
- Property subtype: Single Family Residence
Materials
- Wood
Condition
- New construction: No
- Year built: 1978
Utilities & green energy
- Sewer: Septic Installed
- Water: City
Community & HOA
Community
- Subdivision: None
Location
- Region: Spruce Pine
Financial & listing details
- Price per square foot: $552/sqft
- Tax assessed value: $191,600
- Annual tax amount: $128
- Date on market: 5/21/2026
- Cumulative days on market: 21 days
- Road surface type: Gravel
Estimated market value
$677,900
$644,000 - $712,000
$1,730/mo
Price history
| Date | Event | Price |
|---|---|---|
| 5/21/2026 | Listed for sale | $689,000$552/sqft |
Source:  Canopy MLS as distributed by MLS GRID #4382840 Report a problem Canopy MLS as distributed by MLS GRID #4382840 Report a problem | ||
Public tax history
| Year | Property taxes | Tax assessment |
|---|---|---|
| 2025 | $128 +1.6% | $20,000 |
| 2024 | $126 | $20,000 |
| 2023 | $126 | $20,000 |
| 2022 | $126 -19.2% | $20,000 -16.7% |
| 2021 | $156 | $24,000 |
| 2020 | $156 | $24,000 |
| 2019 | $156 | $24,000 |
Find assessor info on the county website
Monthly payment
Est. payment$--/mo
Payment breakdown
Explore the cost of this home by adjusting the details. Changes won't be saved.All calculations are estimates and provided by Zillow, Inc. for informational purposes only. Actual amounts may vary.
HOA fees may include property taxes on listings classified as Co-Ops. Contact the listing agent and/or owner for fee details.
Mortgage interest rates are dependent on a number of factors, including credit score, down payment, and repayment length. Interest rate data provided by Zillow Group Marketplace, Inc. as of 1/1/1970 from various mortgage lenders with which we have lead or other similar arrangements; the Estimated Payment is an average of those rates.
See how much you could borrow to make a competitive offer.
Climate risks
Neighborhood: 28777
Nearby schools
GreatSchools rating
- NAGreenlee PrimaryGrades: PK-2Distance: 3.5 mi
- 3/10Harris MiddleGrades: 6-8Distance: 4.4 mi
- 8/10Mayland Early CollegeGrades: 9-12Distance: 1.3 mi
A local agent can set up tours, give advice and negotiate with sellers.
A local lender can help you make sure your offer is ready when you are.


- North Carolina
- Mitchell County
- Spruce Pine
- 28777
- 93 Franklin Crest Rd
Nearby cities
Nearby zip codes
Other Spruce Pine Topics
