The Perfect 3-Storey Luxury Custom Home In Sought After Aurora Village * Rare 54x199 FT Premium Deep Lot Nestled On A Whisper-Quiet Cul-De-Sac * True Resort Style 4-Season Backyard Oasis That Will Leave You Speechless! * Entertainer's Paradise W/ Pristine Inground Heated Salt Water Pool W/ New Liner & Equipment * Relax In Onground Hot Tub Surrounded By Interlocking, Massive Ledge Stones & Mature Evergreens For Ultimate Privacy * Incredible Garden Suite W/ Power, Upgraded Floors & Potlights Perfect For Private Retreat * Expansive Concrete Patio W/ Custom Iron Pickets & Gas BBQ Line * Beautiful Stone & Brick Exterior * Extended 6-Car Driveway * 4,100 SqFt Of Luxury Living + 707 SqFt Fin Bsmt * Grand Foyer W/ Upgraded Tiles & French Doors * 9FT Main Floor Smooth Ceilings W/ Potlights * Breathtaking Floor-To-Ceiling Windows For Sun-Filled Exposure * Rich Hardwood Floors & Elegant Wainscotting * Custom Gourmet Chef's Kitchen W/ Massive Granite Centre Island * High-End Built-In Apps: Thermador 5-Burner Gas Stove & Micro, Monogram French Door Oven, Bosch Dishwasher, Miele Coffee Maker, Wine Cooler & Pot Filler * Custom Cabinetry & Walk-In Pantry * Oversized Breakfast Area W/ Walk-Out To Yard * Open Concept Family Rm W/ Custom Shelving & Wood Fireplace W/ Granite Mantel * Formal Living & Dining Rms * Grand Staircase * Massive Primary Retreat W/ Custom W/I Closet & W/O To Private Balcony * Renovated 6Pc Spa Ensuite W/ Dual Sinks, Make-Up Station, Soaker Tub, Bidet & Glass Shower * 3rd Floor Masterpiece W/ 6th Bedrm, Indoor Custom Sauna & W/O To Full Balcony Overlooking Pool * Fin Bsmt W/ Above Ground Windows & Upgraded 2Pc Bath * Unbeatable Prime Location! * Stroll To Vibrant Downtown Aurora Cafes, Boutiques & Town Park * Commuter's Dream Mins To GO Stn & HWY 404 * Mins To Prestigious St. Andrew's College, St. Anne's & Top Public Schools * A True Luxury Home Not To Be Missed!
For sale
C$2,649,900
93 Hillview Rd, Aurora, ON L4G 2M6
7beds
5baths
Single Family Residence
Built in ----
10,801 Square Feet Lot
$-- Zestimate®
C$--/sqft
C$-- HOA
What's special
Whisper-quiet cul-de-sacGrand staircase
- 1 day
- 5
- 0
Zillow last checked:
Listing updated:
Listed by:
HOMELIFE EAGLE REALTY INC.
Source: TRREB,MLS®#: N13797282 Originating MLS®#: Toronto Regional Real Estate Board
Originating MLS®#: Toronto Regional Real Estate BoardFacts & features
Interior
Bedrooms & bathrooms
- Bedrooms: 7
- Bathrooms: 5
Primary bedroom
- Level: Second
- Dimensions: 6.1 x 4.91
Bedroom 2
- Level: Second
- Dimensions: 4.24 x 3.81
Bedroom 3
- Level: Second
- Dimensions: 3.99 x 3.63
Bedroom 4
- Level: Second
- Dimensions: 5.4 x 3.81
Bedroom 5
- Level: Third
- Dimensions: 9.21 x 7.68
Breakfast
- Level: Main
- Dimensions: 4.02 x 2.77
Dining room
- Level: Main
- Dimensions: 4.79 x 4.42
Family room
- Level: Basement
- Dimensions: 7.19 x 6.61
Kitchen
- Level: Main
- Dimensions: 6.74 x 2.77
Laundry
- Level: Main
- Dimensions: 5.83 x 3.11
Living room
- Level: Main
- Dimensions: 7.19 x 6.61
Office
- Level: Third
- Dimensions: 4.66 x 3.75
Heating
- Forced Air, Gas
Cooling
- Central Air
Appliances
- Included: Bar Fridge, Built-In Oven, Countertop Range
Features
- Central Vacuum, Floor Drain, Sauna, Storage, Other
- Flooring: Carpet Free
- Basement: Finished,Separate Entrance
- Has fireplace: Yes
- Fireplace features: Family Room, Wood Burning
Interior area
- Living area range: 3500-5000 null
Video & virtual tour
Property
Parking
- Total spaces: 6
- Parking features: Private, Garage Door Opener
- Has garage: Yes
Features
- Stories: 3
- Patio & porch: Patio, Porch
- Exterior features: Landscaped, Privacy, Recreational Area
- Has private pool: Yes
- Pool features: In Ground
- Has spa: Yes
- Spa features: Hot Tub
- Has view: Yes
- View description: Pool, Trees/Woods
Lot
- Size: 10,801 Square Feet
- Features: Cul de Sac/Dead End, Fenced Yard, Library, Park, Public Transit, School, Irregular Lot
Details
- Additional structures: Aux Residences, Out Buildings, Storage, Workshop, Other
- Parcel number: 036540080
- Other equipment: Intercom
Construction
Type & style
- Home type: SingleFamily
- Property subtype: Single Family Residence
Materials
- Brick, Stone
- Foundation: Concrete
- Roof: Asphalt Shingle
Utilities & green energy
- Sewer: Sewer
Community & HOA
Location
- Region: Aurora
Financial & listing details
- Annual tax amount: C$11,053
- Date on market: 9/17/2026
Price history
Price history is unavailable.
Public tax history
Tax history is unavailable.
Climate risks
Neighborhood: L4G
Nearby schools
GreatSchools rating
No schools nearby
We couldn't find any schools near this home.

Similar homes
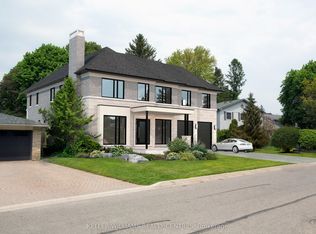
- C$2,400,0004 bd3 ba-- sqft133 Kennedy St W, Aurora, ON L4G 2L8For Sale
 MLS ID #N13789836, ROYAL LEPAGE RCR REALTY. TRREB
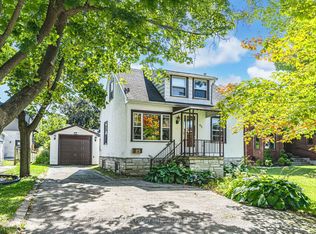
 - C$2,349,9905 bd5 ba-- sqft71 Willow Farm Ln, Aurora, ON L4G 6K2For Sale
 MLS ID #N13788676, RE/MAX HALLMARK REALTY LTD.. TRREB
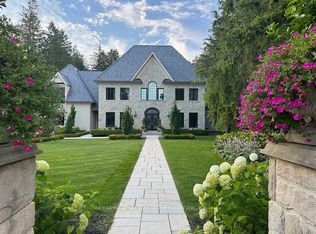
 - C$2,699,9994 bd5 ba-- sqft99 Coons Rd, Richmond Hill, ON L4E 2R4For Sale
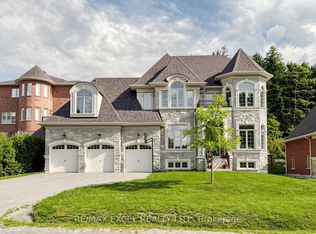 MLS ID #N13790808, RE/MAX EXCEL REALTY LTD.. TRREB
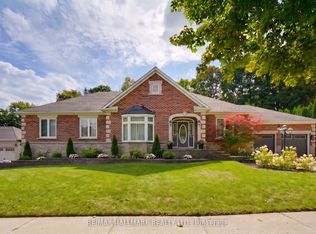
 - C$2,498,0006 bd6 ba-- sqft84 Murray Dr, Aurora, ON L4G 2C3For Sale
 MLS ID #N13771286, RE/MAX REALTRON REALTY INC.. TRREB
