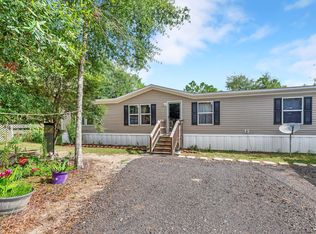
Welcome to this spacious property offering over 3,100 + square feet of living space situated on two waterfront lots, providing plenty of room to enjoy the peaceful setting. The main home features 5 bedrooms and 3 bathrooms, along with a private 1-bedroom, 1-bath apartment....perfect for extended family, guests, a home office, or multi-generational living.
Major updates have already been completed, including a 6-ton HVAC system, PEX plumbing, updated electrical, new subfloors, updated ductwork, new water heater, a remodeled kitchen, renovated bathrooms, and roof improvements. Additional features include an attached 2-car garage, carport, storage shed, and ample parking for vehicles, boats, or recreational equipment.
With many of the major systems already updated, this property offers an excellent opportunity for the next owner to add their own cosmetic touches and make it their own. CASH only please and is sold AS IS
For sale
Price cut: $50 (9/7)
$179,900
93 N Raphael Rd, Defuniak Springs, FL 32433
6beds
3,100sqft
Mobile Home
Built in 1998
0.73 Acres Lot
$-- Zestimate®
$58/sqft
$-- HOA
What's special
Renovated bathroomsStorage shedRemodeled kitchen
- 59 days
- 2,026
- 147
Zillow last checked:
Listing updated:
Listed by:
Nikki Galloway 850-520-0253,
Southern Choice Properties Llc
Source: ECAOR,MLS#: 1007850
Facts & features
Interior
Bedrooms & bathrooms
- Bedrooms: 6
- Bathrooms: 3
- Full bathrooms: 3
Primary bedroom
- Level: First
- Area: 480 Square Feet
- Dimensions: 24 x 20
Bedroom
- Level: First
- Area: 100 Square Feet
- Dimensions: 10 x 10
Bedroom
- Level: First
- Area: 144 Square Feet
- Dimensions: 12 x 12
Primary bathroom
- Level: First
- Area: 80 Square Feet
- Dimensions: 10 x 8
Dining room
- Level: First
- Area: 110 Square Feet
- Dimensions: 11 x 10
Family room
- Level: First
- Area: 198 Square Feet
- Dimensions: 22 x 9
Kitchen
- Level: First
- Area: 144 Square Feet
- Dimensions: 12 x 12
Living room
- Level: First
- Area: 300 Square Feet
- Dimensions: 12 x 25
Heating
- Central
Cooling
- Central Air
Appliances
- Included: Electric Water Heater
Interior area
- Total structure area: 3,100
- Total interior livable area: 3,100 sqft
Property
Parking
- Parking features: Detached Carport, Detached
- Has garage: Yes
- Has carport: Yes
Features
- Stories: 2
- Has view: Yes
- View description: Lake
- Has water view: Yes
- Water view: Lake
- Waterfront features: Lake Front
Lot
- Size: 0.73 Acres
- Dimensions: 160 x 200
Details
- Parcel number: 193N191976800Q0670
- Zoning description: County, Mobile Home, Resid Single Family
Construction
Type & style
- Home type: MobileManufactured
- Property subtype: Mobile Home
Condition
- Construction Complete
- New construction: No
- Year built: 1998
Utilities & green energy
- Sewer: Septic Tank
- Water: Public
Community & HOA
Community
- Subdivision: Oakwood Lakes Unit 7
Location
- Region: Defuniak Springs
Financial & listing details
- Price per square foot: $58/sqft
- Tax assessed value: $14,490
- Date on market: 7/17/2026
Estimated market value
Not available
Estimated sales range
Not available
Not available
Price history
| Date | Event | Price |
|---|---|---|
| 9/7/2026 | Price change | $179,9000%$58/sqft |
Source:  ECAOR #1007850 Report a problem ECAOR #1007850 Report a problem | ||
| 8/23/2026 | Price change | $179,9500%$58/sqft |
Source: ECAOR #1007850 Report a problem | ||
| 8/1/2026 | Price change | $179,999-24.7%$58/sqft |
Source: ECAOR #1007850 Report a problem | ||
| 7/17/2026 | Listed for sale | $239,000+20.1%$77/sqft |
Source: ECAOR #1007850 Report a problem | ||
| 5/8/2025 | Listing removed | $199,000$64/sqft |
Source: ECAOR #965546 Report a problem | ||
| 3/25/2025 | Price change | $199,000-11.6%$64/sqft |
Source: ECAOR #965546 Report a problem | ||
| 2/13/2025 | Price change | $225,000-10%$73/sqft |
Source: ECAOR #965546 Report a problem | ||
| 1/6/2025 | Price change | $249,999-10.7%$81/sqft |
Source: ECAOR #965546 Report a problem | ||
| 1/3/2025 | Listed for sale | $279,999+211.1%$90/sqft |
Source: ECAOR #965546 Report a problem | ||
| 11/1/2022 | Sold | $90,000-10%$29/sqft |
Source: ECAOR #902669 Report a problem | ||
| 10/20/2022 | Pending sale | $100,000$32/sqft |
Source: ECAOR #902669 Report a problem | ||
| 9/8/2022 | Listed for sale | $100,000$32/sqft |
Source: ECAOR #902669 Report a problem | ||
| 7/23/2022 | Pending sale | $100,000$32/sqft |
Source: ECAOR #902669 Report a problem | ||
| 7/1/2022 | Price change | $100,000-35.5%$32/sqft |
Source: ECAOR #902669 Report a problem | ||
| 5/3/2022 | Listed for sale | $155,000$50/sqft |
Source: ECAOR #897411 Report a problem | ||
Public tax history
| Year | Property taxes | Tax assessment |
|---|---|---|
| 2018 | -- | $14,490 |
| 2017 | $134 | $14,490 |
| 2014 | -- | $14,490 |
| 2013 | -- | $14,490 |
| 2012 | -- | $14,490 |
| 2011 | -- | $14,490 |
| 2010 | -- | $14,490 -25% |
| 2009 | -- | $19,320 |
| 2008 | -- | $19,320 -30% |
| 2007 | -- | $27,600 +688.6% |
| 2005 | -- | $3,500 +25% |
| 2004 | -- | $2,800 |
| 2003 | -- | $2,800 |
| 2002 | -- | $2,800 |
| 2001 | -- | $2,800 |
Find assessor info on the county website
Monthly payment
Climate risks
Neighborhood: 32433
Nearby schools
Schools provided by the listing agent
- Elementary: Mossy Head
- Middle: Walton
- High: Walton
Source: ECAOR. This data may not be complete. We recommend contacting the local school district to confirm school assignments for this home.
- $228,6003 bd2 ba1.5k sqft129 Raphael Rd N, Defuniak Springs, FL 32433Off Market
- $33,2503 bd2 ba1.6k sqft129 N Raphael Rd, Defuniak springs, FL 32433Off Market
- $263,3003 bd2 ba1.5k sqft29 Raphael Rd N, Defuniak Springs, FL 32433Off Market
- $21,000-- bd-- ba-- sqftN Raphael Rd, Defuniak Springs, FL 32433Off Market
Similar homes
- $179,0004 bd3 ba1.9k sqft266 Smith Rd, Defuniak Springs, FL 32433For Sale
 MLS ID #1001631, Anahilia Renteria Leon, Realty Pointe of Florida LLC. ECAOR
 - $165,0003 bd2 ba2.2k sqft511 Howlin Rd, Defuniak Springs, FL 32433For Sale
 MLS ID #999863, Hubert Albisa, Beach Realty of Florida. ECAOR
 - $194,9003 bd2 ba1.6k sqft135 N Verdi Ln, Defuniak Springs, FL 32433For Sale
 MLS ID #789906, Donald W West. CPAR
 - $215,0004 bd2 ba1.5k sqft328 Raphael Rd E, Defuniak Springs, FL 32433For Sale
 MLS ID #1008631, Stefanie D Odom, Sage Counsel Realty LLC. ECAOR
 - $240,0003 bd2 ba1.8k sqft618 Oak Ridge Rd, Defuniak Springs, FL 32433For SaleMLS ID #993488, Austin B Arnold, Team Walton Real Estate Professionals. ECAOR
- $134,9004 bd2 ba2k sqft350 E Laurel Ln, Defuniak Springs, FL 32433For SaleMLS ID #1009707, Nicholas T Lambert, Real Broker LLC. ECAOR
- $179,9004 bd3 ba2.1k sqft361 Park Ave, Defuniak Springs, FL 32435For SaleMLS ID #1008802, Kim E Wennerberg, Kim & Company. ECAOR
- $205,0003 bd3 ba2.1k sqft97 Walnut Ave, Defuniak Springs, FL 32435For SaleMLS ID #1009703, Karen R Albright, Opendoor Brokerage LLC. ECAOR
- $195,0004 bd2 ba1.8k sqft196 Gregory Dean Ln, Defuniak Springs, FL 32433For SaleMLS ID #952779, Elizabeth L Brannon, Brannon Real Estate Services. ECAOR
- $195,0004 bd2 ba1.8k sqft173 Gregory Dean Ln, Defuniak Springs, FL 32433For SaleMLS ID #952772, Elizabeth L Brannon, Brannon Real Estate Services. ECAOR
- $195,0004 bd2 ba1.8k sqft163 Gregory Dean Ln, Defuniak Springs, FL 32433For SaleMLS ID #952769, Elizabeth L Brannon, Brannon Real Estate Services. ECAOR
- $135,0003 bd2 ba1.8k sqft163 Fredrick Dr, Defuniak Springs, FL 32433For SaleMLS ID #1010316, Scott W Fader, Joseph Walter Realty LLC. ECAOR
- $129,0004 bd2 ba2.7k sqft124 Ranger Rd, Defuniak Springs, FL 32433For SaleMLS ID #1009395, Kyle A Williams, Real Broker LLC. ECAOR
- $185,0003 bd4 ba1.7k sqft78 April Ct, Freeport, FL 32439For SaleMLS ID #990008, Laurie Hollowell Team, Keller Williams Realty Destin. ECAOR
- $249,0003 bd1 ba2k sqft17 Nowling Dr, Defuniak Springs, FL 32433For SaleMLS ID #985064, S Alex C Alexander, Naylor Realty And Associates. ECAOR
- $259,9004 bd2 ba1.6k sqft170 Mikaela Ave, Defuniak Springs, FL 32433For SaleMLS ID #1004397, Athena K Carroll, Realty Pointe of Florida LLC. ECAOR
- $239,0004 bd2 ba1.7k sqft18040 Us Highway 331 N, Defuniak Springs, FL 32433For SaleMLS ID #1008169, Austin B Arnold, Team Walton Real Estate Professionals. ECAOR
- $247,9004 bd2 ba1.8k sqft144 Icie Pine Rd, Westville, FL 32464For SaleMLS ID #1011582, Sherry L Head, Merrifield & Pilcher Realty. ECAOR
- $239,0004 bd2 ba1.6k sqft26 Lockwood Way W, Defuniak Springs, FL 32435For SaleMLS ID #1001448, Austin B Arnold, Team Walton Real Estate Professionals. ECAOR
