Nottingham beauty. Set on an oversized, tree-lined lot in one of Sherwood Park’s most desirable neighbourhoods, this custom executive home is just steps from Ball Lake. Inside, a grand entry w/ a curved staircase leads to a living area featuring a double-sided gas FP set into a striking granite & onyx feature wall. The kitchen offers custom cabinetry, granite counters & luxury Viking & Miele appliances, including a gas range, built-in ovens & an integrated coffee system. Upstairs, each of the three bedrooms has a private ensuite. The primary suite also features a wet bar & beverage area, a WI closet w/ built-in organizers, & an ensuite w/ a 6' waterfall tub & separate steam shower. A bonus room completes the upper level. The fully finished basement includes a dedicated theatre room, games area, custom granite wet bar & 2 additional bedrms. Outside, a front courtyard & 4-hole putting green are matched by a maintenance-free deck & private backyard hockey rink. Packed w/ endless premium features & upgrades.
For sale
C$1,129,998
93 Nottingham Point, Strathcona County, AB T8A 3A8
5beds
3,322sqft
Single Family Residence
Built in 2010
-- sqft lot
$-- Zestimate®
C$340/sqft
C$-- HOA
What's special
Oversized tree-lined lotKitchen offers custom cabinetryGranite countersGas rangeBuilt-in ovensIntegrated coffee systemFully finished basement
- 5 days
- 46
- 1
Zillow last checked:
Listing updated:
Listed by:
Brad Smith,
Royal LePage Prestige Realty,
Marissa MacIntyre,
Royal LePage Prestige Realty
Source: RAE,MLS®#: E4510288
Facts & features
Interior
Bedrooms & bathrooms
- Bedrooms: 5
- Bathrooms: 5
- Full bathrooms: 4
- 1/2 bathrooms: 1
Primary bedroom
- Level: Upper
Heating
- Hot Water, In Floor Heat System, Natural Gas
Cooling
- Air Conditioner, Air Conditioning-Central
Appliances
- Included: Dishwasher-Built-In, Dryer, Exhaust Fan, Oven-Built-In, Microwave, Refrigerator, Gas Cooktop, Washer, Wine Cooler
Features
- Bar, Closet Organizers, Built-in Features, Wet Bar
- Flooring: Hardwood, Stone
- Basement: Full, Finished
Interior area
- Total structure area: 3,322
- Total interior livable area: 3,322 sqft
Video & virtual tour
Property
Parking
- Total spaces: 2
- Parking features: Double Garage Attached, Garage Opener
- Attached garage spaces: 2
Features
- Levels: 2 Storey,3
- Patio & porch: Deck
- Exterior features: Landscaped, Playground Nearby, Fire Pit
Lot
- Features: Near Golf Course, Landscaped, Playground Nearby, Schools, Shopping Nearby, Wooded, Golf Nearby, Treed Lot
Construction
Type & style
- Home type: SingleFamily
- Property subtype: Single Family Residence
Materials
- Foundation: Insulated Concrete Form
- Roof: Cedar Shakes
Condition
- Year built: 2010
Community & HOA
Community
- Features: Bar, Closet Organizers, Deck, Fire Pit, Wall Unit-Built-In, Wet Bar, See Remarks
Location
- Region: Strathcona County
Financial & listing details
- Price per square foot: C$340/sqft
- Date on market: 9/24/2026
- Ownership: Private
Price history
Price history is unavailable.
Public tax history
Tax history is unavailable.
Climate risks
Neighborhood: T8A
Nearby schools
GreatSchools rating
No schools nearby
We couldn't find any schools near this home.
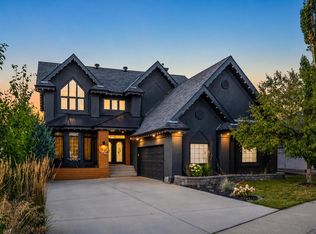
- C$1,495,0004 bd4 ba2.9k sqft92 Nottingham Hbrs, Strathcona County, AB T8A6G2For Sale
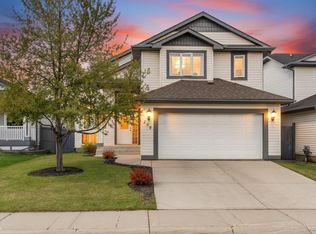
- C$549,9004 bd3 ba1.3k sqft208 Forrest Dr, Strathcona County, AB T8A6A9For Sale
- C$659,7024 bd3 ba1.3k sqft148 Forrest Dr, Strathcona County, AB T8A6A8For Sale

- C$550,0004 bd3 ba1.6k sqft605 Forrest Dr, Strathcona County, AB T8A6G6For Sale

Similar homes
- C$1,148,8834 bd4 ba2.5k sqft28 Nottingham Hbrs, Strathcona County, AB T8A 5Z8For Sale
 MLS ID #E4504102, Hailey Taks, Real Broker. RAE
 - C$1,149,7024 bd4 ba2.3k sqft61 Amesbury Wynd, Strathcona County, AB T8B 0C2For Sale
 MLS ID #E4508217, Scott J Macmillan, RE/MAX Elite. RAE
 - C$1,100,0004 bd4 ba2k sqft6520 111th Ave NW, Edmonton, AB T5W 0L8For Sale
 MLS ID #E4510065, Tim A Hennigar, Century 21 All Stars Realty Ltd. RAE
 - C$1,399,9904 bd4 ba2.4k sqft22245 Township Rd #512, Strathcona County, AB T8C 1H2For Sale
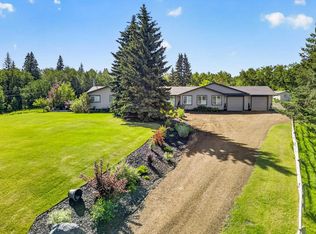 MLS ID #E4510410, Corinne Chorney, Royal Lepage Arteam Realty. RAE
