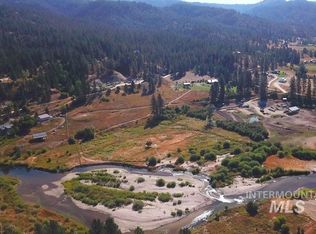
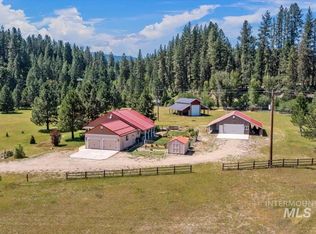
Beautiful Waterfront Home situated on approximately 5 private acres in Garden Valley, featuring an incredible 572 feet of water frontage and the perfect blend of privacy, space, character, and Idaho outdoor living. With no HOA and only a mile from town, this beautifully remodeled 3-bedroom, 2.5-bath home offers a rare opportunity to enjoy a peaceful waterfront setting while still having plenty of room to entertain, and enjoy everything Garden Valley has to offer. Enjoy comfortable living spaces across the main and lower levels, an inviting covered porch, cozy wood stove, and stunning mountain and water views from nearly every angle. Outside, the property truly shines. The property features a large shop complete with its own bathroom, along with an open-sided pole barn providing ample space for storage, equipment, parking, tools, or all your outdoor toys. With valuable water rights, expansive usable space, and the rare opportunity to own a property with this much water frontage, the possibilities are endless. Whether you're searching for a full-time residence, weekend getaway, or private Idaho retreat, this exceptional waterfront property delivers the space, setting, and lifestyle you've been waiting for.
Active
$1,250,000
93 Windy River Rd, Garden Valley, ID 83622
3beds
3baths
2,722sqft
Single Family Residence
Built in 1987
5.3 Acres Lot
$1,182,300 Zestimate®
$459/sqft
$-- HOA
What's special
Waterfront homePeaceful waterfront settingCozy wood stoveInviting covered porch
- 67 days
- 1,004
- 63
Zillow last checked:
Listing updated:
Listed by:
Joshua Burns Cell:346-242-8220,
Silvercreek Realty Group
Source: IMLS,MLS#: 98997415
Facts & features
Interior
Bedrooms & bathrooms
- Bedrooms: 3
- Bathrooms: 3
Primary bedroom
- Level: Upper
- Area: 182
- Dimensions: 13 x 14
Bedroom 2
- Level: Lower
- Area: 266
- Dimensions: 14 x 19
Bedroom 3
- Level: Lower
- Area: 143
- Dimensions: 11 x 13
Kitchen
- Level: Main
- Area: 375
- Dimensions: 15 x 25
Living room
- Level: Main
- Area: 525
- Dimensions: 21 x 25
Heating
- Heated, Electric, Forced Air, Hot Water, Wood
Appliances
- Included: Electric Water Heater, Tank Water Heater, Dishwasher, Disposal, Oven/Range Freestanding, Refrigerator, Gas Range
Features
- Bedroom, Bath-Master, Family Room, Loft, Kitchen Island, Granite Counters, Number of Baths Upper Level: 1, Number of Baths Below Grade: 1
- Flooring: Concrete, Tile, Carpet, Engineered Wood Floors
- Basement: Daylight
- Number of fireplaces: 1
- Fireplace features: One, Wood Burning Stove
Interior area
- Total structure area: 2,722
- Total interior livable area: 2,722 sqft
- Finished area above ground: 1,533
- Finished area below ground: 1,189
Property
Parking
- Total spaces: 4
- Parking features: RV/Boat, Attached, Detached, RV Access/Parking
- Attached garage spaces: 4
Features
- Levels: Two Story w/ Below Grade
- Patio & porch: Covered Patio/Deck
- Has view: Yes
- On waterfront: Yes
- Waterfront features: Waterfront, Creek/Stream, River
Lot
- Size: 5.3 Acres
- Features: 5 - 9.9 Acres, Views, Chickens, Steep Slope, Winter Access, Irrigation Sprinkler System
Details
- Parcel number: RP09N04E108452
- Zoning: Residential
Construction
Type & style
- Home type: SingleFamily
- Property subtype: Single Family Residence
Materials
- Frame
- Foundation: Crawl Space
- Roof: Metal
Condition
- Year built: 1987
Utilities & green energy
- Sewer: Septic Tank
- Water: Well
- Utilities for property: Electricity Connected, Natural Gas Connected
Community & HOA
Location
- Region: Garden Valley
Financial & listing details
- Price per square foot: $459/sqft
- Tax assessed value: $724,847
- Annual tax amount: $2,774
- Date on market: 8/14/2026
- Listing terms: Cash,Conventional,VA Loan
- Ownership: Fee Simple
- Electric utility on property: Yes
Estimated market value
$1,182,300
$1.12M - $1.24M
$4,057/mo
Price history
Price history is unavailable.
Public tax history
| Year | Property taxes | Tax assessment |
|---|---|---|
| 2025 | $2,774 +8.8% | $724,847 -14.3% |
| 2024 | $2,550 -16.3% | $845,306 +8.1% |
| 2023 | $3,046 +11.1% | $782,250 -0.6% |
| 2022 | $2,743 -7.5% | $787,263 +78.7% |
| 2021 | $2,967 +0.1% | $440,530 +0.6% |
| 2020 | $2,965 -6.7% | $438,036 +16.3% |
| 2019 | $3,178 | $376,509 -4.7% |
| 2018 | $3,178 +22.6% | $395,187 +66.6% |
| 2017 | $2,591 | $237,138 -0.6% |
| 2016 | $2,591 -1.6% | $238,456 -24.7% |
| 2015 | $2,634 | $316,669 +8.2% |
| 2014 | $2,634 +11.6% | $292,607 +6.3% |
| 2013 | $2,360 | $275,278 +16.1% |
| 2012 | $2,360 | $237,152 |
Find assessor info on the county website
Monthly payment
Est. payment
Payment breakdown
Explore the cost of this home by adjusting the details. Changes won't be saved.Climate risks
Neighborhood: 83622
Nearby schools
Schools provided by the listing agent
- Elementary: Garden Vly
- Middle: Garden Valley
- High: Garden Valley
- District: Garden Valley School District #71
Source: IMLS. This data may not be complete. We recommend contacting the local school district to confirm school assignments for this home.
- $1,092,4002 bd1 ba2.1k sqft101 Windy River Rd, Garden Valley, ID 83622Off Market
- $--13.17 acresWindy River Garden Valley, Garden Valley, ID 83622Off Market
- $761,900-- bd-- ba-- sqft79 Windy River Rd, Garden Valley, ID 83622Off Market
- $227,9003 bd2 ba840 sqft79 Windy River Rd, Garden Valley, ID 83622Off Market
Similar homes
- $1,175,0004 bd3 ba2.3k sqft28 Southfork Ln, Garden Valley, ID 83622Active
 MLS ID #99004038, Kraig Wees, Garden Valley Properties. IMLS
 - $1,137,7004 bd3 ba3.5k sqft10 Scriver Creek Rd, Garden Valley, ID 83622Active
 MLS ID #98997229, Marla Berger, Silvercreek Realty Group. IMLS
 - $1,100,0003 bd2 ba2.1k sqft26 Quail Run, Garden Valley, ID 83622Active
 MLS ID #98991962, Valerie Jones, Garden Valley Homes & Land. IMLS
 - $699,0003 bd3 ba2.1k sqft3 Boone Rd, Garden Valley, ID 83622New
 MLS ID #99004049, Kraig Wees, Garden Valley Properties. IMLS
