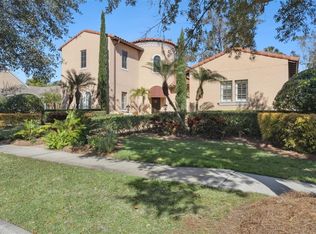
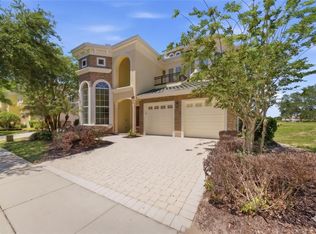
Located in beautiful South Village, this stunning fully furnished 5-bedroom, 4.5-bath pool home offers tranquil pond and water views, a long driveway with ample parking, and an exceptional layout designed for both everyday living and entertaining. Light, bright, and beautifully open, the home welcomes you with elegant formal living and dining spaces featuring hardwood floors, crown molding, and plantation shutters. At the heart of the home is the comfortable living area filled with natural light and showcasing beautiful views of the pool, pond, and conservation beyond. The spacious kitchen opens seamlessly to this inviting space, creating the perfect setting for gathering and entertaining. The generously sized downstairs primary suite provides privacy and convenience, while upstairs you will find three additional bedrooms, two full baths, and a wonderful retreat area. Step outside to your private outdoor oasis featuring a screened patio with pool and spa, brick pavers, a large covered pavered lanai with ample seating space, and breathtaking tranquil water views. This one-of-a-kind lake lot truly captures the best of Celebration living and is perfect for entertaining. Adding even more flexibility, the studio garage apartment is ideal for guests, a home office, or rental income opportunity. Beautifully maintained and thoughtfully upgraded throughout, this exceptional South Village home is being offered fully furnished, making it truly move-in ready. Additional updates include a new roof in 2017 and replacement of the main home AC in 2024. Celebration offers miles of walking and biking trails, community pools, parks, playgrounds, dog parks, golf, tennis, seasonal events, farmers markets, and a vibrant downtown filled with boutique shopping and dining. Ideally located just minutes from Walt Disney World, major attractions, shopping, and Orlando International Airport. Call to schedule your private showing today.
For sale
$1,550,000
930 Croton Rd, Celebration, FL 34747
5beds
3,600sqft
Est.: Get pre-qualified
Single Family Residence
Built in 2000
7,231 Square Feet Lot
$-- Zestimate®
$431/sqft
$149/mo HOA
What's special
Brick paversBreathtaking tranquil water viewsHardwood floorsPlantation shuttersCrown molding
- 10 days |
- 1,489 |
- 75 |
Likely to sell faster than
Zillow last checked:
Listing updated:
Listing Provided by:
Tiffany Baro, PA 321-281-7536,
STANICA REALTY GROUP 786-562-7960
Source: Stellar MLS,MLS#: O6409064 Originating MLS: Orlando Regional
Originating MLS: Orlando Regional
Tour with a local agent
Facts & features
Interior
Bedrooms & bathrooms
- Bedrooms: 5
- Bathrooms: 5
- Full bathrooms: 4
- 1/2 bathrooms: 1
Rooms
- Room types: Family Room, Dining Room, Living Room, Garage Apartment, Utility Room, Loft
Primary bedroom
- Features: Walk-In Closet(s)
- Level: First
- Area: 234 Square Feet
- Dimensions: 18x13
Bedroom 2
- Features: Built-in Closet
- Level: Second
- Area: 130 Square Feet
- Dimensions: 13x10
Bedroom 3
- Features: Built-in Closet
- Level: Second
- Area: 143 Square Feet
- Dimensions: 13x11
Bedroom 4
- Features: Built-in Closet
- Level: Second
- Area: 144 Square Feet
- Dimensions: 12x12
Dining room
- Level: First
- Area: 143 Square Feet
- Dimensions: 13x11
Family room
- Level: First
- Area: 380 Square Feet
- Dimensions: 20x19
Kitchen
- Features: Built-in Closet
- Level: First
- Area: 120 Square Feet
- Dimensions: 12x10
Living room
- Level: First
- Area: 169 Square Feet
- Dimensions: 13x13
Heating
- Central
Cooling
- Central Air
Appliances
- Included: Dishwasher, Disposal, Dryer, Electric Water Heater, Microwave, Range, Refrigerator, Washer
- Laundry: Laundry Room
Features
- Ceiling Fan(s), Crown Molding, Eating Space In Kitchen, High Ceilings, Kitchen/Family Room Combo, Open Floorplan, Primary Bedroom Main Floor, Walk-In Closet(s)
- Flooring: Carpet, Ceramic Tile, Engineered Hardwood
- Windows: Blinds, Window Treatments
- Has fireplace: No
- Furnished: Yes
Interior area
- Total structure area: 4,363
- Total interior livable area: 3,600 sqft
Video & virtual tour
Property
Parking
- Total spaces: 2
- Parking features: Driveway, Garage Door Opener
- Garage spaces: 2
- Has uncovered spaces: Yes
Features
- Levels: Two
- Stories: 2
- Patio & porch: Covered, Front Porch, Rear Porch, Screened
- Exterior features: Irrigation System, Private Mailbox, Sidewalk
- Has private pool: Yes
- Pool features: Gunite, Heated, In Ground, Screen Enclosure
- Has spa: Yes
- Spa features: In Ground
- Has view: Yes
- View description: Water, Pond
- Has water view: Yes
- Water view: Water,Pond
Lot
- Size: 7,231 Square Feet
- Features: Landscaped, Sidewalk
- Residential vegetation: Mature Landscaping, Trees/Landscaped
Details
- Parcel number: 072528281700011240
- Zoning: OPUD
- Special conditions: None
Construction
Type & style
- Home type: SingleFamily
- Architectural style: Coastal
- Property subtype: Single Family Residence
Materials
- Wood Frame
- Foundation: Slab
- Roof: Shingle
Condition
- New construction: No
- Year built: 2000
Utilities & green energy
- Sewer: Public Sewer
- Water: Public
- Utilities for property: Electricity Connected, Sewer Connected, Underground Utilities, Water Connected
Community & HOA
Community
- Features: Deed Restrictions, Golf, Sidewalks
- Pet fee: $0 monthly
- Subdivision: CELEBRATION SOUTH VILLAGE UNIT 3
HOA
- Has HOA: Yes
- Amenities included: Fitness Center, Park, Playground, Pool, Tennis Court(s)
- Services included: Community Pool, Maintenance Grounds
- HOA fee: $149 monthly
- HOA name: Celebration Residential Owners Association (CROA)
- HOA phone: 407-566-1200
Location
- Region: Celebration
Financial & listing details
- Price per square foot: $431/sqft
- Tax assessed value: $882,600
- Annual tax amount: $13,455
- Date on market: 5/20/2026
- Cumulative days on market: 11 days
- Listing terms: Cash,Conventional
- Ownership: Fee Simple
- Total actual rent: 0
- Electric utility on property: Yes
- Road surface type: Paved
Estimated market value
Not available
Estimated sales range
Not available
Not available
Price history
| Date | Event | Price |
|---|---|---|
| 5/20/2026 | Listed for sale | $1,550,000+81.7%$431/sqft |
Source:  Stellar MLS #O6409064 Report a problem Stellar MLS #O6409064 Report a problem | ||
| 9/17/2008 | Sold | $853,000-4%$237/sqft |
Source: Stellar MLS #S4626694 Report a problem | ||
| 8/11/2008 | Price change | $889,000+7.8%$247/sqft |
Source: Keller Williams Realty #S4626694 Report a problem | ||
| 7/24/2008 | Listed for sale | $825,000+75.5%$229/sqft |
Source: Keller Williams Realty #S4626694 Report a problem | ||
| 5/5/2003 | Sold | $470,000+4.1%$131/sqft |
Source: Public Record Report a problem | ||
| 11/21/2000 | Sold | $451,700$125/sqft |
Source: Public Record Report a problem | ||
Public tax history
| Year | Property taxes | Tax assessment |
|---|---|---|
| 2024 | $12,368 +6.3% | $882,600 +3.9% |
| 2023 | $11,631 +13.4% | $849,800 +19% |
| 2022 | $10,253 +10.3% | $714,000 +19.2% |
| 2021 | $9,292 +3.3% | $599,000 +4.5% |
| 2020 | $8,999 +1.2% | $573,000 +3% |
| 2019 | $8,891 | $556,500 +2.5% |
| 2018 | $8,891 -2.4% | $543,100 +1% |
| 2017 | $9,109 -1.2% | $537,600 +2.9% |
| 2016 | $9,223 -3.6% | $522,700 +5.3% |
| 2015 | $9,572 +5.1% | $496,300 +3.5% |
| 2014 | $9,105 | $479,500 +9% |
| 2013 | -- | $440,100 +3.4% |
| 2012 | -- | $425,500 +2.4% |
| 2011 | -- | $415,400 -5.5% |
| 2010 | -- | $439,600 -19.9% |
| 2009 | -- | $548,800 -15.8% |
| 2008 | -- | $652,000 |
Find assessor info on the county website
Monthly payment
Est. payment$--/mo
Payment breakdown
Explore the cost of this home by adjusting the details. Changes won't be saved.
All calculations are estimates and provided by Zillow, Inc. for informational purposes only. Actual amounts may vary.
HOA fees may include property taxes on listings classified as Co-Ops. Contact the listing agent and/or owner for fee details.
Mortgage interest rates are dependent on a number of factors, including credit score, down payment, and repayment length. Interest rate data provided by Zillow Group Marketplace, Inc. as of 1/1/1970 from various mortgage lenders with which we have lead or other similar arrangements; the Estimated Payment is an average of those rates.
See how much you could borrow to make a competitive offer.
Climate risks
Neighborhood: South Village
Nearby schools
GreatSchools rating
- 9/10Celebration SchoolGrades: K-8Distance: 1 mi
- 5/10Celebration High SchoolGrades: 9-12Distance: 1.1 mi
Schools provided by the listing agent
- Elementary: Celebration K-8
- Middle: Celebration K-8
- High: Celebration High
Source: Stellar MLS. This data may not be complete. We recommend contacting the local school district to confirm school assignments for this home.
A local agent can set up tours, give advice and negotiate with sellers.
A local lender can help you make sure your offer is ready when you are.


- Florida
- Osceola County
- Kissimmee
- 34747
- South Village
- 930 Croton Rd
Nearby cities
Nearby neighborhoods
Nearby zip codes
Other Kissimmee Topics
