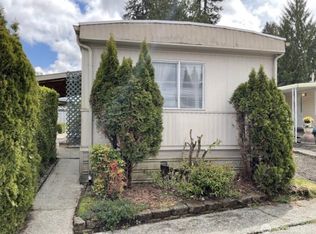
Check out this lovely 2 bedroom plus den, l3/4 bath manufactured home in this desireable 55+ Co-op comminity in Tumwater. Tumwater Mobile Estates provides a quiet and peaceful environment. Enjoy a stroll around the lake/pond with bench seats under shade trees. Utilize the club house for gatherings and events. Home features include brand new carpet, all appliances included, covered extended front porch, very easy landscape, heat pump, central air conditioning, generator and separate shop & storage off the carport. Lots of parking and partial fencing. Dining room built-in buffet with light and bright picture windows. Window fabrics stay, sofa & dining room negotiable. Ready for your personal touches throughout. Great convenient location. Nearby shopping w/ Fred Meyer, Costco, restaurants and I-5 access. Best value in the community and price to sell fast! Affordable park rent. Come take a look asap! This could be your next forever home!
Active
Listed by: Keller Williams South Sound • Elaine L Hodson
$59,900
930 Trosper Road SW #122, Tumwater, WA 98512
2beds
960sqft
Manufactured Home
Built in 1972
113 Square Feet Lot
$-- Zestimate®
$62/sqft
$-- HOA
What's special
- --
- on Zillow
- 139
- views
- 7
- saves
Likely to sell faster than
Zillow last checked:
Listing updated:
Listed by:
Elaine L Hodson,
Keller Williams South Sound
Source: NWMLS as distributed by MLS GRID,MLS#: 2589041
Facts & features
Interior
Bedrooms & bathrooms
- Bedrooms: 2
- Bathrooms: 1
- 3/4 bathrooms: 1
Rooms
- Room types: Den/Office, Dining Room, Entry, Kitchen Without Eating Space, Living Room, Utility Room
Heating
- Forced Air, Heat Pump, Electric
Cooling
- Forced Air, Heat Pump
Appliances
- Included: Dishwasher, Microwave, Refrigerator, Stove(s)/Range(s), Dishwasher(s), Microwave(s), Refrigerator(s), Water Heater: Electric, Water Heater Location: Enclosed from side exterior
Features
- Flooring: Vinyl, Carpet
- Windows: Double Pane Windows
- Has fireplace: No
Interior area
- Total structure area: 960
- Total interior livable area: 960 sqft
Property
Parking
- Parking features: Carport
- Has carport: Yes
Features
- Levels: One
- Stories: 1
- Patio & porch: Water Heater
- Has view: Yes
- View description: Pond, Territorial
- Has water view: Yes
- Water view: Pond
- Park: Tumwater Mobile Estates
Lot
- Size: 113 Square Feet
- Dimensions: 114
- Features: Curbs, Paved, Sidewalk
Details
- Parcel number: 99800178200
- Lease amount: $850
- Special conditions: Standard
Construction
Type & style
- Home type: MobileManufactured
- Architectural style: Manuf-Double Wide
- Property subtype: Manufactured Home
Materials
- Metal/Vinyl
- Foundation: Tie Down
- Roof: Metal,Torch Down
Condition
- Good
- Year built: 1972
Utilities & green energy
- Electric: Company: PSE
- Sewer: Company: Park provided
- Water: Public, Company: Park provided
Green energy
- Energy efficient items: Double Pane Windows
Community & HOA
Community
- Senior community: Yes
- Subdivision: Tumwater
Location
- Region: Tumwater
Financial & listing details
- Price per square foot: $62/sqft
- Tax assessed value: $70,200
- Annual tax amount: $713
- Date on market: 9/29/2026
- Inclusions: Awnings, Dishwasher(s), Drapes, Garbage, Microwave(s), Refrigerator(s), Sewer, Stove(s)/Range(s), Water
- Body type: Double Wide
Estimated market value
Not available
Estimated sales range
Not available
Not available
Price history
| Date | Event | Price |
|---|---|---|
| 9/29/2026 | Listed for sale | $59,900+130.4%$62/sqft |
Source:  NWMLS as distributed by MLS GRID #2589041 Report a problem NWMLS as distributed by MLS GRID #2589041 Report a problem | ||
| 7/6/2006 | Sold | $26,000+73.3%$27/sqft |
Source: Agent Provided Report a problem | ||
| 4/22/2005 | Sold | $15,000$16/sqft |
Source: Agent Provided Report a problem | ||
Public tax history
| Year | Property taxes | Tax assessment |
|---|---|---|
| 2025 | $698 +22.3% | $70,200 +22.1% |
| 2024 | $571 +30.5% | $57,500 +31.3% |
| 2023 | $438 +6.5% | $43,800 +3.8% |
| 2022 | $411 +8.3% | $42,200 +30.7% |
| 2021 | $379 +9.3% | $32,300 +19.2% |
| 2020 | $347 +32.2% | $27,100 +9.7% |
| 2019 | $262 +16.3% | $24,700 +16.5% |
| 2018 | $226 +44.4% | $21,200 +42.3% |
| 2017 | $156 | $14,900 +11.2% |
| 2016 | $156 | $13,400 +16.5% |
| 2014 | $156 | $11,500 +13.9% |
| 2013 | -- | $10,100 |
| 2012 | $170 | -- |
| 2011 | -- | -- |
| 2010 | -- | -- |
| 2009 | $154 | -- |
| 2008 | -- | -- |
| 2007 | $163 -46.5% | -- |
| 2006 | $305 | -- |
| 2004 | -- | -- |
Find assessor info on the county website
Monthly payment
Climate risks
Neighborhood: 98512
Nearby schools
Schools provided by the listing agent
- High: Tumwater High
Source: NWMLS as distributed by MLS GRID. This data may not be complete. We recommend contacting the local school district to confirm school assignments for this home.

Similar homes
- $55,0002 bd1 ba784 sqft930 Trosper Road SW #129, Tumwater, WA 98512Active
 MLS ID #2546751, Kristine Anderson. NWMLS as distributed by MLS GRID
 - $60,0002 bd2 ba896 sqft4707 Black Lake Belmore Road SW #41, Olympia, WA 98512Active
 MLS ID #2558284, Wendy Sigel. NWMLS as distributed by MLS GRID
 - $55,0002 bd1 ba896 sqft4707 Black Lake Belmore Road SW #34, Olympia, WA 98512Active
 MLS ID #2572182, Denise Steigers. NWMLS as distributed by MLS GRID
 - $85,0002 bd2 ba1.1k sqft5705 Litterock Road SW #10, Tumwater, WA 98512Active
 MLS ID #2510220, Chris C. Nye. NWMLS as distributed by MLS GRID
 - $39,9993 bd2 ba1k sqft1111 Archwood Dr SW Unit 343, Olympia, WA 98502Active
 MLS ID #349290944, Eric Zechenelly, Willamette Equity Brokerage LLC. RMLS (OR)
