Built in 2023, this 5-bedroom, 3-bath barndominium sits on 23.2 wooded acres. Pole barn construction on a slab foundation and radiant in-floor heat throughout provide durability and comfort. The spacious great room features impressive 14-ft ceilings, open living space and a woodstove for supplemental heat. Two separate bedroom suites offer private bathrooms. An attached pole barn garage and an additional pole barn provide abundant storage and enclosed parking. Relax on the covered back porch overlooking the expansive wooded property, offering plenty of room to enjoy the outdoors and make the property your own.
Contingent
$450,000
9301 Passenheim Rd, Gaylord, MI 49735
5beds
2,496sqft
Single Family Residence
Built in 2023
23.2 Acres Lot
$439,900 Zestimate®
$180/sqft
$-- HOA
What's special
Attached pole barn garageSpacious great roomRadiant in-floor heat throughoutOpen living spaceWoodstove for supplemental heat
- 15 days
- 2,998
- 289
Zillow last checked:
Listing updated:
Listed by:
Hannah Techel 989-858-0464,
The TEAM Real Estate Group 989-732-6500
Source: WWMLS,MLS#: 201843173
Facts & features
Interior
Bedrooms & bathrooms
- Bedrooms: 5
- Bathrooms: 3
- Full bathrooms: 3
Heating
- Propane, Radiant Floor, Wood, Wood Stove
Appliances
- Included: Water Heater, Washer, Range/Oven, Refrigerator, Microwave, Dryer, Dishwasher
- Laundry: Main Level
Features
- Ceiling Fan(s), Vaulted Ceiling(s), Walk-In Closet(s), Split Bdrm Flr Plan
Interior area
- Total structure area: 2,496
- Total interior livable area: 2,496 sqft
- Finished area above ground: 2,496
Property
Parking
- Parking features: Garage
- Has garage: Yes
Features
- Patio & porch: Deck
- Exterior features: Garden
- Frontage type: None
Lot
- Size: 23.2 Acres
- Dimensions: 23.20 Acres
- Features: Adj State/Federal Ld, Landscaped, Natural
Details
- Additional structures: Pole Building
- Parcel number: 09001910002008
- Special conditions: Trust,Listing Status; Active w/ Contingencies
Construction
Type & style
- Home type: SingleFamily
- Architectural style: Barndominium
- Property subtype: Single Family Residence
Materials
- Foundation: Slab
Condition
- Year built: 2023
Utilities & green energy
- Sewer: Septic Tank
Community & HOA
Community
- Subdivision: T29N R3W
Location
- Region: Gaylord
Financial & listing details
- Price per square foot: $180/sqft
- Tax assessed value: $89,600
- Annual tax amount: $1,251
- Date on market: 10/5/2026
- Listing terms: Cash,Conventional Mortgage,FHA,USDA/RD,VA Loan
- Road surface type: Paved, Maintained
Estimated market value
$439,900
$418,000 - $462,000
$3,874/mo
Price history
| Date | Event | Price |
|---|---|---|
| 10/19/2026 | Contingent | $450,000$180/sqft |
Source:  WWMLS #201843173 Report a problem WWMLS #201843173 Report a problem | ||
| 10/5/2026 | Listed for sale | $450,000+0.2%$180/sqft |
Source: WWMLS #201843173 Report a problem | ||
| 9/24/2026 | Listing removed | $449,000$180/sqft |
Source: WWMLS #201842478 Report a problem | ||
| 9/16/2026 | Price change | $449,000-4.5%$180/sqft |
Source: WWMLS #201842478 Report a problem | ||
| 9/11/2026 | Price change | $470,000-1.1%$188/sqft |
Source: WWMLS #201842478 Report a problem | ||
| 9/5/2026 | Price change | $475,000-2.2%$190/sqft |
Source: WWMLS #201842478 Report a problem | ||
| 8/31/2026 | Listed for sale | $485,900$195/sqft |
Source: WWMLS #201842478 Report a problem | ||
Public tax history
| Year | Property taxes | Tax assessment |
|---|---|---|
| 2026 | $1,251 -11.4% | $44,800 +0.9% |
| 2025 | $1,412 +8.6% | $44,400 +3.7% |
| 2024 | $1,301 | $42,800 +35.4% |
| 2023 | -- | $31,600 +97.5% |
| 2022 | $210 -7% | $16,000 +190.9% |
| 2021 | $226 -43.8% | $5,500 |
| 2020 | $401 | $5,500 |
| 2018 | -- | $5,500 |
Find assessor info on the county website
Monthly payment
Est. payment
Payment breakdown
Explore the cost of this home by adjusting the details. Changes won't be saved.Climate risks
Neighborhood: 49735
Similar homes
- $449,9003 bd2 ba2.4k sqft2822 Kujawa Rd, Gaylord, MI 49735For Sale
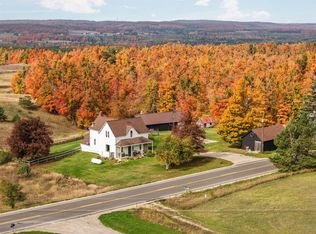
 MLS ID #201841695, Jamie Kurth, smith realty GROUP. WWMLS
 - $449,0003 bd3 ba2.7k sqft3727 Brandie Ln, Frederic, MI 49733For Sale
 MLS ID #201843124, Ginny McClarren, EverGreen Home Realty. WWMLS
 - $448,0003 bd3 ba3k sqft5556 Pueblo Trl, Gaylord, MI 49735For Sale
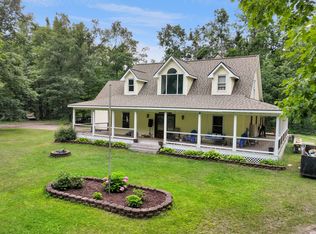 MLS ID #201841998, TEAM SHERI, COLDWELL BANKER SCHMIDT GAYLORD. WWMLS
 - $315,0003 bd2 ba1.6k sqft2438 Van Tyle Rd, Gaylord, MI 49735For Sale
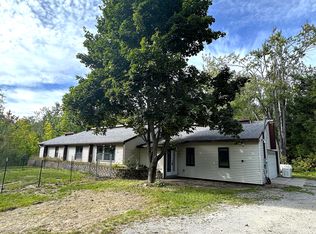 MLS ID #201843375, Samantha VanSickle, Real Broker LLC - Northern Michigan. WWMLS
 - $349,0004 bd2 ba1.6k sqft680 Sparr Rd, Gaylord, MI 49735For SaleMLS ID #201843425, Tiffany A Newcombe, The TEAM Real Estate Group. WWMLS
- $549,9004 bd2 ba1.8k sqft1351 Pointe Dr, Gaylord, MI 49735For SaleMLS ID #201841534, Jamie Kurth, smith realty GROUP. WWMLS
- $379,9003 bd2 ba2.1k sqft738 Timber Valley Rd, Gaylord, MI 49735For SaleMLS ID #201842774, Michael Dennis McGuire, Century 21 Realty North Grayling. WWMLS
- $465,0003 bd2 ba3.2k sqft570 Berkshire Ln, Gaylord, MI 49735For SaleMLS ID #201841741, Celeste Feole, Alpine Realty Group-Gaylord. WWMLS
- $435,0006 bd4 ba3.4k sqft11620 Goodfellow Dr, Frederic, MI 49733For SaleMLS ID #201841224, Anna Tomaski, COLDWELL BANKER SCHMIDT GAYLORD. WWMLS
- $324,9004 bd2 ba2.2k sqft2036 Sunrise Ct, Gaylord, MI 49735For Sale
 MLS ID #26053717, Jeff S. Burke, EXP Realty LLC. MichRIC
 - $524,0003 bd3 ba3.3k sqft1332 Cherry Log Ct, Gaylord, MI 49735For SaleMLS ID #201840599, Lesa B Jarski, smith realty GROUP. WWMLS
- $369,0004 bd3 ba2.5k sqft1735 Redwood Dr, Gaylord, MI 49735For SaleMLS ID #201843291, TEAM SHERI, COLDWELL BANKER SCHMIDT GAYLORD. WWMLS
- $485,0004 bd3 ba3.6k sqft1541 Clearview Ln, Gaylord, MI 49735For SaleMLS ID #201838780, Sarah Harding, Real Broker LLC - Northern Michigan. WWMLS
- $499,0003 bd3 ba2.4k sqft7431 Arrowroot Trl, Gaylord, MI 49735For SaleMLS ID #201841879, Donna S Stubenvoll, Real Estate One of Gaylord. WWMLS
- $624,0003 bd2 ba2.5k sqft5395 Beachview Dr, Gaylord, MI 49735For SaleMLS ID #201842989, Team Boyden, Real Broker LLC - Northern Michigan. WWMLS
- $315,0003 bd3 ba2.5k sqft6559 Forest Park Trl, Gaylord, MI 49735For SaleMLS ID #201842942, Anna Tomaski, COLDWELL BANKER SCHMIDT GAYLORD. WWMLS
- $549,9002 bd2 ba1.8k sqft4779 Beechwood Ave, Gaylord, MI 49735For SaleMLS ID #201842790, Sarah Harding, Real Broker LLC - Northern Michigan. WWMLS
