Welcome home to this gorgeous 4-bedroom, 2.5-bath brick home situated on almost a full acre in Saline County and located within the Bryant School District. With 2,484 square feet of spacious living area, this home offers the perfect blend of comfort, functionality, and country living. The inviting open floor plan features a spacious kitchen, living, and dining area, creating an ideal space for entertaining and everyday family life. The kitchen offers an expansive pantry with plenty of storage. The large master suite provides a private retreat with plenty of room to relax. Enjoy the outdoors from the large covered front and back porches, perfect for morning coffee, entertaining guests, or simply taking in the peaceful surroundings. A 2-car garage provides convenient parking and additional storage. With its beautiful brick exterior, spacious floor plan, generous lot, and desirable Bryant School District location, this home is a must-see! Country charm, modern comfort, and plenty of room to spread out—this one has it all!
Active
$525,000
9305 Zuber, Alexander, AR 72002
4beds
2,484sqft
Single Family Residence
Built in 2026
0.81 Acres Lot
$523,300 Zestimate®
$211/sqft
$-- HOA
What's special
Generous lotAlmost a full acreSpacious floor planBeautiful brick exteriorInviting open floor plan
- 65 days
- 121
- 17
Zillow last checked:
Listing updated:
Listed by:
Laithe D Massey 501-206-5442,
Baxley-Penfield-Moudy Realtors 501-315-5000
Source: CARMLS,MLS#: 26034221
Facts & features
Interior
Bedrooms & bathrooms
- Bedrooms: 4
- Bathrooms: 3
- Full bathrooms: 2
- 1/2 bathrooms: 1
Dining room
- Features: Kitchen/Dining Combo
Heating
- Natural Gas
Cooling
- Electric
Appliances
- Included: Microwave, Gas Range, Disposal, Plumbed For Ice Maker, Gas Water Heater, Tankless Water Heater
- Laundry: Washer Hookup, Electric Dryer Hookup, Laundry Room
Features
- Ceiling Fan(s), Walk-in Shower, Granite Counters, Sheet Rock, All Bedrooms Down
- Flooring: Vinyl, Tile
- Doors: Insulated Doors
- Windows: Insulated Windows, Low Emissivity Windows
- Basement: None
- Attic: Floored
- Has fireplace: Yes
Interior area
- Total structure area: 2,484
- Total interior livable area: 2,484 sqft
Property
Parking
- Total spaces: 2
- Parking features: Garage, Two Car
- Has garage: Yes
Features
- Levels: One
- Stories: 1
- Patio & porch: Patio, Porch
Lot
- Size: 0.81 Acres
- Features: Level, Rural Property, Cleared, Not in Subdivision
Details
- Parcel number: 00107584006
Construction
Type & style
- Home type: SingleFamily
- Architectural style: Traditional
- Property subtype: Single Family Residence
Materials
- Brick
- Foundation: Slab
- Roof: Shingle
Condition
- New construction: Yes
- Year built: 2026
Utilities & green energy
- Electric: Electric-Co-op
- Gas: Gas-Natural
- Sewer: Septic Tank
- Water: Public
- Utilities for property: Natural Gas Connected
Green energy
- Energy efficient items: Doors
Community & HOA
Community
- Features: No Fee
- Security: Smoke Detector(s)
- Subdivision: Saline
HOA
- Has HOA: No
Location
- Region: Alexander
Financial & listing details
- Price per square foot: $211/sqft
- Annual tax amount: $2,000
- Date on market: 8/21/2026
- Listing terms: VA Loan,FHA,Conventional,USDA Loan
- Road surface type: Paved
Estimated market value
$523,300
$497,000 - $549,000
$2,547/mo
Price history
| Date | Event | Price |
|---|---|---|
| 8/21/2026 | Listed for sale | $525,000$211/sqft |
Source:  CARMLS #26034221 Report a problem CARMLS #26034221 Report a problem | ||
Public tax history
Tax history is unavailable.
Monthly payment
Est. payment
Payment breakdown
Explore the cost of this home by adjusting the details. Changes won't be saved.Climate risks
Neighborhood: 72002
Similar homes
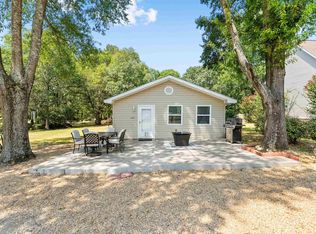
- $600,0004 bd3 ba2.7k sqft8498 Buck Rd, Alexander, AR 72002For Sale By Owner

- $495,0004 bd3 ba2.6k sqft7032 Kasen Dr, Alexander, AR 72002For Sale
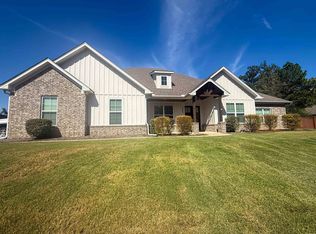
 MLS ID #26041729, Harmony McClung, Crye-Leike REALTORS Benton Branch. CARMLS
 - $450,0004 bd3 ba2.7k sqft9024 Greenstone Dr, Alexander, AR 72002For Sale
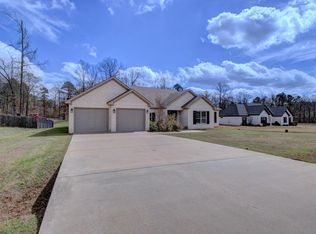 MLS ID #26033669, Angel L Hills, Crye-Leike Realtors Financial Centre Branch. CARMLS
 - $510,0004 bd3 ba2.9k sqft5304 Bentwater Dr, Alexander, AR 72002For Sale
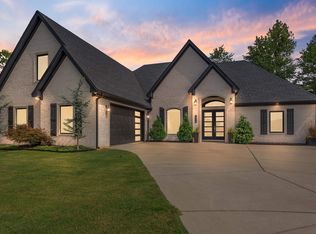 MLS ID #26025621, Luke Dorey, LPT Realty Conway. CARMLS
 - $550,0004 bd3 ba2.6k sqft7071 Star Dust Ln, Benton, AR 72002New ConstructionMLS ID #26041807, Jonathan Stone, Arkansas Land & Realty, Inc.. CARMLS
- $575,0004 bd4 ba2.6k sqft6200 Lombard Rd, Alexander, AR 72002For SaleMLS ID #26034725, Denise Hyde, Old South Realty. CARMLS
- $470,0004 bd2 ba2.6k sqft5204 Castaway Bay Dr, Alexander, AR 72002For SaleMLS ID #26037391, Dara Calley, IRealty Arkansas - Benton. CARMLS
- $519,9003 bd2 ba3.1k sqft6821 Lombard Rd, Bryant, AR 72002For SaleMLS ID #26031799, Pragya Mathur, Axen Realty. CARMLS
- $514,9004 bd3 ba3.1k sqft9016 Naples Cv, Benton, AR 72019For SaleMLS ID #26037269, Dione Jessup, Halsey Real Estate - Benton. CARMLS
- $489,2004 bd3 ba2.5k sqft7053 Star Dust Ln, Benton, AR 72019New ConstructionMLS ID #26042968, Krystina Bullard, Bailey & Company Real Estate. CARMLS
- $547,8954 bd5 ba2.8k sqft7030 Star Dust Ln, Alexander, AR 72002New ConstructionMLS ID #26038307, Benjamin Oxner, Michele Phillips & Co. Realtors. CARMLS
- $506,5004 bd3 ba2.5k sqft7029 Stardust Trl, Benton, AR 72022New ConstructionMLS ID #26042236, Jeremiah Oltmans, Crye-Leike REALTORS Bryant. CARMLS
- $639,9005 bd4 ba2.9k sqft4327 Sparks Rd, Alexander, AR 72002For SaleMLS ID #26038947, Laithe D Massey, Baxley-Penfield-Moudy Realtors. CARMLS
- $519,3004 bd4 ba2.6k sqft7043 Star Dust Ln, Alexander, AR 72002New ConstructionMLS ID #26019488, Amanda White, Anchor & Oak Realty Group. CARMLS
- $499,0003 bd2 ba2.1k sqft8409 Carrie Dr, Benton, AR 72019For SaleMLS ID #26036911, Allison Pickell, CBRPM Group. CARMLS
- $495,5004 bd3 ba2.5k sqft7040 Stardust Trl, Benton, AR 72022New ConstructionMLS ID #26042195, Jeremiah Oltmans, Crye-Leike REALTORS Bryant. CARMLS
- $385,0004 bd2 ba2k sqft4845 Coronell Way, Alexander, AR 72002New ConstructionMLS ID #26035724, RJ Hawk, Realty One Group - Pinnacle. CARMLS
- $500,0004 bd4 ba2.7k sqft5018 Kensington Dr, Benton, AR 72019For SaleMLS ID #26041838, Jimmie Jacobs, Moore and Co., Realtors - Benton. CARMLS
- $580,0004 bd3 ba3.1k sqft7321 Lake Point Cir, Benton, AR 72019For SaleMLS ID #26042446, Frankie L Rivers, Anchor & Oak Realty Group. CARMLS
- $489,0004 bd3 ba2.5k sqft7717 S Shoreline Blvd, Benton, AR 72019For SaleMLS ID #26041871, Amanda White, Anchor & Oak Realty Group. CARMLS
