Breathtaking 5-Bedroom Home on 3.1 Acres with Pond, Shop & Gated Entry Discover the space, privacy, and versatility this beautiful 5-bedroom, 3.5-bathroom brick and rock home has to offer, nestled on approximately 3.1 acres. Designed with both comfort and functionality in mind, this property features a spacious bonus room, dedicated safe room, and a long list of desirable features. The home is built with 2x6 exterior walls and offers a mix of LVP and ceramic tile flooring throughout. The kitchen features gorgeous granite countertops, while the home is equipped with a gas water heater, stove, heat, and a gas starter for a wood-burning fireplace. For added peace of mind, the property includes a manual transfer switch for a generator, providing an excellent backup power option. The dedicated safe room adds another valuable feature for security and peace of mind. Outside, enjoy the privacy and beauty of 3.1 acres, complete with a pond, well, shop, fence and gated front entrance. Whether you're looking for room to spread out, space for hobbies and equipment, or a peaceful place to call home, this property offers a rare combination of acreage and amenities.
Accepting back-up offers
$639,900
4327 Sparks Rd, Alexander, AR 72002
5beds
2,974sqft
Single Family Residence
Built in 2015
3.1 Acres Lot
$626,200 Zestimate®
$215/sqft
$-- HOA
What's special
Spacious bonus roomGated front entranceDedicated safe room
- 29 days
- 1,612
- 219
Zillow last checked:
Listing updated:
Listed by:
Laithe D Massey 501-206-5442,
Baxley-Penfield-Moudy Realtors 501-315-5000
Source: CARMLS,MLS#: 26038947
Facts & features
Interior
Bedrooms & bathrooms
- Bedrooms: 5
- Bathrooms: 4
- Full bathrooms: 3
- 1/2 bathrooms: 1
Rooms
- Room types: Den/Family Room, Office/Study, Bonus Room
Dining room
- Features: Separate Dining Room, Eat-in Kitchen
Appliances
- Included: Microwave, Gas Range, Dishwasher, Disposal, Plumbed For Ice Maker, Gas Water Heater
- Laundry: Washer Hookup, Electric Dryer Hookup, Laundry Room
Features
- Walk-In Closet(s), Built-in Features, Ceiling Fan(s), Walk-in Shower, Sheet Rock, Sheet Rock Ceiling, Primary Bedroom/Main Lv, Guest Bedroom/Main Lv, Primary Bedroom Apart, Guest Bedroom Apart, 3 Bedrooms Same Level
- Flooring: Vinyl, Tile
- Windows: Insulated Windows, Low Emissivity Windows
- Basement: None
- Has fireplace: Yes
- Fireplace features: Factory Built, Gas Starter
Interior area
- Total structure area: 2,974
- Total interior livable area: 2,974 sqft
Property
Parking
- Total spaces: 3
- Parking features: Garage, Parking Pad, Three Car, Garage Door Opener, Garage Faces Side
- Has garage: Yes
Features
- Levels: Two
- Stories: 2
- Patio & porch: Patio, Porch
- Exterior features: Rain Gutters, Shop, Other
- Fencing: Full
Lot
- Size: 3.1 Acres
- Features: Sloped, Level, Rural Property
Details
- Parcel number: 31600003000
Construction
Type & style
- Home type: SingleFamily
- Architectural style: Contemporary
- Property subtype: Single Family Residence
Materials
- Brick, Stone, Radiant Barrier
- Foundation: Slab
- Roof: Shingle
Condition
- New construction: No
- Year built: 2015
Utilities & green energy
- Electric: Electric-Co-op
- Gas: Gas-Natural
- Sewer: Septic Tank
- Water: Public, Well
- Utilities for property: Natural Gas Connected
Green energy
- Energy efficient items: Insulation, Ridge Vents/Caps
Community & HOA
Community
- Security: Smoke Detector(s), Security System, Safe/Storm Room
- Subdivision: SIERRA HILLS
HOA
- Has HOA: No
Location
- Region: Alexander
Financial & listing details
- Price per square foot: $215/sqft
- Tax assessed value: $402,700
- Annual tax amount: $3,486
- Date on market: 9/25/2026
- Listing terms: VA Loan,FHA,Conventional,Cash
- Road surface type: Paved
Estimated market value
$626,200
$595,000 - $658,000
$2,885/mo
Price history
| Date | Event | Price |
|---|---|---|
| 9/25/2026 | Listed for sale | $639,900+2033%$215/sqft |
Source:  CARMLS #26038947 Report a problem | ||
| 8/5/2013 | Sold | $30,000$10/sqft |
Source: Agent Provided Report a problem | ||
Public tax history
| Year | Property taxes | Tax assessment |
|---|---|---|
| 2025 | $3,487 +1.6% | $76,867 |
| 2024 | $3,431 +2.4% | $76,867 +4.2% |
| 2023 | $3,351 +13.4% | $73,777 +13.7% |
| 2022 | $2,954 +7.6% | $64,890 +5% |
| 2021 | $2,746 | $61,800 |
| 2020 | $2,746 | $61,800 |
| 2019 | $2,746 -0.4% | $61,800 |
| 2018 | $2,758 +6.5% | $61,800 +1.2% |
| 2017 | $2,589 | $61,070 +16.6% |
| 2016 | $2,589 +724% | $52,360 +681.5% |
| 2015 | $314 | $6,700 |
| 2014 | $314 | $6,700 |
| 2013 | $314 | $6,700 |
| 2012 | -- | $6,700 |
| 2011 | -- | $6,700 |
| 2010 | -- | $6,700 |
| 2009 | -- | $6,700 |
Find assessor info on the county website
Monthly payment
Est. payment
Payment breakdown
Explore the cost of this home by adjusting the details. Changes won't be saved.Climate risks
Neighborhood: 72002
Nearby schools
Schools provided by the listing agent
- Elementary: Springhill
- Middle: Bethel
- High: Bryant
Source: CARMLS. This data may not be complete. We recommend contacting the local school district to confirm school assignments for this home.


Similar homes
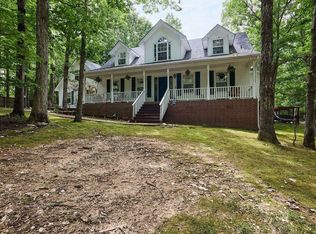
- $600,0004 bd3 ba2.7k sqft8498 Buck Rd, Alexander, AR 72002For Sale By Owner

- $748,9504 bd4 ba4.3k sqft9770 Springhill Farms Dr, Alexander, AR 72002For Sale

 MLS ID #26042540, Malene Cuizon, CENTURY 21 Prestige Realty. CARMLS
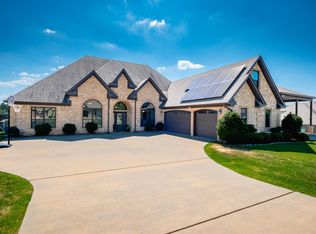
- $649,0004 bd2 ba2.5k sqft9919 Brown County Line Rd, Alexander, AR 72002For Sale
 MLS ID #26022924, Amy Eden, CBRPM Bryant. CARMLS
- $650,0004 bd3 ba3.2k sqft9105 Stone Canyon Dr, Alexander, AR 72002For Sale
 MLS ID #26038470, Debbie Teague, Janet Jones Company. CARMLS
- $634,9004 bd4 ba3.1k sqft3016 Vincintage Cv, Alexander, AR 72002For SaleMLS ID #26021076, Amanda White, Anchor & Oak Realty Group. CARMLS
- $495,0004 bd3 ba2.6k sqft7032 Kasen Dr, Alexander, AR 72002For SaleMLS ID #26041729, Harmony McClung, Crye-Leike REALTORS Benton Branch. CARMLS
- $675,0004 bd3 ba3.8k sqft11071 Stonehill Dr, Alexander, AR 72002For SaleMLS ID #26030640, Scott W Fader, Joseph Walter Realty, LLC. CARMLS
- $649,9005 bd4 ba2.9k sqft301 Heritage Grove Rd, Alexander, AR 72002New ConstructionMLS ID #26038931, Jeremiah Oltmans, Crye-Leike REALTORS Bryant. CARMLS
- $575,0004 bd4 ba2.6k sqft6200 Lombard Rd, Alexander, AR 72002For SaleMLS ID #26034725, Denise Hyde, Old South Realty. CARMLS
- $654,9005 bd4 ba2.9k sqft3061 Avilla Manor Trl, Alexander, AR 72002New ConstructionMLS ID #26021112, Jeremiah Oltmans, Crye-Leike REALTORS Bryant. CARMLS
- $739,9005 bd5 ba3.3k sqft325 Heritage Grv, Alexander, AR 72002New ConstructionMLS ID #26042751, Jeremiah Oltmans, Crye-Leike REALTORS Bryant. CARMLS
- $774,9004 bd3 ba2.9k sqft1520 Midland Rd, Alexander, AR 72002For SaleMLS ID #26039782, Brandy N Harp, Jon Underhill Real Estate. CARMLS
- $693,5004 bd3 ba3k sqft333 Heritage Grove Rd, Alexander, AR 72002New ConstructionMLS ID #26031232, Denise C Hipskind, IRealty Arkansas - Benton. CARMLS
- $595,0005 bd4 ba3.2k sqft9011 Milan Ave, Benton, AR 72019For SaleMLS ID #26042707, Nikki A Funk, Berkshire Hathaway HomeServices Arkansas Realty. CARMLS
- $620,0004 bd4 ba4.2k sqft7414 Palm Beach Ave, Benton, AR 72019For SaleMLS ID #26042216, Ashly Cummings, Clark & Co. Realty. CARMLS
- $664,5004 bd3 ba3k sqft309 Heritage Grove Rd, Alexander, AR 72002New ConstructionMLS ID #26015662, Amanda White, Anchor & Oak Realty Group. CARMLS
- $450,0004 bd3 ba2.7k sqft9024 Greenstone Dr, Alexander, AR 72002For SaleMLS ID #26033669, Angel L Hills, Crye-Leike Realtors Financial Centre Branch. CARMLS
- $919,9004 bd3 ba3.5k sqft3506 Brock Rd, Alexander, AR 72002For SaleMLS ID #26011000, Savannah Forrest, LPT Realty Saline. CARMLS
- $485,0004 bd3 ba2.5k sqft13040 Avilla Hills Cv, Alexander, AR 72002For SaleMLS ID #26037097, Chrissy Lynn, IRealty Arkansas - Sherwood. CARMLS
- $399,0004 bd2 ba2k sqft14792 Congo Ferndale Rd, Alexander, AR 72002For SaleMLS ID #26041896, Pat Edwards, ERA TEAM Real Estate. CARMLS
