Upgraded Inverness Gem
Built in 2006 this 3-bedroom, 2 bath home with attached 2 car garage is just minutes away from the highlights of quaint Inverness, Florida. The area has easy access to shopping, restaurants, parks, lakes and medical centers. The Withlacoochee Trail is also nearby for your outdoor enjoyment. There is no HOA.
This home features an open floor plan with large windows for plenty of light. It also has a sprinkler system and is fenced in for your privacy and pet security. It has a newer roof still with warranty that was installed December 2021 and Hurricane windows with a lifetime warranty were installed August 2022. All smoke alarms replaced in March 2026. There is a large retractable awning for shade in the backyard that was installed May 2021.
For sale
$298,000
9306 E Gospel Island Rd, Inverness, FL 34450
3beds
1,662sqft
Single Family Residence
Built in 2006
8,712 Square Feet Lot
$-- Zestimate®
$179/sqft
$-- HOA
What's special
Open floor planSprinkler system
- 13 days
- 323
- 8
Zillow last checked:
Listing updated:
Listed by:
Roberta Farless 954-242-7769,
The Holloway Group
Source: Realtors Association of Citrus County,MLS#: 852968 Originating MLS: Realtors Association of Citrus County
Originating MLS: Realtors Association of Citrus CountyFacts & features
Interior
Bedrooms & bathrooms
- Bedrooms: 3
- Bathrooms: 2
- Full bathrooms: 2
Heating
- Central, Electric
Cooling
- Central Air, Electric
Appliances
- Included: Dryer, Dishwasher, Electric Cooktop, Electric Oven, Disposal, Microwave, Refrigerator, Water Heater, Washer
- Laundry: In Garage
Features
- Attic, Dual Sinks, Eat-in Kitchen, High Ceilings, Jetted Tub, Primary Suite, Open Floorplan, Pantry, Pull Down Attic Stairs, Vaulted Ceiling(s), Walk-In Closet(s), Window Treatments, Sliding Glass Door(s)
- Flooring: Tile
- Doors: Sliding Doors
- Windows: Blinds, Drapes, Impact Glass
- Attic: Pull Down Stairs
Interior area
- Total structure area: 2,070
- Total interior livable area: 1,662 sqft
Property
Parking
- Total spaces: 2
- Parking features: Attached, Concrete, Driveway, Garage, Garage Door Opener
- Attached garage spaces: 2
- Has uncovered spaces: Yes
Features
- Levels: One
- Stories: 1
- Exterior features: Concrete Driveway
- Pool features: None
- Has spa: Yes
Lot
- Size: 8,712 Square Feet
- Features: Rectangular
Details
- Parcel number: 1721415
- Zoning: CLR
Construction
Type & style
- Home type: SingleFamily
- Architectural style: One Story
- Property subtype: Single Family Residence
Materials
- Stucco
- Foundation: Block
- Roof: Asphalt,Shingle
Condition
- New construction: No
- Year built: 2006
Utilities & green energy
- Sewer: Septic Tank
Community & HOA
Community
- Security: Smoke Detector(s)
- Subdivision: Point O Woods
HOA
- Has HOA: No
Location
- Region: Inverness
Financial & listing details
- Price per square foot: $179/sqft
- Tax assessed value: $237,037
- Annual tax amount: $1,743
- Date on market: 9/22/2026
- Cumulative days on market: 198 days
- Listing terms: Conventional,FHA
Estimated market value
Not available
Estimated sales range
Not available
Not available
Price history
| Date | Event | Price |
|---|---|---|
| 9/22/2026 | Listed for sale | $298,000-2.3%$179/sqft |
Source:  Realtors Association of Citrus County #852968 Report a problem Realtors Association of Citrus County #852968 Report a problem | ||
| 9/9/2026 | Listing removed | $305,000$184/sqft |
Source: Realtors Association of Citrus County #852968 Report a problem | ||
| 3/9/2026 | Listed for sale | $305,000+43.9%$184/sqft |
Source: Realtors Association of Citrus County #852968 Report a problem | ||
| 4/30/2021 | Sold | $212,000$128/sqft |
Source: Realtors Association of Citrus County #800052 Report a problem | ||
| 4/6/2021 | Pending sale | $212,000$128/sqft |
Source: Realtors Association of Citrus County #800052 Report a problem | ||
| 4/1/2021 | Listed for sale | $212,000+28.5%$128/sqft |
Source:  Stellar MLS #OM617764 Report a problem Stellar MLS #OM617764 Report a problem | ||
| 6/19/2019 | Listing removed | $165,000$99/sqft |
Source: The Holloway Group, PA #779477 Report a problem | ||
| 1/8/2019 | Listed for sale | $165,000+27.9%$99/sqft |
Source: The Holloway Group, PA #779477 Report a problem | ||
| 8/17/2017 | Sold | $129,000$78/sqft |
Source: Realtors Association of Citrus County #756645 Report a problem | ||
| 6/3/2017 | Price change | $129,000-2.3%$78/sqft |
Source: ERA American Realty & Investments #756645 Report a problem | ||
| 4/23/2017 | Price change | $132,000-4.3%$79/sqft |
Source: ERA American Realty & Investments #756645 Report a problem | ||
| 3/21/2017 | Listed for sale | $137,900-0.7%$83/sqft |
Source: American Realty & Inv., ERA - BH #756645 Report a problem | ||
| 1/11/2017 | Listing removed | $138,900$84/sqft |
Source: CENTURY 21 J W Morton Real Estate, Inc. #753616 Report a problem | ||
| 12/29/2016 | Listed for sale | $138,900-11%$84/sqft |
Source: Century 21, J.W. Morton #753616 Report a problem | ||
| 11/1/2005 | Sold | $156,000$94/sqft |
Source: Public Record Report a problem | ||
Public tax history
| Year | Property taxes | Tax assessment |
|---|---|---|
| 2025 | $1,743 +6.2% | $149,760 +2.9% |
| 2024 | $1,641 +3% | $145,539 +3% |
| 2023 | $1,593 +2.6% | $141,300 +3% |
| 2022 | $1,553 +13.6% | $137,184 +10.1% |
| 2021 | $1,367 +4.8% | $124,597 +1.4% |
| 2020 | $1,304 +0.7% | $122,877 +1.6% |
| 2019 | $1,296 +2.3% | $120,947 +1.9% |
| 2018 | $1,266 | $118,692 +34.5% |
| 2017 | $1,266 +51.8% | $88,278 +2.1% |
| 2016 | $834 -0.3% | $86,462 +0.7% |
| 2015 | $837 -0.8% | $85,861 +0.8% |
| 2014 | $844 +0.7% | $85,180 -1.4% |
| 2013 | $837 +9.2% | $86,425 +1.7% |
| 2012 | $767 -7.4% | $84,981 -3.5% |
| 2011 | $828 -12.6% | $88,086 -9.1% |
| 2010 | $948 -17% | $96,917 -9.2% |
| 2009 | $1,141 -21.1% | $106,757 -15.6% |
| 2008 | $1,447 -19.5% | $126,424 -8.3% |
| 2007 | $1,797 +786.8% | $137,800 +1011.3% |
| 2006 | $203 +40.8% | $12,400 +55% |
| 2005 | $144 +21.5% | $8,000 +27% |
| 2004 | $118 +3.3% | $6,300 |
| 2003 | $115 -4.6% | $6,300 -3.1% |
| 2002 | $120 +12.9% | $6,500 +12.1% |
| 2000 | $106 | $5,800 |
Find assessor info on the county website
Monthly payment
Est. payment
Payment breakdown
Explore the cost of this home by adjusting the details. Changes won't be saved.Climate risks
Neighborhood: 34450
Nearby schools
Schools provided by the listing agent
- Elementary: Inverness Primary
- Middle: Inverness Middle
- High: Citrus High
Source: Realtors Association of Citrus County. This data may not be complete. We recommend contacting the local school district to confirm school assignments for this home.
- $177,1002 bd2 ba1.2k sqft9300 E Gospel Island Rd, Inverness, FL 34450Off Market
- $5,100-- bd-- ba-- sqft9312 E Gospel Island Rd, Inverness, FL 34450Off Market
- $273,8003 bd2 ba2.3k sqft9307 E Crescent Dr, Inverness, FL 34450Off Market
- $245,3003 bd2 ba2k sqft9307 E Crescent Dr, Inverness, FL 34450Off Market
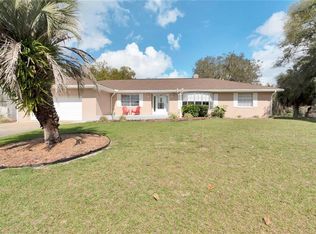
Similar homes
- $272,9002 bd2 ba1.7k sqft2413 S Carnegie Dr, Inverness, FL 34450For Sale
 MLS ID #857079, Natalia Salminen, Keller Williams Realty - Elite Partners II. Realtors Association of Citrus County
 - $325,0003 bd3 ba2.3k sqft53 N Archwood Dr, Inverness, FL 34450For Sale
 MLS ID #854766, Dianne MacDonald, RE/MAX Realty One. Realtors Association of Citrus County
 - $364,9003 bd2 ba1.2k sqft490 S MINSTREL AVENUE, INVERNESS, FL 34450For Sale
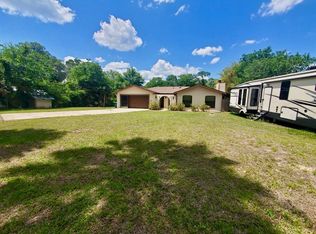
 MLS ID #L4951143, Ulric Dunbar, III, AMERICAN REALTY. Stellar MLS
 - $185,0002 bd2 ba1.1k sqft9776 E Pebble Creek Ct, Inverness, FL 34450For Sale
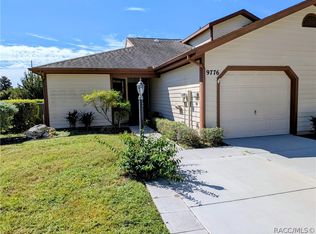 MLS ID #855379, Betty Powell, ERA American Suncoast Realty. Realtors Association of Citrus County
 - $300,0003 bd3 ba1.8k sqft585 E FORESTHILL PLACE, HERNANDO, FL 34442For SaleMLS ID #TB8482425, Lissette Herrera, RED CASTLE REALTY FL. Stellar MLS
- $279,9003 bd2 ba1.9k sqft13076 SW 78TH TERRACE, OCALA, FL 34473For SaleMLS ID #OM725661, Aurora Poll, ROBERTS REAL ESTATE INC. Stellar MLS
- $309,8003 bd2 ba1.6k sqft16345 SW 14TH AVENUE ROAD, OCALA, FL 34473For SaleMLS ID #OM730660, Jodi Molzof, ENGEL & VOLKERS OCALA. Stellar MLS
- $273,0003 bd2 ba1.8k sqft6021 SW 131ST LANE #10, OCALA, FL 34473For SaleMLS ID #OM723759, Luke Brown, CB/ELLISON RLTY WEST. Stellar MLS
- $323,7533 bd2 ba1.9k sqft3909 N PASSION FLOWER WAY, BEVERLY HILLS, FL 34465For SaleMLS ID #OM731747, Nathanael Ramos, AJL REALTY LLC. Stellar MLS
