Skip main navigation
For sale
  • $799,900

    931 Steeplechase Rd, Aiken, SC 29803

    4beds
    3,544sqft
    : 
    $5,002/mo
    Get pre-qualified
    Single Family Residence
    Built in 2010
    0.63 Acres Lot
    $-- Zestimate®
    $226/sqft
    $116/mo HOA

    What's special

    Hardwood flooringBuilt-in cabinetrySeparate formal dining roomArchitectural archwaysPrep islandBreakfast barCovered screened porch
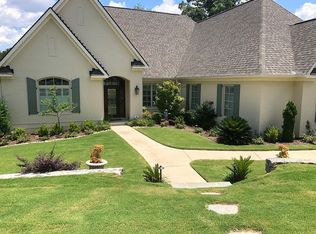
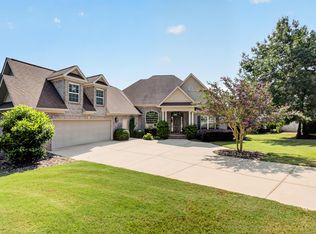
    Golf-course home with a Thermador chef's kitchen, 4 bedrooms, and 3.5 bathrooms in Woodside Reserve, a gated community in Aiken, South Carolina. The kitchen anchors the main level with a Thermador induction cooktop and wall oven, prep island, breakfast bar, granite countertops, glass-front display cabinets, and an oversized walk-in pantry. A bay-window breakfast nook and separate formal dining room provide two additional dining spaces. Built in 2010 on 0.63 acres overlooking the #4 fairway of the Fuzzy Zoeller Course, this 3,544-square-foot custom home features hardwood flooring, 8-foot doors, architectural archways, and oversized windows framing fairway views. The great room includes a stone fireplace, built-in cabinetry, and an integrated sound system. The main-level owner's suite overlooks the golf course with a tray ceiling, dual vanities, soaking tub, oversized tiled shower with bench seating, and two custom walk-in closets. Two additional main-floor bedrooms share a full bath with double granite vanity and tiled shower. Upstairs, a guest suite and flex room offers two walk-in closets and a private full bathroom -- suited to a media room, home office, or extended-stay guests. Outdoor living includes a covered screened porch and pergola patio facing the fairway. Additional features: dedicated office/study, laundry room with utility sink, folding station and built-in ironing board, Pella windows, and a 3-car garage with workshop and built-in storage. Woodside Reserve residents have access to championship golf, walking trails, clubhouse dining, tennis, pickleball, fitness centers, and lakes, with The Village at Woodside's shops, cafés, and medical offices minutes away.
    353 days
    651
    21

    Zillow last checked:

    Listing updated:

    Listed by:

    Emily Hadden 706-306-5264,

    Blanchard & Calhoun - Evans

    Source: Aiken MLS,MLS#: 219454MLS Logo

      Facts & features

      Interior

      Bedrooms & bathrooms
      • Bedrooms: 4
      • Bathrooms: 4
      • Full bathrooms: 3
      • 1/2 bathrooms: 1
      Primary bedroom
      • Level: Main
      • Area: 306
      • Dimensions: 18 x 17
      Bedroom 2
      • Level: Main
      • Area: 154
      • Dimensions: 14 x 11
      Bedroom 3
      • Level: Main
      • Area: 154
      • Dimensions: 14 x 11
      Bedroom 4
      • Level: Upper
      • Area: 391
      • Dimensions: 23 x 17
      Dining room
      • Level: Main
      • Area: 192
      • Dimensions: 16 x 12
      Great room
      • Level: Main
      • Area: 323
      • Dimensions: 19 x 17
      Kitchen
      • Level: Main
      • Area: 299
      • Dimensions: 23 x 13
      Laundry
      • Level: Main
      • Area: 88
      • Dimensions: 11 x 8
      Other
      • Description: Entrance Foyer
      • Level: Main
      • Area: 143
      • Dimensions: 13 x 11
      Other
      • Description: Breakfast Room
      • Level: Main
      • Area: 108
      • Dimensions: 12 x 9
      Other
      • Description: Office
      • Level: Main
      • Area: 154
      • Dimensions: 14 x 11
      Heating
      • Fireplace(s), Heat Pump, Hot Water, Natural Gas
      Cooling
      • Central Air
      Appliances
      • Included: Other, Microwave, Self Cleaning Oven, Tankless Water Heater, Refrigerator, Cooktop, Dishwasher, Disposal
      Features
      • Solid Surface Counters, Walk-In Closet(s), Bedroom on 1st Floor, Cathedral Ceiling(s), Ceiling Fan(s), Kitchen Island, Primary Downstairs, Pantry, Eat-in Kitchen, High Speed Internet
      • Flooring: Ceramic Tile, Hardwood
      • Basement: Crawl Space,Walk-Out Access
      • Number of fireplaces: 1
      • Fireplace features: Stone, Ventless, Electric, Great Room
      Interior area
      • Total structure area: 3,544
      • Total interior livable area: 3,544 sqft
      • Finished area above ground: 3,544
      • Finished area below ground: 0
      Video & virtual tour

      Property

      Parking
      • Total spaces: 3
      • Parking features: Workshop in Garage, Attached, Driveway, Garage Door Opener
      • Attached garage spaces: 3
      • Has uncovered spaces: Yes
      Accessibility
      • Accessibility features: Common Area, Smart Technology, Visitor Bathroom
      Features
      • Levels: One and One Half
      • Patio & porch: Patio, Porch, Screened
      • Pool features: None
      • Has view: Yes
      Lot
      • Size: 0.63 Acres
      • Dimensions: 72 x 170 x 155 x 219
      • Features: Views, Landscaped, On Golf Course, Sprinklers In Front, Sprinklers In Rear
      Details
      • Additional structures: Pergola, Storage, Workshop
      • Parcel number: 1081008005
      • Special conditions: Standard
      • Horse amenities: None

      Construction

      Type & style
      • Home type: SingleFamily
      • Architectural style: Traditional
      • Property subtype: Single Family Residence
      Materials
      • Brick, Stucco
      • Foundation: Block
      • Roof: Composition
      Condition
      • New construction: No
      • Year built: 2010

      Utilities & green energy

      • Sewer: Public Sewer
      • Water: Public
      • Utilities for property: Cable Available

      Community & HOA

      Community
      • Features: See Remarks, Country Club, Gated, Golf, Internet Available, Pool, Recreation Area, Tennis Court(s)
      • Subdivision: Woodside-Reserve
      HOA
      • Has HOA: Yes
      • HOA fee: $116 monthly
      Location
      • Region: Aiken

      Financial & listing details

      • Price per square foot: $226/sqft
      • Tax assessed value: $828,210
      • Annual tax amount: $12,638
      • Date on market: 9/10/2025
      • Cumulative days on market: 537 days
      • Listing terms: All Inclusive Trust Deed
      • Road surface type: Asphalt

        Estimated market value

        Not available

        Estimated sales range

        Not available

        Not available

        Price history

        DateEventPrice
        5/30/2026Price change$799,900-5.8%$226/sqft
        Source: Aiken MLS #219454 Report a problem
        3/12/2026Price change$848,900-1.2%$240/sqft
        Source: Aiken MLS #219454 Report a problem
        1/22/2026Price change$859,000-1.2%$242/sqft
        Source: Hive MLS #546913 Report a problem
        10/22/2025Price change$869,000-2.2%$245/sqft
        Source: Aiken MLS #219454 Report a problem
        9/10/2025Listed for sale$889,000-1.1%$251/sqft
        Source: REALTORS® of Greater Augusta #546913 Report a problem
        9/7/2025Listing removed$899,000$254/sqft
        Source: Aiken MLS #216196 Report a problem
        3/7/2025Listed for sale$899,000-8.2%$254/sqft
        Source: Aiken MLS #216196 Report a problem
        8/13/2024Listing removed--
        Source: REALTORS® of Greater Augusta #530770 Report a problem
        7/17/2024Price change$978,9000%$276/sqft
        Source: REALTORS® of Greater Augusta #530770 Report a problem
        6/22/2024Listed for sale$979,000+22.4%$276/sqft
        Source: REALTORS® of Greater Augusta #530770 Report a problem
        10/21/2022Sold$800,000-5.9%$226/sqft
        Source: Aiken MLS #202449 Report a problem
        9/6/2022Pending sale$850,000$240/sqft
        Source: Aiken MLS #202449 Report a problem
        7/20/2022Listed for sale$850,000$240/sqft
        Source: Aiken MLS #202449 Report a problem

        Public tax history

        YearProperty taxesTax assessment
        2025$12,638 +280.9%$49,690 +50%
        2024$3,318 -0.2%$33,130
        2023$3,324 +55.2%$33,130 +33.5%
        2022$2,142 -0.2%$24,820
        2021$2,147 +15%$24,820 +19.2%
        2020$1,867 $20,820
        2019-- $20,820
        2018$1,871 $20,820
        2017$1,871 +5.2%--
        2016$1,778 --
        2015$1,778 -20.3%--
        2014$2,232 --
        2013$2,232 --
        2011-- --
        2009-- --
        Find assessor info on the county website

        Monthly payment

        Est. payment

        Payment breakdown

        Explore the cost of this home by adjusting the details. Changes won't be saved.
        All calculations are estimates and provided by Zillow, Inc. for informational purposes only. Actual amounts may vary.
        HOA fees may include property taxes on listings classified as Co-Ops. Contact the listing agent and/or owner for fee details.
        See how much you could borrow to make a competitive offer.

        Climate risks

        Neighborhood: 29803

        Getting around

        0 / 100
        Car-Dependent
        7 / 100
        Somewhat Bikeable

        Nearby schools

        GreatSchools rating
        Schools provided by the listing agent
        • Elementary: Chukker Creek
        • Middle: Kennedy
        • High: South Aiken

        Source: Aiken MLS. This data may not be complete. We recommend contacting the local school district to confirm school assignments for this home.

        A local agent can set up tours, give advice and negotiate with sellers.

        Browse local experts