Perfectly positioned along the fairways of Hollow Creek Golf Course, this beautifully crafted residence captures the rare balance of expansive long-range views, exceptional privacy, and timeless architectural design. Lovingly maintained by its original owners, the home reflects enduring quality, thoughtful planning, and the effortless comfort of one-level living in Woodside Reserve, one of Aiken's premier gated golf communities.
Warmth and character define the interior. Graceful arched windows, soaring ceilings, rich hardwood floors, elegant tray and coffered ceilings, custom millwork, and abundant natural light create spaces that are inviting, comfortable, and perfectly scaled for both everyday living and entertaining.
At the heart of the home, the kitchen was thoughtfully expanded beyond the original floor plan to become a true gathering place. Rich wood cabinetry, Cambria quartz countertops, generous prep space, abundant storage, and a substantial center island make it as functional as it is beautiful. The adjoining family room features custom built-ins, a fireplace, and sweeping golf course views with seamless access to the screened porch--an inviting place to enjoy morning coffee, evening sunsets, or simply the peaceful beauty of the landscape.
A desirable split-bedroom floor plan provides privacy for both owners and guests. The spacious owner's suite is thoughtfully separated from two guest bedrooms connected by a Jack-and-Jill bath, while a dedicated study offers exceptional flexibility for a home office, library, or creative space.
One of the home's most valuable and difficult-to-find features is the oversized 822-square-foot garage, offering ample room for multiple vehicles, workshop, hobbies, or exceptional storage. A generously sized laundry room further enhances the home's everyday functionality.
Located within Woodside Reserve, residents enjoy an exceptional lifestyle centered around recreation, wellness, and connection. The Reserve Club offers award-winning golf, tennis, pickleball, croquet, swimming, fitness, dining, and a vibrant year-round social calendar. A minimum social membership is required.
Whether you're relocating to Aiken, searching for a primary residence, or looking for a golf course retreat near Augusta, this home offers an exceptional opportunity to enjoy one of the area's most desirable communities. Conveniently located just minutes from The Village at Woodside, Historic Downtown Aiken, equestrian venues, shopping, dining, medical facilities, North Augusta, Augusta, and Columbia, it offers the perfect balance of luxury, comfort, convenience, and the distinctive lifestyle that makes Aiken such a remarkable place to call home.
For sale
$769,800
915 Steeplechase Rd, Aiken, SC 29803
3beds
3,099sqft
Single Family Residence
Built in 2011
0.4 Acres Lot
$-- Zestimate®
$248/sqft
$122/mo HOA
What's special
Desirable split-bedroom floor planExpansive long-range viewsSubstantial center islandGenerous prep spaceSweeping golf course viewsTimeless architectural designAdjoining family room
- 80 days
- 360
- 6
Zillow last checked:
Listing updated:
Listed by:
Brandi Cook + Vikki Crossland - Aiken Homes Team 803-645-3325,
Meybohm Real Estate - Aiken
Source: Aiken MLS,MLS#: 224779
Facts & features
Interior
Bedrooms & bathrooms
- Bedrooms: 3
- Bathrooms: 3
- Full bathrooms: 2
- 1/2 bathrooms: 1
Primary bedroom
- Level: Main
- Area: 270
- Dimensions: 15 x 18
Bedroom 2
- Level: Main
- Area: 182
- Dimensions: 13 x 14
Bedroom 3
- Level: Main
- Area: 168
- Dimensions: 12 x 14
Den
- Description: Office
- Level: Main
- Area: 156
- Dimensions: 13 x 12
Dining room
- Level: Main
- Area: 234
- Dimensions: 13 x 18
Family room
- Level: Main
- Area: 360
- Dimensions: 20 x 18
Kitchen
- Level: Main
- Area: 238
- Dimensions: 17 x 14
Laundry
- Level: Main
- Area: 81
- Dimensions: 9 x 9
Living room
- Level: Main
- Area: 221
- Dimensions: 13 x 17
Other
- Description: Entrance Foyer
- Level: Main
- Area: 126
- Dimensions: 7 x 18
Other
- Description: Screened Porch
- Level: Main
- Area: 448
- Dimensions: 28 x 16
Heating
- Natural Gas
Cooling
- Central Air, Electric
Appliances
- Included: See Remarks, Other, Microwave, Gas Water Heater, Dishwasher
Features
- See Remarks, Solid Surface Counters, Walk-In Closet(s), Bedroom on 1st Floor, Ceiling Fan(s), Kitchen Island, Primary Downstairs, Pantry, Eat-in Kitchen
- Flooring: Carpet, Hardwood, Tile
- Basement: Crawl Space
- Number of fireplaces: 1
- Fireplace features: Family Room
Interior area
- Total structure area: 3,099
- Total interior livable area: 3,099 sqft
- Finished area above ground: 3,099
- Finished area below ground: 0
Video & virtual tour
Property
Parking
- Total spaces: 2.5
- Parking features: See Remarks, Attached, Garage Door Opener
- Attached garage spaces: 2.5
Features
- Levels: One
- Patio & porch: Porch, Screened
- Exterior features: See Remarks
- Pool features: See Remarks, Association
Lot
- Size: 0.4 Acres
- Features: Landscaped, Level, On Golf Course, Sprinklers In Front, Sprinklers In Rear
Details
- Additional structures: None
- Parcel number: 1081008004
- Zoning description: CITY
- Special conditions: Standard
- Horse amenities: None
Construction
Type & style
- Home type: SingleFamily
- Architectural style: Ranch
- Property subtype: Single Family Residence
Materials
- Brick
- Foundation: Permanent
- Roof: Composition,Shingle
Condition
- New construction: No
- Year built: 2011
Details
- Builder name: Carolina Signature Homes
Utilities & green energy
- Sewer: Public Sewer
- Water: Public
Community & HOA
Community
- Features: See Remarks, Country Club, Gated, Golf, Lake, Pool, Tennis Court(s)
- Subdivision: Woodside-Reserve
HOA
- Has HOA: Yes
- HOA fee: $1,462 annually
Location
- Region: Aiken
Financial & listing details
- Price per square foot: $248/sqft
- Tax assessed value: $469,960
- Annual tax amount: $1,630
- Date on market: 8/3/2026
- Cumulative days on market: 81 days
- Listing terms: Contract
- Road surface type: Paved
Estimated market value
Not available
Estimated sales range
Not available
Not available
Price history
| Date | Event | Price |
|---|---|---|
| 8/3/2026 | Listed for sale | $769,800+815.7%$248/sqft |
Source:  Aiken MLS #224779 Report a problem Aiken MLS #224779 Report a problem | ||
| 6/10/2010 | Sold | $84,065$27/sqft |
Source: Public Record Report a problem | ||
Public tax history
| Year | Property taxes | Tax assessment |
|---|---|---|
| 2025 | $1,630 | $18,280 |
| 2024 | $1,630 -0.2% | $18,280 |
| 2023 | $1,634 +2.8% | $18,280 -2.8% |
| 2022 | $1,589 -0.2% | $18,800 |
| 2021 | $1,592 +15.5% | $18,800 +18.2% |
| 2020 | $1,379 | $15,900 |
| 2019 | -- | $15,900 |
| 2018 | $1,382 | $15,900 |
| 2017 | $1,382 +5.2% | -- |
| 2016 | $1,314 | -- |
| 2015 | $1,314 -14.4% | -- |
| 2014 | $1,535 | -- |
| 2013 | $1,535 | -- |
| 2011 | -- | -- |
| 2009 | -- | -- |
Find assessor info on the county website
Monthly payment
Est. payment
Payment breakdown
Explore the cost of this home by adjusting the details. Changes won't be saved.Climate risks
Neighborhood: 29803
Nearby schools
Schools provided by the listing agent
- Elementary: Chukker Creek
- Middle: Aiken Intermediate 6th-Kennedy Middle 7th&8th
- High: South Aiken
Source: Aiken MLS. This data may not be complete. We recommend contacting the local school district to confirm school assignments for this home.
Similar homes
- $750,0004 bd3 ba3k sqft211 Twin Ponds Ln, Aiken, SC 29803For Sale
 MLS ID #223854, Gail Gingrey Team, Meybohm Real Estate - Aiken. Aiken MLS
 - $849,9003 bd3 ba3.2k sqft177 Quiet Oak Ct, Aiken, SC 29803For Sale
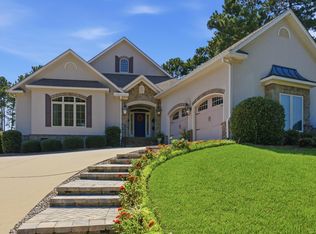 MLS ID #224993, Nicole Ballantyne, Meybohm Real Estate - Aiken. Aiken MLS
 - $765,0004 bd4 ba3.1k sqft184 Lady Banks Rd, Aiken, SC 29803For Sale
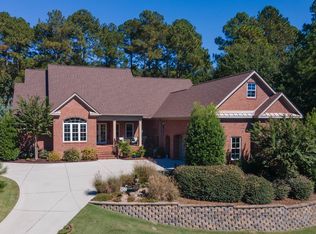 MLS ID #226058, John Lamprecht, ERA Wilder Aiken. Aiken MLS
 - $769,0003 bd3 ba3.2k sqft252 Forest Pines Rd, Aiken, SC 29803For Sale
 MLS ID #225771, Robert Francis Buchholz, Lokation Real Estate LLC. Aiken MLS
