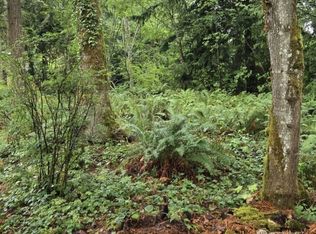
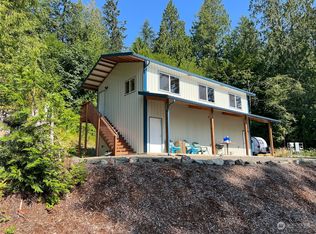
Follow a tranquil, winding road to your own slice of scenic Hood Canal paradise. Well maintained 2,118 sq ft home is perched above a glistening jewel toned lagoon. Vaulted ceilings with exposed beams and handsome tongue in groove cedar. Open concept living areas are ideal for entertaining, with spacious living and dining areas. An amazing 290 feet of low bank waterfront with a private boat house. Numerous outbuildings dotted around the property offer parking, storage, and room for tinkering on hobbies. Established low maintenance landscaping is perfect for a lock and leave lifestyle. Starlink internet makes working from home a breeze. A world away from it all, but under an hour to shopping, restaurants and ferry service.
Active
Listed by: Driftwood Real Estate • Catherine Arlen
$995,000
931 Whitney Road, Quilcene, WA 98376
3beds
2,118sqft
Single Family Residence
Built in 1980
1.25 Acres Lot
$-- Zestimate®
$470/sqft
$-- HOA
What's special
Scenic hood canal paradiseNumerous outbuildingsPrivate boat houseEstablished low maintenance landscaping
- --
- on Zillow
- 807
- views
- 61
- saves
Zillow last checked:
Listing updated:
Listed by:
Catherine Arlen,
Driftwood Real Estate,
Savannah Moran,
Driftwood Real Estate
Source: NWMLS as distributed by MLS GRID,MLS#: 2353155
Facts & features
Interior
Bedrooms & bathrooms
- Bedrooms: 3
- Bathrooms: 3
- Full bathrooms: 2
- 3/4 bathrooms: 1
- Main level bathrooms: 1
- Main level bedrooms: 1
Primary bedroom
- Level: Second
Bedroom
- Level: Second
Bedroom
- Level: Main
Bathroom full
- Level: Second
Bathroom full
- Level: Second
Bathroom three quarter
- Level: Main
Dining room
- Level: Main
Entry hall
- Level: Main
Kitchen with eating space
- Level: Main
Living room
- Level: Main
Utility room
- Level: Main
Heating
- Fireplace, Forced Air, Stove/Free Standing, Electric, Propane, Wood
Cooling
- None
Appliances
- Included: Dishwasher, Dryer, Microwave, Refrigerator, Stove(s)/Range(s), Washer, Dishwasher(s), Dryer(s), Microwave(s), Refrigerator(s), Washer(s), Water Heater: electric, Water Heater Location: garage
Features
- Bath Off Primary, Ceiling Fan(s), Dining Room
- Flooring: Bamboo/Cork, Vinyl, Carpet
- Windows: Dbl Pane/Storm Window
- Basement: None
- Number of fireplaces: 1
- Fireplace features: Gas, Main Level: 1, Fireplace
Interior area
- Total structure area: 2,118
- Total interior livable area: 2,118 sqft
Video & virtual tour
Property
Parking
- Total spaces: 4
- Parking features: Attached Carport, Driveway, Attached Garage, Detached Garage
- Has attached garage: Yes
- Has carport: Yes
- Covered spaces: 4
Features
- Levels: One and One Half
- Stories: 1
- Entry location: Main
- Patio & porch: Bath Off Primary, Ceiling Fan(s), Dbl Pane/Storm Window, Dining Room, Fireplace, Security System, Vaulted Ceiling(s), Water Heater, Wired for Generator
- Has view: Yes
- View description: Canal, Sound, Territorial
- Has water view: Yes
- Water view: Canal,Sound
- Waterfront features: Low Bank, Medium Bank, Canal Front, Saltwater, Sound
- Frontage length: Waterfront Ft: 290
Lot
- Size: 1.25 Acres
- Features: Dead End Street, Secluded, Boat House, Deck, Dog Run, Gated Entry, High Speed Internet, Outbuildings, Patio, Propane, Shop, Sprinkler System
- Topography: Partial Slope,Terraces
- Residential vegetation: Wooded
Details
- Parcel number: 601342019
- Zoning: RR-5 Rural Residential
- Zoning description: Jurisdiction: County
- Special conditions: Standard
- Other equipment: Leased Equipment: none, Wired for Generator
Construction
Type & style
- Home type: SingleFamily
- Architectural style: Contemporary,1 1/2 Story
- Property subtype: Single Family Residence
Materials
- Wood Siding
- Foundation: Poured Concrete
- Roof: Composition,Tile
Condition
- Good
- Year built: 1980
- Major remodel year: 1980
Utilities & green energy
- Electric: Company: JPUD
- Sewer: Septic Tank, Company: Septic - 3 bed standard gravity
- Water: Individual Well, Shared Well, Company: Well - individual
- Utilities for property: Starlink
Community & HOA
Community
- Security: Security System
- Subdivision: Coyle
Location
- Region: Quilcene
Financial & listing details
- Price per square foot: $470/sqft
- Tax assessed value: $1,131,057
- Annual tax amount: $7,906
- Date on market: 4/1/2025
- Listing terms: Conventional,VA Loan
- Inclusions: Dishwasher(s), Dryer(s), Leased Equipment, Microwave(s), Refrigerator(s), Stove(s)/Range(s), Washer(s)
- Road surface type: Dirt
Estimated market value
Not available
Estimated sales range
Not available
$2,697/mo
Price history
| Date | Event | Price |
|---|---|---|
| 9/22/2025 | Price change | $995,000-9.5%$470/sqft |
Source:  NWMLS as distributed by MLS GRID #2353155 Report a problem NWMLS as distributed by MLS GRID #2353155 Report a problem | ||
| 4/1/2025 | Listed for sale | $1,100,000+22.2%$519/sqft |
Source: NWMLS as distributed by MLS GRID #2353155 Report a problem | ||
| 10/27/2020 | Sold | $900,000-9.5%$425/sqft |
Source: NWMLS as distributed by MLS GRID #1618679 Report a problem | ||
| 10/13/2020 | Pending sale | $995,000$470/sqft |
Source: Munn Bro's Hood Canal Prop Inc #1618679 Report a problem | ||
| 7/29/2020 | Price change | $995,000-5.2%$470/sqft |
Source: Munn Bro's Hood Canal Prop Inc #1618679 Report a problem | ||
| 6/22/2020 | Listed for sale | $1,050,000+35.5%$496/sqft |
Source: Munn Bro's Hood Canal Prop Inc #1618679 Report a problem | ||
| 7/19/2007 | Sold | $775,000$366/sqft |
Source: NWMLS as distributed by MLS GRID #27098189 Report a problem | ||
Public tax history
| Year | Property taxes | Tax assessment |
|---|---|---|
| 2024 | $8,798 +11.3% | $1,131,057 +7.7% |
| 2023 | $7,906 +2.9% | $1,050,041 +7.9% |
| 2022 | $7,686 -17.1% | $973,528 +13.6% |
| 2021 | $9,267 +6.8% | $857,092 +20% |
| 2019 | $8,680 +24.2% | $714,322 +4.7% |
| 2018 | $6,987 +7.3% | $682,392 +6.9% |
| 2017 | $6,513 -5.9% | $638,584 |
| 2016 | $6,923 +8.5% | $638,584 |
| 2015 | $6,382 +4.3% | $638,584 -0.4% |
| 2014 | $6,116 +100% | $641,119 0% |
| 2013 | $3,058 -43.1% | $641,120 |
| 2010 | $5,373 | -- |
Find assessor info on the county website
Monthly payment
Est. payment
Payment breakdown
Explore the cost of this home by adjusting the details. Changes won't be saved.Climate risks
Neighborhood: 98376
Nearby schools
Schools provided by the listing agent
- Elementary: Quilcene HighAnd Ele
- Middle: Quilcene HighAnd Ele
- High: Quilcene HighAnd Ele
Source: NWMLS as distributed by MLS GRID. This data may not be complete. We recommend contacting the local school district to confirm school assignments for this home.

Similar homes
- $699,0003 bd3 ba2.8k sqft510 Johnson Road, Quilcene, WA 98376Active
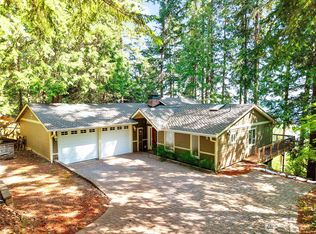 MLS ID #2559018, Madison Fisher. NWMLS as distributed by MLS GRID
 - $849,0002 bd3 ba2.8k sqft83 Octopus Court, Quilcene, WA 98376Active
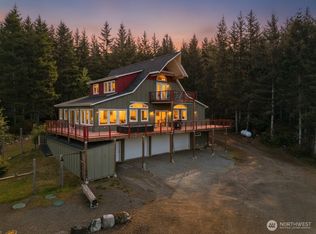 MLS ID #2527455, Mikaela Ji. NWMLS as distributed by MLS GRID
 - $919,0003 bd2 ba1.8k sqft16468 Thorpe Road NE, Poulsbo, WA 98370Active
 MLS ID #2585111, Tori Smith. NWMLS as distributed by MLS GRID
 - $850,0003 bd3 ba3.1k sqft241 Gustavson Road, Quilcene, WA 98376Active
 MLS ID #2537768, Liz Tracy. NWMLS as distributed by MLS GRID
