Welcome to your own private resort. Set on 1.14 acres, this sun-drenched contemporary home offers approximately 3,100 square feet of above-ground living space and an incredible indoor-outdoor lifestyle centered around a spectacular heated saltwater pool and spa. From nearly every window along the rear of the home, the pool and surrounding grounds become part of the view, filling the home with natural light and creating a true resort-like atmosphere. Inside, the open, airy layout is designed for both everyday living and entertaining, with expansive windows, generous living spaces and a gas fireplace adding warmth and character. The home features four bedrooms and three-and-a-half baths, including an impressive primary suite with vaulted ceilings, an exceptionally large walk-in closet and a spacious private bath. One of the home's most versatile spaces is the finished bonus room with its own private entrance and dedicated heating and cooling. Whether envisioned as a home office, studio, recreation room, guest quarters or potential in-law space, it offers tremendous flexibility to fit a variety of needs. The finished daylight lower level adds even more versatile living space, with direct outdoor access and plenty of flexibility for a media room, home gym, recreation area or additional guest space. Outside is where this property truly sets itself apart. The spectacular heated saltwater pool and spa serve as the centerpiece of the backyard, creating a setting that feels more like a private resort than a typical suburban home. With its impressive scale, expansive pool deck, mature landscaping and fenced yard, there's plenty of room for summer entertaining, quiet afternoons in the sun or evenings spent poolside. And with views of the pool from much of the rear of the home, the outdoor setting becomes part of the experience inside as well. Modern, bright and anything but ordinary, this is a home designed to be enjoyed outside as much outside as it is inside, a private retreat you'll look forward to coming home to.
For sale
$695,000
4344 Trophy Dr, Upper Chichester, PA 19061
4beds
4,600sqft
Single Family Residence
Built in 1992
1.14 Acres Lot
$679,700 Zestimate®
$151/sqft
$-- HOA
What's special
- 1 day |
- 240 |
- 29 |
Zillow last checked:
Listing updated:
Listed by:
Dean Kanellopoulos 610-202-5572,
KW Greater West Chester (610) 436-6500
Source: Bright MLS,MLS#: PADE2122262
Facts & features
Interior
Bedrooms & bathrooms
- Bedrooms: 4
- Bathrooms: 4
- Full bathrooms: 3
- 1/2 bathrooms: 1
- Main level bathrooms: 1
Basement
- Area: 1500
Heating
- Central, Forced Air, Natural Gas
Cooling
- Central Air, Electric
Appliances
- Included: Gas Water Heater, Water Heater
- Laundry: Main Level
Features
- Basement: Partial,Finished,Heated,Interior Entry,Exterior Entry
- Number of fireplaces: 1
- Fireplace features: Gas/Propane
Interior area
- Total structure area: 4,600
- Total interior livable area: 4,600 sqft
- Finished area above ground: 3,100
- Finished area below ground: 1,500
Video & virtual tour
Property
Parking
- Parking features: Driveway, On Street
- Has uncovered spaces: Yes
Accessibility
- Accessibility features: None
Features
- Levels: Two
- Stories: 2
- Has private pool: Yes
- Pool features: Concrete, Heated, Fenced, Filtered, In Ground, Pool/Spa Combo, Permits, Salt Water, Private
Lot
- Size: 1.14 Acres
Details
- Additional structures: Above Grade, Below Grade
- Parcel number: 09000339306
- Zoning: RESIDENTIAL
- Special conditions: Standard
Construction
Type & style
- Home type: SingleFamily
- Architectural style: Contemporary
- Property subtype: Single Family Residence
Materials
- Stucco
- Foundation: Concrete Perimeter
- Roof: Architectural Shingle
Condition
- Excellent
- New construction: No
- Year built: 1992
Utilities & green energy
- Electric: 200+ Amp Service
- Sewer: Public Sewer
- Water: Public
- Utilities for property: Cable Available, Multiple Phone Lines, Phone Available
Community & HOA
Community
- Subdivision: None Available
HOA
- Has HOA: No
Location
- Region: Upper Chichester
- Municipality: UPPER CHICHESTER TWP
Financial & listing details
- Price per square foot: $151/sqft
- Tax assessed value: $300,150
- Annual tax amount: $11,747
- Date on market: 8/21/2026
- Listing agreement: Exclusive Right To Sell
- Listing terms: Cash,Conventional,FHA
- Inclusions: All Appliances In As In Condition. Pool Equipment And Product, Chemicals, Etc... Pool Table
- Exclusions: Furniture And Personal Items
- Ownership: Fee Simple
Estimated market value
$679,700
$646,000 - $714,000
$3,120/mo
Price history
| Date | Event | Price |
|---|---|---|
| 8/22/2026 | Listed for sale | $695,000+177.4%$151/sqft |
Source:  Bright MLS #PADE2122262 Report a problem Bright MLS #PADE2122262 Report a problem | ||
| 9/24/1992 | Sold | $250,532$54/sqft |
Source: Agent Provided Report a problem | ||
Public tax history
| Year | Property taxes | Tax assessment |
|---|---|---|
| 2026 | $11,332 +11.2% | $300,150 |
| 2025 | $10,190 +2.2% | $300,150 |
| 2024 | $9,972 +3.3% | $300,150 |
| 2023 | $9,653 +2.5% | $300,150 |
| 2022 | $9,417 | $300,150 |
| 2021 | $9,417 +681.1% | $300,150 +36% |
| 2020 | $1,206 -89.2% | $220,760 |
| 2019 | $11,130 -0.3% | $220,760 |
| 2018 | $11,162 +821.3% | $220,760 |
| 2017 | $1,212 | $220,760 |
| 2016 | $1,212 | $220,760 |
| 2015 | $1,212 | $220,760 |
| 2014 | $1,212 +2.8% | $220,760 |
| 2013 | $1,179 +2.8% | $220,760 |
| 2012 | $1,147 +0.3% | $220,760 |
| 2011 | $1,144 +2% | $220,760 |
| 2010 | $1,121 +7.5% | $220,760 |
| 2009 | $1,043 | $220,760 |
| 2008 | $1,043 +8.3% | $220,760 |
| 2007 | $963 | $220,760 |
| 2006 | $963 +2.7% | $220,760 +4.8% |
| 2005 | $937 | $210,640 |
| 2004 | $937 +8.5% | $210,640 |
| 2003 | $864 +7.9% | $210,640 |
| 2002 | $800 | $210,640 |
| 2000 | $800 | $210,640 |
Find assessor info on the county website
Monthly payment
Est. payment
Payment breakdown
Explore the cost of this home by adjusting the details. Changes won't be saved.Climate risks
Neighborhood: 19061
Nearby schools
GreatSchools rating
- 7/10Boothwyn El SchoolGrades: K-4Distance: 1.2 mi
- 6/10Chichester Middle SchoolGrades: 5-8Distance: 1.3 mi
- 4/10Chichester Senior High SchoolGrades: 9-12Distance: 1 mi
Schools provided by the listing agent
- District: Chichester
Source: Bright MLS. This data may not be complete. We recommend contacting the local school district to confirm school assignments for this home.
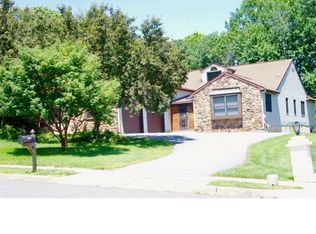
- $610,9004 bd3 ba3.3k sqft4346 Trophy Dr, Upper Chichester, PA 19061Off Market
- $418,1003 bd2 ba1.3k sqft4300 Riders Ln, Upper Chichester, PA 19061Off Market
- $531,5004 bd2 ba2.2k sqft4302 Riders Ln, Upper Chichester, PA 19061Off Market
- $695,0004 bd3 ba3.8k sqft4340 Trophy Dr, Upper Chichester, PA 19061Off Market

- $601,7004 bd2 ba2.7k sqft4339 Trophy Dr, Upper Chichester, PA 19061Off Market
- $585,2004 bd2 ba2.7k sqft4348 Trophy Dr, Upper Chichester, PA 19061Off Market
- $465,0004 bd3 ba2.2k sqft4304 Riders Ln, Upper Chichester, PA 19061Sold
- $714,9006 bd5 ba4k sqft4345 Trophy Dr, Upper Chichester, PA 19061Off Market
A local agent can set up tours, give advice and negotiate with sellers.
Similar homes
- $675,0004 bd3 ba2.3k sqft1137 Red Oak Dr, Garnet Valley, PA 19060For Sale

 MLS ID #PADE2119224, Bryn Lynch, Keller Williams Real Estate - Media. Bright MLS
 - $--4 bd2 ba3.2k sqft9 James Hayward Rd, Glen Mills, PA 19342AuctionServiceLink Auction
- $889,0004 bd4 ba5.1k sqftNone Available, Claymont, DE 19703For Sale
 MLS ID #DENC2109684, Peggy Centrella, Patterson-Schwartz-Hockessin. Bright MLS
 - $489,0004 bd3 ba2.9k sqft4215 Tara Cir, Upper Chichester, PA 19061For Sale
 MLS ID #PADE2121274, Jacqueline Much, Keller Williams Real Estate - West Chester. Bright MLS
 - $599,9004 bd3 ba2.6k sqft3443 W Branch Ln, Garnet Valley, PA 19060For SaleMLS ID #PADE2122026, Amy Portale, Weichert, Realtors - Cornerstone. Bright MLS
- $739,9004 bd2 ba3k sqft1 Summit Ave, Chadds Ford, PA 19317For SaleMLS ID #PADE2121982, Joe Anthony Jr, CG Realty, LLC. Bright MLS
- $725,0004 bd3 ba2.6k sqft100 Governors Dr, Wallingford, PA 19086For SaleMLS ID #PADE2121670, Erica Kaufman, Compass RE. Bright MLS
- $775,0004 bd4 ba3.3k sqft161 Schoolhouse Ln, Glen Mills, PA 19342For SaleMLS ID #PADE2122008, Rick Schultz, Schultz Real Estate Group. Bright MLS
- $595,0004 bd3 ba2.4k sqftNone Available, Wilmington, DE 19810For SaleMLS ID #DENC2109494, Alanna Piser, Patterson-Schwartz - Greenville. Bright MLS
- $685,0005 bd3 ba2.4k sqft303 Spalding Rd, Wilmington, DE 19803For SaleMLS ID #DENC2109698, Sylvester Marchman, Precision Real Estate Group LLC. Bright MLS
- $688,0005 bd4 ba2.3k sqft630 Mount Alverno Rd, Media, PA 19063For SaleMLS ID #PADE2120960, Pia Arellano, Keller Williams Real Estate - Media. Bright MLS
- $850,0004 bd4 ba2.9k sqft256 Clover Cir, Media, PA 19063For SaleMLS ID #PADE2121652, Robin Anderson, Keller Williams Real Estate - Media. Bright MLS
- $699,9004 bd3 ba3.5k sqft3 Upper Bank Dr, Chadds Ford, PA 19317For SaleMLS ID #PADE2121414, Michael Fingerman, HomeSmart Realty Advisors. Bright MLS
- $645,0004 bd4 ba3.6k sqft702 Carriage Cir, Upper Chichester, PA 19014For SaleMLS ID #PADE2121630, Jacqueline Much, Keller Williams Real Estate - West Chester. Bright MLS
- $695,0004 bd4 ba3.8k sqft1 Robert Ct, Chadds Ford, PA 19317For SaleMLS ID #PADE2120926, Zhan Su, Longlong Zhan Real Estate Investment. Bright MLS
- $799,0005 bd2 ba2.5k sqft204 W Brookhaven Rd, Wallingford, PA 19086For SaleMLS ID #PADE2122044, Karen Bittner-Kight, Coldwell Banker Realty. Bright MLS
- $829,0006 bd4 ba3.1k sqft310 Cedar Ln, Wallingford, PA 19086For SaleMLS ID #PADE2121668, Tony DeCicci, CG Realty, LLC. Bright MLS
- $510,0004 bd3 ba2.6k sqftNone Available, Wilmington, DE 19810For SaleMLS ID #DENC2109598, Donna O'Neill, Patterson-Schwartz-Hockessin. Bright MLS
- $624,9004 bd3 ba2.4k sqft1 Kimbrough Ct, Wilmington, DE 19810For SaleMLS ID #DENC2108614, David Beaver, Compass. Bright MLS
- $725,0004 bd3 ba3.6k sqftNone Available, Wilmington, DE 19803For SaleMLS ID #DENC2109274, Amy Lacy, Patterson-Schwartz - Greenville. Bright MLS
